Welcome to Proximity Townhomes where quality meets affordability! Right now enjoy seller incentives that include a 5.75% interest rate on a 30 year fixed mortgage. These brand new townhomes are conveniently located 10 minutes to downtown, 5 minutes to east Nashville and 3 minutes to the new Oracle campus! This home is graciously appointed with 3 bedrooms, 3 full baths and a half bath on the kitchen level. Features include a two car garage, upgraded hardwood floors throughout, tile to the ceiling in all bathrooms, modern light fixtures, high ceilings, extra large windows, tons of natural light, and so much more! The primary suite offers a vaulted ceiling, two very large walk-in closets with upgraded shelves, an extra spacious shower with a large bench and large windows. Proximity will have a large commercial building in the community to offer a small cafe, restaurant, grocery, etc. The live/work building will offer an addition 9 retail spaces inside the community! Other amenities include walking trails, gas grills, fire pit and community areas. For a full list of available homes please visit our website or reach out to the listing agent. Ask about unique incentives provided by award winning Red Seal Homes! 30 day lease minimum. Schedule with agent via our website! Interest rate promo subject to change daily. Seller incentives offered!
Closed
$459,000
520 Proximity Cir Lot 17, Nashville, TN 37207
3beds
2,287sqft
Horizontal Property Regime - Attached, Residential
Built in 2024
871 Square Feet Lot
$457,100 Zestimate®
$201/sqft
$2,980 Estimated rent
Home value
$457,100
$430,000 - $485,000
$2,980/mo
Zestimate® history
Owner options
List your home for rent
$2,980/mo
Rent Zestimate®
Find your next renter with Zillow Rental Manager. Plus, with online applications, you can quickly screen prospective tenants – for free.
$2,980/mo
Rent Zestimate®
Refinance and save
$2,912/mo
Est. payment
Refinancing to a lower rate could help reduce your monthly payments and save thousands over the life of the loan.
$2,912/mo
Est. payment
Explore your selling options
Work with a Zillow partner agent
Leverage their expertise and Zillow's premium Showcase listings to get your home seen by more buyers.
Get startedList with your own agent
Get your home in front of millions of buyers by listing it on Zillow.
Learn how to do itSell it yourself
Take full control of how buyers see your home on Zillow by listing For Sale by Owner (FSBO).
List your homeWhat's special
Two car garageExtra spacious showerTons of natural lightFire pitVaulted ceilingGas grillsHigh ceilings
Zillow last checked:
Listing updated:
Listed by:
Becca Cunningham 615-260-6575,
Compass RE
Bought with:
Riley King, 357010
Parks Compass
Source: RealTracs MLS as distributed by MLS GRID,MLS#: 2883861
Facts & features
Interior
Bedrooms & bathrooms
- Bedrooms: 3
- Bathrooms: 4
- Full bathrooms: 3
- 1/2 bathrooms: 1
- Main level bedrooms: 1
Bedroom 1
- Features: Walk-In Closet(s)
- Level: Walk-In Closet(s)
- Area: 180 Square Feet
- Dimensions: 12x15
Bedroom 2
- Features: Walk-In Closet(s)
- Level: Walk-In Closet(s)
- Area: 132 Square Feet
- Dimensions: 11x12
Bedroom 3
- Features: Walk-In Closet(s)
- Level: Walk-In Closet(s)
- Area: 154 Square Feet
- Dimensions: 11x14
Dining room
- Area: 120 Square Feet
- Dimensions: 10x12
Kitchen
- Area: 192 Square Feet
- Dimensions: 16x12
Living room
- Area: 216 Square Feet
- Dimensions: 18x12
Heating
- Central
Cooling
- Central Air
Appliances
- Included: Electric Oven, Electric Range, Dishwasher, Disposal, ENERGY STAR Qualified Appliances, Ice Maker, Microwave, Refrigerator
- Laundry: Electric Dryer Hookup, Gas Dryer Hookup, Washer Hookup
Features
- Built-in Features, Ceiling Fan(s), Entrance Foyer, Extra Closets, High Ceilings, Pantry, Smart Thermostat, Walk-In Closet(s), High Speed Internet
- Flooring: Wood, Tile
- Has fireplace: No
- Common walls with other units/homes: 2+ Common Walls
Interior area
- Total structure area: 2,287
- Total interior livable area: 2,287 sqft
- Finished area above ground: 2,287
Property
Parking
- Total spaces: 2
- Parking features: Garage Door Opener, Garage Faces Rear, Circular Driveway, On Street, Parking Lot
- Attached garage spaces: 2
- Has uncovered spaces: Yes
Features
- Levels: Three Or More
- Stories: 3
- Patio & porch: Deck, Covered
- Exterior features: Balcony, Gas Grill, Smart Irrigation
Lot
- Size: 871 Square Feet
Details
- Parcel number: 071010E02400CO
- Special conditions: Standard
Construction
Type & style
- Home type: SingleFamily
- Property subtype: Horizontal Property Regime - Attached, Residential
- Attached to another structure: Yes
Materials
- Roof: Asphalt
Condition
- New construction: Yes
- Year built: 2024
Utilities & green energy
- Sewer: Public Sewer
- Water: Public
- Utilities for property: Water Available
Green energy
- Energy efficient items: Water Heater, Windows
- Water conservation: Dual Flush Toilets
Community & HOA
Community
- Security: Security System, Smoke Detector(s)
- Subdivision: Proximity
HOA
- Has HOA: Yes
- Services included: Maintenance Grounds, Insurance, Trash
- HOA fee: $185 monthly
- Second HOA fee: $370 one time
Location
- Region: Nashville
Financial & listing details
- Price per square foot: $201/sqft
- Annual tax amount: $4,444
- Date on market: 5/13/2025
Price history
| Date | Event | Price |
|---|---|---|
| 7/9/2025 | Sold | $459,000$201/sqft |
Source:  RealTracs MLS as distributed by MLS GRID #2883861 Report a problem RealTracs MLS as distributed by MLS GRID #2883861 Report a problem | ||
| 5/24/2025 | Contingent | $459,000$201/sqft |
Source: RealTracs MLS as distributed by MLS GRID #2883861 Report a problem | ||
| 5/13/2025 | Listed for sale | $459,000$201/sqft |
Source: RealTracs MLS as distributed by MLS GRID #2883861 Report a problem | ||
Public tax history
Tax history is unavailable.
Neighborhood: Haynes Area
Nearby homes
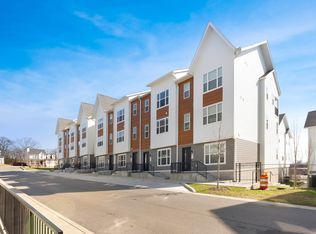
- $615,0003 bd4 ba3k sqft621 Live Life Ln LOT 47, Nashville, TN 37207New Construction
- $490,0003 bd4 ba2.2k sqft524 Proximity Cir, Nashville, TN 37207Sold

- $485,600-- bd-- ba-- sqft524 Proximity Cir LOT 15, Nashville, TN 37207Off Market
- $55,10019.8 Acres509 W Trinity Ln, Nashville, TN 37207Off Market
- $491,9003 bd3 ba2.2k sqft508 Proximity Cir, Nashville, TN 37207Off Market
- $488,6003 bd3 ba2.2k sqft504 Proximity Cir, Nashville, TN 37207Off Market
- $488,6003 bd3 ba2.2k sqft502 Proximity Cir, Nashville, TN 37207Off Market
- $488,6003 bd3 ba2.2k sqft500 Proximity Cir, Nashville, TN 37207Off Market
Nearby schools
GreatSchools rating
- 3/10Alex Green Elementary SchoolGrades: PK-5Distance: 3.9 mi
- 4/10Haynes MiddleGrades: 6-8Distance: 0.1 mi
- 4/10Whites Creek Comp High SchoolGrades: 9-12Distance: 5 mi
Schools provided by the listing agent
- Elementary: Alex Green Elementary
- Middle: Brick Church Middle School
- High: Whites Creek High
Source: RealTracs MLS as distributed by MLS GRID. This data may not be complete. We recommend contacting the local school district to confirm school assignments for this home.
Get a cash offer in 3 minutes
Find out how much your home could sell for in as little as 3 minutes with a no-obligation cash offer.
Estimated market value
$457,100
Get a cash offer in 3 minutes
Find out how much your home could sell for in as little as 3 minutes with a no-obligation cash offer.
Estimated market value
$457,100
- Tennessee
- Davidson County
- Nashville
- 37207
- Haynes Area
- 520 Proximity Cir Lot 17
Nearby cities
Nearby neighborhoods
Nearby zip codes
Other Nashville Topics
