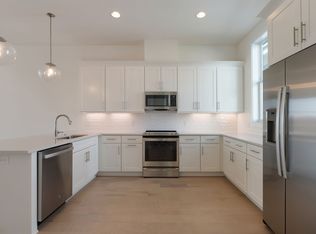
Discover Proximity, perfectly positioned between the vibrant neighborhoods of East Nashville, Downtown, and Germantown. Right now enjoy seller incentives that include a 5.75% interest rate on a 30 year fixed mortgage. This brand new community is ideally located near popular lifestyle attractions and exciting new developments, such as the East Bank and Oracle's new campus. This floor plan (Lot 47) is elegantly designed with 3 bedrooms, 3 full baths, a half bath, a basement bonus room, and a versatile flex space on the main level. Enjoy sunny days on the oversized balcony, or explore the thoughtful interior features like hardwood floors throughout, floor-to-ceiling tile in all bathrooms, modern light fixtures, high ceilings, and expansive windows that flood the space with natural light. The primary suite is a sanctuary with vaulted ceilings, two spacious walk-in closets with upgraded shelving, and an extra-large shower with a comfortable bench and large windows. Proximity Townhomes will soon feature a large commercial building within the community, potentially offering a small cafe, restaurant, grocery store, etc. The live/work building will house nine additional retail spaces, fostering a vibrant community atmosphere. Residents can also enjoy amenities like walking trails, gas grills, a fire pit, and communal areas. For a complete list of available homes, please visit our website or contact the listing agent. Don’t miss out on the unique incentives provided by the award-winning Red Seal Homes! Take advantage of the 30-day lease minimum and schedule a tour with an agent via our website. Keep in mind that interest rate promotions are subject to daily changes. Reach out to the listing agent for more details!
Under contract - showing
$615,000
621 Live Life Ln Lot 47, Nashville, TN 37207
3beds
3,009sqft
Horizontal Property Regime - Attached, Residential
Built in 2024
871 Square Feet Lot
$-- Zestimate®
$204/sqft
$185/mo HOA
What's special
- 447 days |
- 0 |
- 0 |
Zillow last checked:
Listing updated:
Listed by:
Becca Cunningham 615-260-6575,
Compass RE 615-475-5616
Source: RealTracs MLS as distributed by MLS GRID,MLS#: 2904840
Facts & features
Interior
Bedrooms & bathrooms
- Bedrooms: 3
- Bathrooms: 4
- Full bathrooms: 3
- 1/2 bathrooms: 1
- Main level bedrooms: 2
Bedroom 1
- Features: Walk-In Closet(s)
- Level: Walk-In Closet(s)
- Area: 204 Square Feet
- Dimensions: 12x17
Bedroom 2
- Features: Walk-In Closet(s)
- Level: Walk-In Closet(s)
- Area: 154 Square Feet
- Dimensions: 11x14
Bedroom 3
- Features: Walk-In Closet(s)
- Level: Walk-In Closet(s)
- Area: 154 Square Feet
- Dimensions: 11x14
Bonus room
- Features: Basement Level
- Level: Basement Level
- Area: 168 Square Feet
- Dimensions: 12x14
Dining room
- Features: Combination
- Level: Combination
- Area: 120 Square Feet
- Dimensions: 10x12
Kitchen
- Area: 192 Square Feet
- Dimensions: 16x12
Living room
- Area: 216 Square Feet
- Dimensions: 18x12
Heating
- Central
Cooling
- Central Air
Appliances
- Included: Electric Oven, Electric Range, Dishwasher, Disposal, ENERGY STAR Qualified Appliances, Ice Maker, Microwave, Refrigerator
- Laundry: Electric Dryer Hookup, Gas Dryer Hookup, Washer Hookup
Features
- Built-in Features, Ceiling Fan(s), Entrance Foyer, Extra Closets, Pantry, Smart Thermostat, Walk-In Closet(s), High Speed Internet, Kitchen Island
- Flooring: Wood, Tile
- Has fireplace: No
- Common walls with other units/homes: 2+ Common Walls
Interior area
- Total structure area: 3,009
- Total interior livable area: 3,009 sqft
- Finished area above ground: 2,531
- Finished area below ground: 478
Property
Parking
- Total spaces: 2
- Parking features: Garage Door Opener, Garage Faces Rear, Circular Driveway, On Street, Parking Lot
- Attached garage spaces: 2
- Has uncovered spaces: Yes
Features
- Levels: Three Or More
- Stories: 4
- Patio & porch: Deck, Covered
- Exterior features: Balcony, Gas Grill, Smart Irrigation
Lot
- Size: 871 Square Feet
Details
- Parcel number: 071010E02400CO
- Special conditions: Standard
Construction
Type & style
- Home type: SingleFamily
- Property subtype: Horizontal Property Regime - Attached, Residential
- Attached to another structure: Yes
Materials
- Roof: Asphalt
Condition
- New construction: Yes
- Year built: 2024
Utilities & green energy
- Sewer: Public Sewer
- Water: Public
- Utilities for property: Water Available
Green energy
- Energy efficient items: Water Heater, Windows
- Water conservation: Dual Flush Toilets
Community & HOA
Community
- Security: Security System, Smoke Detector(s)
- Subdivision: Proximity
HOA
- Has HOA: Yes
- Services included: Maintenance Grounds, Insurance, Trash
- HOA fee: $185 monthly
- Second HOA fee: $370 one time
Location
- Region: Nashville
Financial & listing details
- Price per square foot: $204/sqft
- Annual tax amount: $4,444
- Date on market: 6/6/2025
Estimated market value
Not available
Estimated sales range
Not available
Not available
Price history
Price history is unavailable.
Public tax history
Tax history is unavailable.
Monthly payment
Est. payment
Payment breakdown
Explore the cost of this home by adjusting the details. Changes won't be saved.Climate risks
Neighborhood: Haynes Area
Nearby schools
GreatSchools rating
- 3/10Alex Green Elementary SchoolGrades: PK-5Distance: 3.9 mi
- 4/10Haynes MiddleGrades: 6-8Distance: 0.1 mi
- 4/10Whites Creek Comp High SchoolGrades: 9-12Distance: 5 mi
Schools provided by the listing agent
- Elementary: Alex Green Elementary
- Middle: Brick Church Middle School
- High: Whites Creek High
Source: RealTracs MLS as distributed by MLS GRID. This data may not be complete. We recommend contacting the local school district to confirm school assignments for this home.
- $459,0003 bd4 ba2.2k sqft520 Proximity Cir LOT 17, Nashville, TN 37207Sold
- $490,0003 bd4 ba2.2k sqft524 Proximity Cir, Nashville, TN 37207Sold

- $---- bd-- ba-- sqft524 Proximity Cir LOT 15, Nashville, TN 37207Off Market
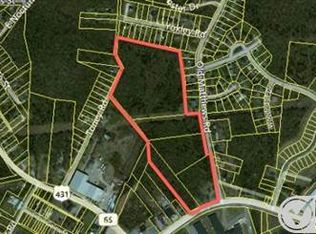
- $55,10019.8 acres509 W Trinity Ln, Nashville, TN 37207Off Market
- $495,3003 bd3 ba2.2k sqft508 Proximity Cir, Nashville, TN 37207Off Market
- $492,2003 bd3 ba2.2k sqft504 Proximity Cir, Nashville, TN 37207Off Market
- $492,2003 bd3 ba2.2k sqft502 Proximity Cir, Nashville, TN 37207Off Market
- $492,2003 bd3 ba2.2k sqft500 Proximity Cir, Nashville, TN 37207Off Market
A local agent can set up tours, give advice and negotiate with sellers.
Similar homes
- $579,9003 bd4 ba2.1k sqft3112 Horizon Dr, Nashville, TN 37207For Sale
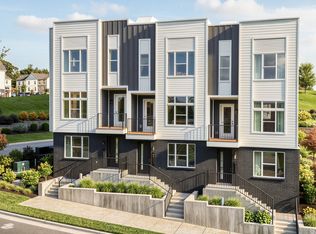
 MLS ID #3244447, Ollie Petre. RealTracs MLS as distributed by MLS GRID
 - $579,9003 bd4 ba2.1k sqft3108 Horizon Dr, Nashville, TN 37207For Sale
 MLS ID #3244450, Ollie Petre. RealTracs MLS as distributed by MLS GRID
 - $599,0004 bd5 ba2.4k sqft2242 Whites Creek Pike, Nashville, TN 37207For Sale
 MLS ID #3136043, Leslie Hysen. RealTracs MLS as distributed by MLS GRID
 - $649,0003 bd3 ba2k sqft1611 Hampton St, Nashville, TN 37207New Construction
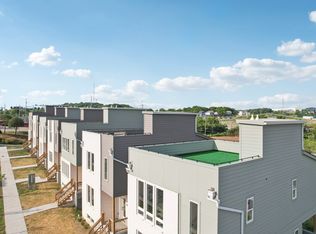 MLS ID #3306622, John York | The Locals Group. RealTracs MLS as distributed by MLS GRID
 - $644,9003 bd4 ba2.3k sqft428 E Trinity Ln #B, Nashville, TN 37207New ConstructionMLS ID #3190485, Linda Byrd. RealTracs MLS as distributed by MLS GRID
- $559,9003 bd4 ba2.1k sqft3110 Horizon Dr, Nashville, TN 37207For SaleMLS ID #3244446, Ollie Petre. RealTracs MLS as distributed by MLS GRID
- $600,0003 bd3 ba2k sqft2016 Owen St #A, Nashville, TN 37208For SaleMLS ID #3514518, Wilson Emebunor. RealTracs MLS as distributed by MLS GRID
- $647,5003 bd3 ba2k sqft1617 Hampton St, Nashville, TN 37207New ConstructionMLS ID #3138343, Margaret Davidson. RealTracs MLS as distributed by MLS GRID
- $629,9953 bd3 ba2.1k sqft127 Cleveland St, Nashville, TN 37207New ConstructionMLS ID #3122216, Peter Middleton. RealTracs MLS as distributed by MLS GRID
- $599,9003 bd3 ba2.5k sqft707 28th Ave N, Nashville, TN 37208For SaleMLS ID #3336310, Dean Nelson. RealTracs MLS as distributed by MLS GRID
- $519,0003 bd3 ba1.7k sqft324B Queen Ave, Nashville, TN 37207For SaleMLS ID #3309293, Christian Rasmussen. RealTracs MLS as distributed by MLS GRID
- $549,9994 bd4 ba2.2k sqft1916 15th Ave N, Nashville, TN 37208For SaleMLS ID #3314437, Joni Miller. RealTracs MLS as distributed by MLS GRID
- $459,9003 bd4 ba1.8k sqft3216 Conviser Dr Lot 24, Nashville, TN 37207New ConstructionRealTracs MLS as distributed by MLS GRID
- $660,0003 bd3 ba2.2k sqft1806 Cahal Ave, Nashville, TN 37206For SaleMLS ID #3228413, Tyler Forte. RealTracs MLS as distributed by MLS GRID
- $689,9004 bd4 ba2k sqft110 Myrtle St #D, Nashville, TN 37206New ConstructionMLS ID #3524702, Casey Carpenter. RealTracs MLS as distributed by MLS GRID
- $619,9004 bd3 ba2.4k sqft922 Crescent Hill Rd Unit B, Nashville, TN 37206For SaleMLS ID #3336306, Dean Nelson. RealTracs MLS as distributed by MLS GRID
- $650,0003 bd4 ba2.4k sqft1633 54th Ave N #15, Nashville, TN 37209For SaleMLS ID #3190918, Viyaleta Tooley. RealTracs MLS as distributed by MLS GRID
- $639,0004 bd4 ba2.2k sqft1726B Simpkins St, Nashville, TN 37208New ConstructionMLS ID #3246033, Sarah Jane Nelson. RealTracs MLS as distributed by MLS GRID
- $610,0004 bd5 ba1.9k sqft1818 Dr Db Todd Jr Blvd, Nashville, TN 37208New ConstructionMLS ID #3247784, Joséphine Saffert. RealTracs MLS as distributed by MLS GRID
- $579,9903 bd4 ba1.9k sqft209 Harmony Aly, Nashville, TN 37207New ConstructionLennar Homes
