Dreaming of a condo with spectacular views, dream no more! This elegant and stylish 2 bedroom/2 bath condo offers privacy and quiet condo living at its finest. Sip your morning coffee or watch the sunset from one of three distinct balconies, all providing breathtaking views. The open-concept living room, dining, and kitchen areas boast a sophisticated, warm, and welcoming atmosphere. The kitchen features durable and tasteful granite countertops, a lovely backsplash, raised panel kitchen cabinets, and 2 spacious pantries. The living room, dining area, and hall display brand-new contemporary laminate flooring. The bedrooms offer ample space, and the master bathroom features granite countertops, his and her sinks, upgraded faucets, mirrors, and dual closets. Residents enjoy access to premium community features designed for relaxation and convenience, such as the sparkling swimming pool, perfect for cooling off on warm afternoons, and a dedicated dog run, a convenient space for your four-legged companions to exercise. Whether you are looking for a permanent residence or a high-end coastal retreat, this condo offers space, security, and spectacular scenery you've been dreaming of. Don't miss this opportunity to experience modern condo living with class.
For sale
Price cut: $10K (7/17)
$235,000
520 S Chaparral St #402, Corpus Christi, TX 78401
2beds
1,586sqft
:
Get pre-qualifiedN/A
Condominium
Built in 1956
-- sqft lot
$-- Zestimate®
$148/sqft
$743/mo HOA
What's special
Sparkling swimming poolBrand-new contemporary laminate flooringThree distinct balconiesBreathtaking viewsSpectacular viewsDedicated dog runHis and her sinks
- 337 days |
- 87 |
- 1 |
Zillow last checked:
Listing updated:
Listed by:
Aurora Anne Salinas 361-249-8570,
Salinas Realty
Source: South Texas MLS,MLS#: 464655 Originating MLS: Corpus Christi
Originating MLS: Corpus ChristiFacts & features
Interior
Bedrooms & bathrooms
- Bedrooms: 2
- Bathrooms: 2
- Full bathrooms: 2
Heating
- Central, Electric
Cooling
- Central Air
Appliances
- Included: Dishwasher, Electric Oven, Electric Range, Disposal, Microwave, Refrigerator, Dryer, Washer
- Laundry: Washer Hookup, Dryer Hookup
Features
- Air Filtration, Elevator, Open Floorplan, Split Bedrooms, Cable TV
- Flooring: Carpet, Ceramic Tile, Laminate
- Has fireplace: No
Interior area
- Total structure area: 1,586
- Total interior livable area: 1,586 sqft
Video & virtual tour
Property
Parking
- Total spaces: 2
- Parking features: Assigned, Covered, Garage, Rear/Side/Off Street
- Garage spaces: 2
Features
- Levels: One
- Stories: 1
- Patio & porch: Covered, Patio
- Exterior features: Dog Run, Landscaping
- Has private pool: Yes
- Pool features: In Ground, Pool
- Fencing: Other
- Has view: Yes
- View description: Water
- Has water view: Yes
- Water view: Water
Lot
- Size: 1,398 Square Feet
- Features: Landscaped
Details
- Parcel number: 405700010402
Construction
Type & style
- Home type: Condo
- Property subtype: Condominium
Materials
- Other
- Foundation: Slab
- Roof: Other
Condition
- Year built: 1956
Utilities & green energy
- Sewer: Public Sewer
- Water: Public
- Utilities for property: Sewer Available, Water Available
Community & HOA
Community
- Features: Common Grounds/Area, Gated
- Security: Gated Community, Smoke Detector(s)
- Subdivision: La Mer Condo
HOA
- Has HOA: Yes
- Amenities included: Pool
- Services included: Common Areas, Maintenance Grounds, Maintenance Structure, Trash, Water
- HOA fee: $743 monthly
Location
- Region: Corpus Christi
Financial & listing details
- Price per square foot: $148/sqft
- Date on market: 9/11/2025
- Cumulative days on market: 336 days
- Listing agreement: Exclusive Right To Sell
- Listing terms: Cash,Conventional,FHA,Other,VA Loan
Estimated market value
Not available
Estimated sales range
Not available
Not available
Price history
| Date | Event | Price |
|---|---|---|
| 7/17/2026 | Price change | $235,000-4.1%$148/sqft |
Source:  South Texas MLS #464655 Report a problem South Texas MLS #464655 Report a problem | ||
| 9/11/2025 | Price change | $245,000+4.3%$154/sqft |
Source: South Texas MLS #464655 Report a problem | ||
| 4/26/2025 | Price change | $235,000-6%$148/sqft |
Source: South Texas MLS #439753 Report a problem | ||
| 4/11/2024 | Listed for sale | $250,000$158/sqft |
Source: South Texas MLS #439753 Report a problem | ||
| 11/16/2021 | Sold | -- |
Source: Agent Provided Report a problem | ||
Public tax history
Tax history is unavailable.
Monthly payment
Est. payment
Payment breakdown
Explore the cost of this home by adjusting the details. Changes won't be saved.Climate risks
Neighborhood: Central City
Nearby schools
GreatSchools rating
- 6/10Allen Elementary SchoolGrades: PK-5Distance: 1.2 mi
- 4/10Roy Miller HS and Metropolitan School of DesignGrades: 7-12Distance: 1.7 mi
- 3/10Driscoll Middle SchoolGrades: 6-8Distance: 2.2 mi
Schools provided by the listing agent
- Elementary: Evans
- Middle: Driscoll
- High: Miller
- District: Corpus Christi ISD
Source: South Texas MLS. This data may not be complete. We recommend contacting the local school district to confirm school assignments for this home.
- $98,4001 bd1 ba834 sqft520 S Chaparral St APT 201, Corpus Christi, TX 78401Off Market
- $95,9001 bd1 ba830 sqft520 S Chaparral St APT 202, Corpus Christi, TX 78401Off Market
- $155,5002 bd3 ba2.7k sqft520 S Chaparral St #20, Corpus Christi, TX 78401Off Market
- $259,0003 bd2 ba1.7k sqft520 S Chaparral St APT 301, Corpus Christi, TX 78401For Sale
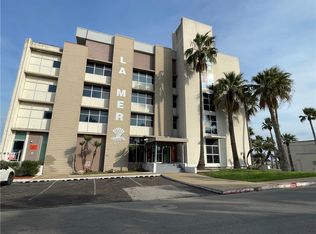
- $224,8002 bd2 ba1.7k sqft520 S Chaparral St APT 302, Corpus Christi, TX 78401Off Market
- $171,7003 bd2 ba1.7k sqft520 S Chaparral St, Corpus Christi, TX 78401Off Market
- $191,7002 bd2 ba1.5k sqft520 S Chaparral St, Corpus Christi, TX 78401Off Market
- $182,900-- bd-- ba1.7k sqft520 S Chaparral St, Corpus Christi, TX 78401Off Market
- $181,9001 bd1 ba961 sqft520 S Chaparral St UNIT 50, Corpus Christi, TX 78401Off Market
A local agent can set up tours, give advice and negotiate with sellers.
A local lender can help you make sure your offer is ready when you are.
Similar homes
- $259,0003 bd2 ba1.7k sqft520 S Chaparral St APT 301, Corpus Christi, TX 78401For SaleMLS ID #468835, Aurora Anne Salinas, Salinas Realty. South Texas MLS
- $155,0002 bd2 ba1.7k sqft823 S Water St APT 3F, Corpus Christi, TX 78401For Sale
 MLS ID #469954, Amber Bozeman, KM Premier Real Estate. South Texas MLS
 - $245,0003 bd2 ba1.7k sqft1030 Burkshire Dr, Corpus Christi, TX 78412For Sale
 MLS ID #480635, John Perales, Keller Williams Coastal Bend. South Texas MLS
 - $285,0002 bd2 ba1k sqft1400 Ocean Dr APT 1002C, Corpus Christi, TX 78404For Sale
 MLS ID #479396, Joseph Cortez, Create Realty Group. South Texas MLS
 - $245,0002 bd2 ba1.1k sqft330 Breezeway Ave, Corpus Christi, TX 78404For SaleMLS ID #479065, Faryce Macon, Coldwell Banker Pacesetter Steel. South Texas MLS
- $189,0002 bd2 ba1.1k sqft3402 Ocean Dr APT 36, Corpus Christi, TX 78411For SaleMLS ID #478867, Veronica Villarreal, Gulf Coast Realty Services. South Texas MLS
- $314,9002 bd2 ba1.3k sqft1400 Ocean Dr APT 403C, Corpus Christi, TX 78404For SaleMLS ID #475099, Janet Freeman, Coldwell Banker Pacesetter Steel. South Texas MLS
- $285,0003 bd2 ba1.1k sqft3402 Ocean Dr APT 4, Corpus Christi, TX 78411For SaleMLS ID #475603, Leslie Hart, Keller Williams Coastal Bend. South Texas MLS
- $209,9002 bd2 ba1.4k sqft47 Rock Creek Dr #47, Corpus Christi, TX 78412For SaleMLS ID #471738, Leslie Hart, Keller Williams Coastal Bend. South Texas MLS
- $189,9003 bd1 ba1.1k sqft3457 Southland Dr, Corpus Christi, TX 78408For SaleMLS ID #464567, Andrea De La Garza, AGM Real Estate. South Texas MLS
- $147,0003 bd2 ba1.4k sqft1453 14th St, Corpus Christi, TX 78404For SaleMLS ID #469981, Veronica Villarreal, Gulf Coast Realty Services. South Texas MLS
- $259,9792 bd1 ba955 sqft15005 Windward Dr Unit 110, Corpus Christi, TX 78418For SaleMLS ID #480274, Amanda Samudio, Vylla Home. South Texas MLS
- $205,0001 bd2 ba948 sqft4334 Ocean Dr APT 403, Corpus Christi, TX 78412For SaleMLS ID #467217, Lisa Strickhausen, Strickhausen Real Estate, LLC. South Texas MLS
- $225,0003 bd3 ba1.6k sqft840 Cliff Dr APT 4, Portland, TX 78374For SaleMLS ID #473243, Toni Grimes, TMG Realty Group. South Texas MLS
- $183,0003 bd2 ba1.1k sqft458 Macleod Dr, Corpus Christi, TX 78408For SaleMLS ID #478516, Saquib Ahmed, Coldwell Banker Pacesetter Steel. South Texas MLS
- $229,9003 bd2 ba1.4k sqft5338 Meadowgate Dr, Corpus Christi, TX 78413For SaleMLS ID #476722, Timothy Grace, Life is Good Real Estate. South Texas MLS
- $229,0003 bd2 ba1.1k sqft13965 Ports O Call Dr APT D, Corpus Christi, TX 78418For SaleMLS ID #479583, Joseph Cortez, Create Realty Group. South Texas MLS
- $269,0003 bd2 ba1.5k sqft206 Oak Ridge Dr, Corpus Christi, TX 78418For SaleMLS ID #480678, Jed Ransom, RE/MAX Professionals. South Texas MLS
- $204,9003 bd3 ba1.3k sqft1430 Shely St, Corpus Christi, TX 78415For SaleMLS ID #475211, Peggy Chavez, Associated Brokers Group. South Texas MLS
- $329,9002 bd2 ba1.1k sqft202 Reef Ave APT 500, Corpus Christi, TX 78402For SaleMLS ID #470226, David Oliveira, ValTex Realty. South Texas MLS
