This 1870 Colonial style home has taken on a complete transformation. Every room has been transformed into an elegant living space. From the moment you step into the front door, you will appreciate the restoration that has taken place. From the stairway on your right as you walk in, to the kitchen in the rear of the home, you will notice so much attention to detail. The living room and dining room are open to each other so visiting with family and friends can be done comfortably without crowding. The wall between the dining room and kitchen has been stripped down to expose the original brick structure. This makes a great accent wall and gives you just hint of the past for that nostalgic feel. In the kitchen you will find all stainless-steel appliances, white wooden cabinets, granite countertops, and a center island that can double as a breakfast bar. Along the South side of the kitchen, there is a walk-in pantry large enough for an extra fridge or a stand-up freezer, a half bath, and the laundry room. The furnace and tankless water heater are conveniently located in a closet area as well. Very well thought out floor plan! Out the back door of the kitchen you will find a large deck where you can entertain with summer barbeques and just off the deck there is a fire pit ready for you to roast some marshmallows while you watch the family enjoy the massive side yard!
The primary bedroom (with a walk-in closet) and full bath are located on the main level. Upstairs you will find 3 more bedrooms and another full bath. There are some great views from the back bedroom windows. You can the see the Champ Clark bridge spanning the mighty Mississippi River! 2 of the bedrooms are very spacious with large closets. The smaller bedroom is still a nice size at 10x10 but I can almost see this as an office space or maybe a toy room.
This home would make a great AirBNB too! Easy access to the river and plenty of room to park a boat right there at the property!
In the basement you will find two separate storage areas. You can access them at the back of the house, just off the deck. Follow the newly installed pavers and decorative blocks that create the sidewalk and steps to the basement.
In the evenings, grab your glass of wine and take it out onto the upper covered porch and watch the sun set. Relax, enjoy, and just imagine the stories this house could share if these walls could talk…
Active
Listed by: Hannibal Realty LLC • Teree Haynes • 573-795-6174
$220,000
520 S Main St, Louisiana, MO 63353
4beds
1,966sqft
Single Family Residence
Built in 1870
0.47 Acres Lot
$-- Zestimate®
$112/sqft
$-- HOA
What's special
Half bathMassive side yardGranite countertopsLaundry roomElegant living spaceAll stainless-steel appliancesFire pit
- 5 days
- 189
- 20
Likely to sell faster than
Zillow last checked:
Listing updated:
Listed by:
Teree Haynes 573-795-6174,
Hannibal Realty LLC
Source: MARIS,MLS#: 26068951 Originating MLS: Mark Twain Association of REALTORS
Facts & features
Interior
Bedrooms & bathrooms
- Bedrooms: 4
- Bathrooms: 3
- Full bathrooms: 2
- 1/2 bathrooms: 1
- Main level bathrooms: 2
- Main level bedrooms: 1
Heating
- Forced Air
Cooling
- Ceiling Fan(s), Central Air
Appliances
- Included: Stainless Steel Appliance(s), Dishwasher, Microwave, Gas Range, Refrigerator, Tankless Water Heater
- Laundry: Laundry Room, Main Level
Features
- Breakfast Bar, Ceiling Fan(s), Entrance Foyer, Granite Counters, High Ceilings, High Speed Internet, Kitchen Island, Lever Faucets, Master Downstairs, Separate Dining, Solid Surface Countertop(s), Walk-In Closet(s), Walk-In Pantry
- Windows: Screens, Tilt-In Windows
- Basement: Cellar
- Has fireplace: No
Interior area
- Total structure area: 1,966
- Total interior livable area: 1,966 sqft
- Finished area above ground: 1,966
- Finished area below ground: 0
Video & virtual tour
Property
Parking
- Parking features: Off Site
Features
- Levels: Two
- Patio & porch: Covered, Front Porch
- Exterior features: Balcony, Fire Pit
- Has view: Yes
- View description: River
- Water view: River
Lot
- Size: 0.47 Acres
- Dimensions: 180 x 120
- Features: Level
Details
- Parcel number: 080418004071005.000
- Special conditions: Listing As Is
Construction
Type & style
- Home type: SingleFamily
- Architectural style: Colonial
- Property subtype: Single Family Residence
Materials
- Brick
- Foundation: Stone
- Roof: Metal
Condition
- Updated/Remodeled
- New construction: No
- Year built: 1870
Utilities & green energy
- Electric: Single Phase
- Sewer: Public Sewer
- Water: Public
- Utilities for property: Electricity Connected, Natural Gas Connected, Sewer Connected, Water Connected
Community & HOA
Community
- Subdivision: Umber Eight
HOA
- Has HOA: No
Location
- Region: Louisiana
Financial & listing details
- Price per square foot: $112/sqft
- Tax assessed value: $45,450
- Annual tax amount: $660
- Date on market: 11/10/2026
- Cumulative days on market: 5 days
- Listing terms: Cash,Conventional,FHA,VA Loan
- Electric utility on property: Yes
- Road surface type: Asphalt
Estimated market value
Not available
Estimated sales range
Not available
Not available
Price history
| Date | Event | Price |
|---|---|---|
| 11/10/2026 | Listed for sale | $220,000+633.3%$112/sqft |
Source:  MARIS #26068951 Report a problem | ||
| 7/14/2023 | Sold | -- |
Source: MARIS #20004078 Report a problem | ||
| 7/12/2023 | Pending sale | $30,000$15/sqft |
Source: MARIS #20004078 Report a problem | ||
| 6/5/2023 | Contingent | $30,000$15/sqft |
Source: MARIS #20004078 Report a problem | ||
| 10/11/2021 | Listed for sale | $30,000$15/sqft |
Source: MARIS #20004078 Report a problem | ||
| 1/25/2021 | Listing removed | $30,000$15/sqft |
Source:  MARIS #20004078 Report a problem | ||
| 1/21/2020 | Listed for sale | $30,000-45.5%$15/sqft |
Source: Penrod Real Estate, LLC #20004078 Report a problem | ||
| 1/7/2019 | Listing removed | $55,000$28/sqft |
Source: Black & Associates, LLC #18057644 Report a problem | ||
| 7/18/2018 | Listed for sale | $55,000$28/sqft |
Source: Black & Associates, LLC #18057644 Report a problem | ||
Public tax history
| Year | Property taxes | Tax assessment |
|---|---|---|
| 2025 | $555 +2.9% | $8,640 +2.7% |
| 2024 | $539 +241.3% | $8,410 +196.1% |
| 2023 | $158 +15.6% | $2,840 +15.4% |
| 2022 | $137 +0.1% | $2,460 |
| 2021 | $137 | $2,460 |
| 2020 | -- | $2,460 |
| 2017 | -- | $2,460 -1.2% |
| 2016 | -- | $2,490 |
| 2015 | -- | $2,490 |
| 2011 | -- | $2,490 |
Find assessor info on the county website
Monthly payment
Est. payment
Payment breakdown
Explore the cost of this home by adjusting the details. Changes won't be saved.Climate risks
Neighborhood: 63353
Nearby schools
Schools provided by the listing agent
- Elementary: Louisiana Elem.
- Middle: Louisiana Middle
- High: Louisiana High
Source: MARIS. This data may not be complete. We recommend contacting the local school district to confirm school assignments for this home.
Similar homes
- $199,0004 bd2 ba1.4k sqft9291 Highway 79, Louisiana, MO 63353For Sale
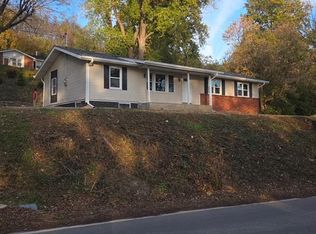
 MLS ID #26071626, Devan Schuckenbrock, Nichols Real Estate. MARIS
- $198,0003 bd3 ba1.5k sqft121 N 18th St, Louisiana, MO 63353For Sale
 MLS ID #26065524, Ally D Cross, Christal Property Group, LLC. MARIS
- $269,0003 bd2 ba2.9k sqft215 N 3rd St, Louisiana, MO 63353For Sale
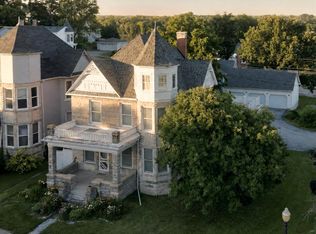 MLS ID #26038198, Viki Cadwallader, Viki Cadwallader Real Estate, LLC. MARIS
- $245,0003 bd2 ba2.1k sqft20249 Highway Uu, Louisiana, MO 63353For Sale
 MLS ID #26049783, Viki Cadwallader, Viki Cadwallader Real Estate, LLC. MARIS
- $165,9003 bd2 ba2.1k sqft113 N 8th St, Louisiana, MO 63353For SaleMLS ID #26013733, Laura K Johnmeyer, RE/MAX Realty Shop. MARIS
- $259,9003 bd2 ba1.1k sqft15710 Highway Uu, Louisiana, MO 63353For SaleMLS ID #26068196, Alice M Charlton, RE/MAX Realty Shop. MARIS
- $235,0004 bd1 ba1.9k sqft15006 383rd St, Pleasant Hill, IL 62366For SaleMLS ID #26052017, Cyndi A Borrowman, Market Pro Realty, Inc. MARIS
- $214,9003 bd4 ba2.3k sqft404 S 2nd St, Clarksville, MO 63336For SaleMLS ID #26053636, Erica L Timko, Keller Williams Realty St. Louis. MARIS
- $219,0004 bd3 ba2.3k sqft130 S Monroe St, Pittsfield, IL 62363For SaleMLS ID #26020892, Cyndi A Borrowman, Market Pro Realty, Inc. MARIS
- $220,0003 bd2 ba1.2k sqft107 3rd St, Eolia, MO 63344New ConstructionMLS ID #26072025, Parker Wallace, Trophy Properties & Auction. MARIS
- $224,9003 bd1 ba1k sqft219 S 15th St, Bowling Green, MO 63334For SaleMLS ID #26070631, Bella Fairchild, RE/MAX Realty Shop. MARIS
- $168,0004 bd2 ba1.6k sqft505 W Fayette St, Pittsfield, IL 62363For SaleMLS ID #26072292, Lacey J Hoagland, Tarrant and Harman Real Estate and Auction Co. MARIS
- $199,0003 bd2 ba1.4k sqft5 E Bibb Dr, Bowling Green, MO 63334For SaleMLS ID #26057263, Christina M Roach, Black & Associates, LLC. MARIS
