Spacious corner-unit condominium offering 3 bedrooms, 2 bathrooms, plus a separate den that's perfect for a home office, guest space, or flex room. With 1,447 square feet of living space, this light-filled residence features an open layout, an in-unit washer and dryer, and beautiful city views. Ideally located in the heart of downtown Fort Lauderdale, you'll enjoy the convenience of being just moments from Las Olas Boulevard, the Broward County Courthouse, shopping, dining, entertainment, and major highways. The community offers a wide range of amenities designed to complement an active lifestyle. Whether you're looking for a primary residence, seasonal home, or investment opportunity, this well-located condo offers the perfect combination of space, convenience, and urban living.
For sale
$400,000
520 SE 5 Avenue #1203, Fort Lauderdale, FL 33301
3beds
1,447sqft
:
Get pre-qualified$4,263/mo
Condominium
Built in 2001
-- sqft lot
$387,500 Zestimate®
$276/sqft
$1,491/mo HOA
What's special
Light-filled residenceOpen layoutBeautiful city viewsIn-unit washer and dryerSpacious corner-unit condominium
- 24 days |
- 514 |
- 20 |
Zillow last checked:
Listing updated:
Listed by:
Nicole Edwardes 754-215-8962,
Keller Williams Realty Profess,
Chelsey Larsen 775-772-2552,
Keller Williams Realty Profess
Source: BeachesMLS,MLS#: B26049483 Originating MLS: BeachesMLS
Originating MLS: BeachesMLSFacts & features
Interior
Bedrooms & bathrooms
- Bedrooms: 3
- Bathrooms: 2
- Full bathrooms: 2
- Main level bathrooms: 2
- Main level bedrooms: 3
Heating
- Other
Cooling
- Central Air, Ceiling Fan(s)
Appliances
- Included: Dryer, Dishwasher, Electric Range, Electric Water Heater, Disposal, Microwave, Oven, Range, Refrigerator, Water Heater, Washer
- Laundry: Inside, Laundry Closet, In Hall, In Unit, Washer Dryer Install Allowed
Features
- Bedroom on Main Level, Family/Dining Room, Living/Dining Room, Pantry, Split Bedrooms, Tub Shower
- Flooring: Carpet, Laminate, Tile
- Windows: Blinds
- Has fireplace: No
Interior area
- Total structure area: 1,447
- Total interior livable area: 1,447 sqft
Video & virtual tour
Property
Parking
- Total spaces: 2
- Parking features: Assigned, Attached, Circular Driveway, Covered, Driveway, Garage
- Attached garage spaces: 2
- Has uncovered spaces: Yes
Accessibility
- Accessibility features: None
Features
- Levels: One
- Stories: 1
- Patio & porch: Covered, Open, Patio, Balcony
- Exterior features: Built-in Barbecue, Balcony, Barbecue, Outdoor Kitchen, Outdoor Living Area
- Pool features: Association
- Has view: Yes
- View description: City
Details
- Additional structures: Gazebo, Pergola
- Parcel number: 504210ba0160
- Zoning: RAC-CC
- Special conditions: Standard,Listed As-Is
Construction
Type & style
- Home type: Condo
- Property subtype: Condominium
Materials
- Block, Concrete
- Roof: Concrete,Tile
Condition
- Resale
- New construction: No
- Year built: 2001
Utilities & green energy
- Sewer: Public Sewer
- Water: Public
- Utilities for property: Sewer Available
Community & HOA
Community
- Features: Gated
- Security: Fire Alarm, Fire Sprinkler System, Gated Community, Smoke Detector(s)
- Pet deposit fee: $300
- Subdivision: LAS OLAS BY THE RIVER CONDO
HOA
- Has HOA: Yes
- Amenities included: Billiard Room, Business Center, Cabana, Clubhouse, Fitness Center, Library, Maintenance, Other, Pool, Parking, Recreation Facilities, Spa/Hot Tub, Security, Elevator(s)
- Services included: Common Areas, Insurance, Legal/Accounting, Maintenance Grounds, Maintenance Structure, Pool(s), Recreation Facilities, Reserve Fund, Roof, Sewer, Security, Trash
- HOA fee: $1,491 monthly
- HOA name: Las Olas by the River
- HOA phone: 954-462-1614
Location
- Region: Fort Lauderdale
Financial & listing details
- Price per square foot: $276/sqft
- Tax assessed value: $205,990
- Annual tax amount: $3,443
- Date on market: 7/7/2026
- Cumulative days on market: 25 days
- Listing terms: Cash,Conventional
Estimated market value
$387,500
$368,000 - $407,000
$4,444/mo
Price history
| Date | Event | Price |
|---|---|---|
| 7/7/2026 | Listed for sale | $400,000+53.8%$276/sqft |
Source:  BeachesMLS #B26049483 Report a problem BeachesMLS #B26049483 Report a problem | ||
| 6/9/2017 | Sold | $260,000-5.5%$180/sqft |
Source:  MIAMI #A10241243 Report a problem MIAMI #A10241243 Report a problem | ||
| 6/7/2017 | Pending sale | $275,000$190/sqft |
Source: McKafka Realty, LLC #A10241243 Report a problem | ||
| 6/2/2017 | Listed for sale | $275,000$190/sqft |
Source: McKafka Realty, LLC #A10241243 Report a problem | ||
| 5/31/2017 | Pending sale | $275,000$190/sqft |
Source: McKafka Realty, LLC #A10241243 Report a problem | ||
| 3/14/2017 | Listed for sale | $275,000+18.9%$190/sqft |
Source: McKafka Realty, LLC #A10241243 Report a problem | ||
| 10/26/2016 | Listing removed | $2,100+5.8%$1/sqft |
Source: McKafka Realty, LLC #A10158589 Report a problem | ||
| 7/3/2012 | Listing removed | $1,985$1/sqft |
Source: Real Estate Sales Force Report a problem | ||
| 6/28/2012 | Listed for rent | $1,985$1/sqft |
Source: Real Estate Sales Force Report a problem | ||
| 2/7/2012 | Listing removed | $1,985$1/sqft |
Source: Real Estate Sales Force Report a problem | ||
| 10/11/2011 | Price change | $1,985+17.1%$1/sqft |
Source: Lionstar Prop Performance Grp #F1156011 Report a problem | ||
| 10/7/2011 | Listed for rent | $1,695$1/sqft |
Source: Lionstar Prop Performance Grp #F1156011 Report a problem | ||
| 1/27/2011 | Sold | $231,300$160/sqft |
Source: Public Record Report a problem | ||
Public tax history
| Year | Property taxes | Tax assessment |
|---|---|---|
| 2025 | $3,444 +5.3% | $205,990 +2.9% |
| 2024 | $3,271 +2.1% | $200,190 +3% |
| 2023 | $3,203 +3.2% | $194,360 +3% |
| 2022 | $3,105 +3.3% | $188,700 +3% |
| 2021 | $3,004 +2% | $183,210 +1.4% |
| 2020 | $2,946 +4.3% | $180,690 +2.3% |
| 2019 | $2,824 | $176,630 +1.9% |
| 2018 | $2,824 +6.7% | $173,340 -41% |
| 2017 | $2,646 -54.2% | $293,680 +3.1% |
| 2016 | $5,781 0% | $284,910 +10% |
| 2015 | $5,783 +10.5% | $259,090 +10% |
| 2014 | $5,236 | $235,540 +10% |
| 2013 | $5,236 +28.6% | $214,130 +9.6% |
| 2012 | $4,072 -1.3% | $195,330 -1.7% |
| 2011 | $4,124 -9% | $198,630 -7.3% |
| 2010 | $4,532 -15.2% | $214,230 -18.3% |
| 2009 | $5,341 -18.5% | $262,130 -19.5% |
| 2008 | $6,558 | $325,680 |
Find assessor info on the county website
Monthly payment
Est. payment
Payment breakdown
Explore the cost of this home by adjusting the details. Changes won't be saved.Climate risks
Neighborhood: Downtown
Nearby schools
GreatSchools rating
- 6/10Croissant Park Elementary SchoolGrades: PK-5Distance: 1.3 mi
- 5/10New River Middle SchoolGrades: 6-8Distance: 3.5 mi
- 5/10Stranahan High SchoolGrades: 9-12Distance: 1.7 mi
Schools provided by the listing agent
- Elementary: Croissant Park
- Middle: New River
- High: Stranahan
Source: BeachesMLS. This data may not be complete. We recommend contacting the local school district to confirm school assignments for this home.
- $2,2001 bd1 ba793 sqft520 SE 5th Ave APT 3603, Fort Lauderdale, FL 33301For Rent
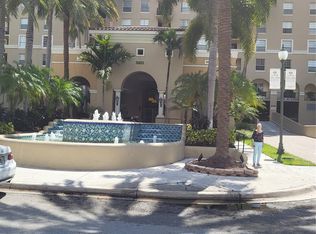
- $375,0002 bd2 ba1.1k sqft520 SE 5th Ave APT 1202, Fort Lauderdale, FL 33301For Sale
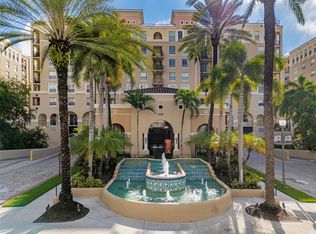
- $339,0002 bd2 ba1.1k sqft520 SE 5th Ave APT 2202, Fort Lauderdale, FL 33301For Sale
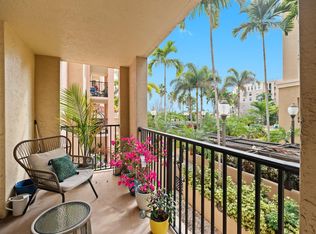
- $440,0003 bd2 ba1.4k sqft520 SE 5th Ave APT 2211, Fort Lauderdale, FL 33301For Sale

- $495,0003 bd2 ba1.4k sqft520 SE 5th Ave APT 3607, Fort Lauderdale, FL 33301Sold
- $401,6002 bd2 ba1k sqft520 SE 5th Ave #PENTHOUSE 2704, Fort Lauderdale, FL 33301Off Market
- $281,6001 bd1 ba870 sqft520 SE 5th Av 3304 #3304, Fort Lauderdale, FL 33301Off Market
- $409,0002 bd2 ba1k sqft520 SE 5th Ave APT 2404, Fort Lauderdale, FL 33301For Sale
A local agent can set up tours, give advice and negotiate with sellers.
A local lender can help you make sure your offer is ready when you are.
Similar homes
- $339,0002 bd2 ba1.1k sqft520 SE 5th Avenue #2202, Fort Lauderdale, FL 33301For Sale
 MLS ID #F10548593, Donna Incorvaja, Related General Realty, LLC.. BeachesMLS
 - $365,0002 bd2 ba960 sqft1515 E Broward Boulevard #323, Fort Lauderdale, FL 33301For Sale
 MLS ID #B26038837, Christian Y Duhaime, RE/MAX Consultants Realty 1. BeachesMLS
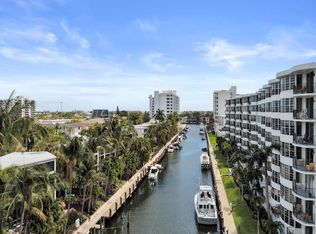
 - $399,0002 bd2 ba1.4k sqft3051 NE 48th Street #702, Fort Lauderdale, FL 33308For Sale
 MLS ID #B26014581, Jason D Wetherington, LoKation. BeachesMLS
 - $325,0002 bd2 ba960 sqft1515 E Broward Boulevard #426, Fort Lauderdale, FL 33301For Sale
 MLS ID #B26007711, Marco Daddosio, Engel & Voelkers Fort Lauderdale. BeachesMLS
 - $420,0002 bd2 ba1.1k sqft3015 N Ocean Boulevard #17b, Fort Lauderdale, FL 33308For SaleMLS ID #R11016882, Joan Tannenbaum Alpert, CENTURY 21 Tenace Realty. BeachesMLS
- $325,0002 bd2 ba1.1k sqft1350 River Reach Drive #111, Fort Lauderdale, FL 33315For SaleMLS ID #B26044647, Julie Harris PA, Century 21 Hansen Realty Inc. BeachesMLS
- $325,0003 bd2 ba1.1k sqft3066 S Oakland Forest Drive #902, Oakland Park, FL 33309For SaleMLS ID #B26055881, Daniel VanBronkhorst, The Agency Florida LLC. BeachesMLS
- $555,0004 bd2 ba1.7k sqft900 NE 18th Avenue #1406-1407, Fort Lauderdale, FL 33304For SaleMLS ID #B26034163, Julie K Gordon, RE/MAX Consultants Realty 1. BeachesMLS
- $370,0003 bd3 ba1.4k sqftHolywood Station, Hollywood, FL 33020For SaleMLS ID #B26018779, Vilma Breidbord, DNS International Realty FL. BeachesMLS
- $287,4952 bd2 ba930 sqft2400 NE 33rd Avenue #211, Fort Lauderdale, FL 33305For SaleMLS ID #B26048390, Nolan S Pierami, The Corcoran Group. BeachesMLS
- $250,0001 bd2 ba870 sqftMarine Tower, Fort Lauderdale, FL 33301For SaleMLS ID #B26035476, Kenneth L Beckett, Beckett Realty Advisors, LLC. BeachesMLS
- $400,0002 bd2 ba1k sqft777 S Federal Highway #Rp907, Pompano Beach, FL 33062For SaleMLS ID #R11142174, Kathy A Critch, Ryan Critch Real Estate. BeachesMLS
- $487,0002 bd2 ba1.1k sqftRoyal Coast, Lauderdale By The Sea, FL 33062For SaleMLS ID #B26055236, William N Haas III, EXIT Realty of Naples. BeachesMLS
- $283,0002 bd1 ba850 sqft900 NE 18th Avenue #1406, Fort Lauderdale, FL 33304For SaleMLS ID #B26027477, Julie K Gordon, RE/MAX Consultants Realty 1. BeachesMLS
- $260,0002 bd2 ba858 sqft2445 SW 18th Terrace #922, Fort Lauderdale, FL 33315For SaleMLS ID #B26034765, Stacy Brown, Keller Williams Dedicated Prof. BeachesMLS
- $272,0002 bd1 ba850 sqft900 NE 18th Avenue #1407, Fort Lauderdale, FL 33304For SaleMLS ID #B26027528, Julie K Gordon, RE/MAX Consultants Realty 1. BeachesMLS
- $299,0002 bd2 ba1k sqft2711, Hollywood, FL 33019For SaleMLS ID #B26049502, Shmuel Sachi, EXP Realty LLC. BeachesMLS
- $365,0001 bd2 ba890 sqft1900 S Ocean Boulevard #10j, Pompano Beach, FL 33062For SaleMLS ID #B26044412, Krisztina G Kupfer, RE/MAX Experience. BeachesMLS
- $399,0002 bd2 ba1.7k sqftD, Boca Raton, FL 33433For SaleMLS ID #R11068391, Francine Bisson, RE/MAX Services. BeachesMLS
- $423,9002 bd2 ba1.1k sqftAdmiralty Towers, Pompano Beach, FL 33062For SaleMLS ID #B26005357, Dominique M Graham, LoKation. BeachesMLS
