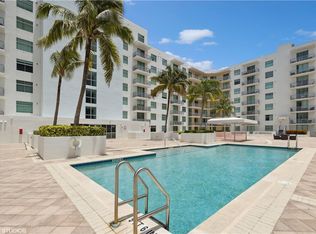
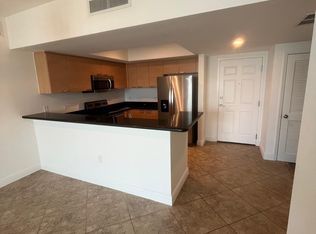
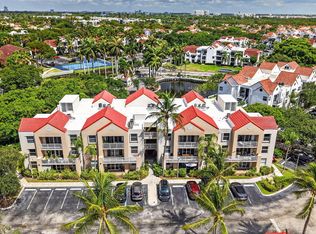
Live in the heart of vibrant Downtown Hollywood in one of the largest unit in the building. This 3-bedroom, 2.5 bath corner residence features the largest wraparound balcony and two assigned parking spaces. Enjoy stunning views all the way to the beach and Downtown Hollywood. European-style cabinetry with granite countertops, stainless steel appliances, a new refrigerator, and new washer and dryer in-unit. Enjoy Unbeatable walkability-just minutes from the beach, local markets, live music and the free shuttle. Conveniently located near top rated charter schools as well as access to 95, Miami and FTL.This well maintain building offers resort-style amenities: pool, fitness center, jacuzzi, valet parking, 24hr front desk attendant and security. A true must-see. This one won't last ! Sold AS IS .
For sale
$370,000
140 S Dixie Highway #819, Hollywood, FL 33020
3beds
1,482sqft
Condominium
Built in 2007
-- sqft lot
$363,100 Zestimate®
$250/sqft
$1,228/mo HOA
What's special
- 141 days
- 116
- 4
Zillow last checked:
Listing updated:
Listed by:
Vilma Breidbord 954-822-0282,
DNS International Realty FL
Source: BeachesMLS,MLS#: B26018779 Originating MLS: BeachesMLS
Originating MLS: BeachesMLSFacts & features
Interior
Bedrooms & bathrooms
- Bedrooms: 3
- Bathrooms: 3
- Full bathrooms: 2
- 1/2 bathrooms: 1
- Main level bathrooms: 2
- Main level bedrooms: 3
Primary bedroom
- Area: 208
- Dimensions: 13 X 16
Bedroom 2
- Area: 144
- Dimensions: 12 X 12
Bedroom 3
- Area: 144
- Dimensions: 12 X 12
Family room
- Area: 350
- Dimensions: 14 X 25
Kitchen
- Area: 90
- Dimensions: 10 X 9
Heating
- Central, Electric
Cooling
- Central Air, Ceiling Fan(s), Electric
Appliances
- Included: Cooktop, Dryer, Dishwasher, ENERGY STAR Qualified Dryer, ENERGY STAR Qualified Washer, Electric Cooktop, Electric Range, Electric Water Heater, Disposal, Ice Maker, Microwave, Oven, Refrigerator, Vented Exhaust Fan, Water Heater, Washer
- Laundry: Inside, In Unit, Washer Dryer Install Allowed
Features
- Bedroom on Main Level, Closet Cabinetry, Family/Dining Room, Kitchen Island, Living/Dining Room, Multiple En Suite Bathrooms, Pantry, Split Bedrooms, Separate Shower, Tub Shower, Walk-In Closet(s)
- Flooring: Ceramic Tile, Tile
- Windows: Blinds
- Has fireplace: No
Interior area
- Total structure area: 1,482
- Total interior livable area: 1,482 sqft
Video & virtual tour
Property
Parking
- Total spaces: 2
- Parking features: Attached, Covered, Garage, Valet
- Attached garage spaces: 2
Accessibility
- Accessibility features: Accessibility Features, Accessible Entrance
Features
- Levels: One
- Stories: 1
- Patio & porch: Covered, Balcony
- Exterior features: Balcony, Outdoor Living Area, Other
- Pool features: Association, Heated
- Fencing: Fenced
- Has view: Yes
- View description: City
- Waterfront features: None
Lot
- Features: Corner Lot
Details
- Parcel number: 514216jc1370
- Zoning: ND-3
- Special conditions: Standard,Listed As-Is
- Other equipment: Intercom
Construction
Type & style
- Home type: Condo
- Architectural style: Contemporary
- Property subtype: Condominium
Materials
- Block
- Foundation: Combination
- Roof: Flat
Condition
- Resale
- New construction: No
- Year built: 2007
Utilities & green energy
- Electric: Circuit Breakers
- Sewer: Public Sewer
- Water: Public
- Utilities for property: Cable Available, Electricity Connected, Water Available
Green energy
- Energy efficient items: Thermostat
Community & HOA
Community
- Features: Gated, Property Manager On-Site
- Security: Security System, Building Security, Closed Circuit Camera(s), Elevator Secured, Fire Sprinkler System, Secured Garage/Parking, Gated Community, Key Card Entry, Lobby Secured, Phone Entry, Security Guard, Security Lights
- Pet deposit fee: $350
- Subdivision: HOLLYWOOD STATION RES CONDO
HOA
- Has HOA: Yes
- Amenities included: Bike Storage, Clubhouse, Fitness Center, Management, Maintenance, Pool, Parking, Spa/Hot Tub, Security, Sidewalks, Trash, Elevator(s)
- Services included: Common Areas, Cable TV, Maintenance Grounds, Pool(s), Sewer, Security, Trash, Water, Internet
- HOA fee: $1,228 monthly
- HOA name: Hollywood Station Condominium Association Inc
- HOA phone: 954-921-3100
Location
- Region: Hollywood
Financial & listing details
- Price per square foot: $250/sqft
- Tax assessed value: $359,610
- Annual tax amount: $5,011
- Date on market: 4/22/2026
- Cumulative days on market: 141 days
- Listing terms: Cash,Conventional
- Electric utility on property: Yes
Estimated market value
$363,100
$345,000 - $381,000
$3,246/mo
Price history
| Date | Event | Price |
|---|---|---|
| 6/10/2026 | Price change | $370,000-7.3%$250/sqft |
Source:  BeachesMLS #B26018779 Report a problem BeachesMLS #B26018779 Report a problem | ||
| 5/1/2026 | Price change | $399,000-7%$269/sqft |
Source: BeachesMLS #B26018779 Report a problem | ||
| 4/22/2026 | Listed for sale | $429,000+71.6%$289/sqft |
Source: BeachesMLS #B26018779 Report a problem | ||
| 3/27/2014 | Sold | $250,000-16.6%$169/sqft |
Source: Public Record Report a problem | ||
| 1/18/2014 | Price change | $299,900-6.1%$202/sqft |
Source: Keller Williams Eagle Realty #A1861159 Report a problem | ||
| 10/26/2013 | Listed for sale | $319,500-3.2%$216/sqft |
Source: Keller Williams Realty Report a problem | ||
| 9/3/2013 | Listing removed | $329,900$223/sqft |
Source: Decorus Realty #A1804173 Report a problem | ||
| 7/27/2013 | Price change | $329,900-8.3%$223/sqft |
Source: Decorus Realty #A1804173 Report a problem | ||
| 6/22/2013 | Listed for sale | $359,900+111.7%$243/sqft |
Source: Decorus Realty #A1804173 Report a problem | ||
| 12/28/2012 | Sold | $170,000-15%$115/sqft |
Source: Public Record Report a problem | ||
| 12/19/2012 | Pending sale | $200,000$135/sqft |
Source: Optimar International Realty #A1718132 Report a problem | ||
| 11/29/2012 | Listed for sale | $200,000-51.5%$135/sqft |
Source: Optimar International Realty #A1718132 Report a problem | ||
| 10/18/2007 | Sold | $412,000$278/sqft |
Source: Public Record Report a problem | ||
Public tax history
| Year | Property taxes | Tax assessment |
|---|---|---|
| 2025 | $5,011 +3% | $264,780 +2.9% |
| 2024 | $4,866 +2.9% | $257,320 +3% |
| 2023 | $4,727 +5.6% | $249,830 +3% |
| 2022 | $4,477 +2.7% | $242,560 +3% |
| 2021 | $4,359 +1.6% | $235,500 +1.4% |
| 2020 | $4,292 +1.1% | $232,250 +2.3% |
| 2019 | $4,245 | $227,030 -1.4% |
| 2018 | $4,245 +0.9% | $230,170 +2.1% |
| 2017 | $4,207 +3.5% | $225,440 +1.8% |
| 2016 | $4,067 0% | $221,450 +0.7% |
| 2015 | $4,068 -8.3% | $219,920 +22.3% |
| 2014 | $4,436 | $179,760 +10% |
| 2013 | $4,436 +25.7% | $163,420 +7.8% |
| 2012 | $3,530 +8.9% | $151,530 +12% |
| 2011 | $3,241 -11.9% | $135,270 -12.7% |
| 2010 | $3,679 -45.9% | $154,930 -49.8% |
| 2009 | $6,803 -5.3% | $308,830 -8.9% |
| 2008 | $7,187 | $338,830 |
Find assessor info on the county website
Monthly payment
Est. payment
Payment breakdown
Explore the cost of this home by adjusting the details. Changes won't be saved.Climate risks
Neighborhood: Highland Garden
Nearby schools
Schools provided by the listing agent
- Elementary: Colbert
- Middle: Olsen
- High: South Broward
Source: BeachesMLS. This data may not be complete. We recommend contacting the local school district to confirm school assignments for this home.
- $194,0001 bd1 ba796 sqft140 S Dixie Hwy APT 823, Hollywood, FL 33020For Sale

- $415,0003 bd2 ba1.5k sqft140 S Dixie Hwy APT 401, Hollywood, FL 33020Sold
- $194,0001 bd1 ba800 sqft140 S Dixie Hwy APT 533, Hollywood, FL 33020For Sale
- $317,0002 bd2 ba1.2k sqft140 S Dixie Hwy APT 525, Hollywood, FL 33020For Sale
Similar homes
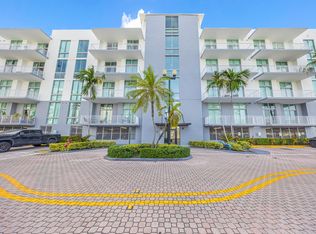
- $309,9952 bd2 ba1k sqft2100 VAN BUREN Street #206, Hollywood, FL 33020For Sale
 MLS ID #B26059210, Robert Edward Paucar, Realty Mark Associates. BeachesMLS
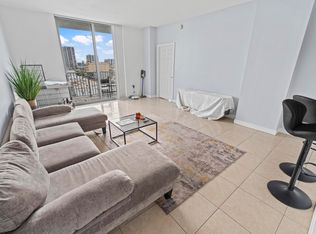
 - $240,0002 bd2 ba1.2k sqftHollywood Station, Hollywood, FL 33020For Sale
 MLS ID #B26035620, Belkis Camacho, EstateQuest Realty LLC. BeachesMLS
 - $340,0002 bd2 ba960 sqft2731 Ocean Club Boulevard #102, Hollywood, FL 33019New Construction
 MLS ID #B26050154, Katja Pressman, The Keyes Company. BeachesMLS
 - $194,0001 bd1 ba796 sqftHollywood Station, Hollywood, FL 33020For SaleMLS ID #B26013032, Belkis Camacho, EstateQuest Realty LLC. BeachesMLS
- $194,0001 bd1 ba810 sqftHollywood Station, Hollywood, FL 33020For SaleMLS ID #B26013013, Belkis Camacho, EstateQuest Realty LLC. BeachesMLS
- $350,0002 bd2 ba1.3k sqft137 Golden Isles Drive #706, Hallandale Beach, FL 33009For SaleMLS ID #F10451310, Joyce Bradley, Land Line Realty. BeachesMLS
- $399,0002 bd2 ba1.2k sqft1600, Hollywood, FL 33019For SaleMLS ID #R11132715, Manal F. Hammad, Compass Florida LLC. BeachesMLS
- $389,0002 bd2 ba1.4k sqft600 Three Islands Boulevard #615, Hallandale Beach, FL 33009For SaleMLS ID #B26023017, Daniel Graham Robinson, Houwzer LLC. BeachesMLS
- $225,0002 bd2 ba1k sqft2741 TAFT Street #104, Hollywood, FL 33020For SaleMLS ID #B26055934, Justin Brooks, RE/MAX Services. BeachesMLS
- $400,0003 bd2 ba1.4k sqftLas Olas by the River, Fort Lauderdale, FL 33301For SaleMLS ID #B26049483, Nicole Edwardes, Keller Williams Realty Profess. BeachesMLS
- $392,0002 bd2 ba990 sqft3300 NE 192nd Street #915, Aventura, FL 33180For SaleMLS ID #B26025790, Darius Lelutiu, Best Realty and Prop. Mgmnt. BeachesMLS
- $245,0002 bd2 ba1k sqftBeacon, Hollywood, FL 33020For SaleMLS ID #R11163036, Theresa Reid, United Realty Group Inc. BeachesMLS
- $315,0003 bd2 ba1.3k sqft3350 NE 192ND Street #2B-B, Aventura, FL 33180For SaleMLS ID #B26068976, Naomi Molavi, Scuttina Signature Real Estate Group, LLC. BeachesMLS
- $379,0002 bd2 ba1.2k sqft533 NE 3rd Avenue #425, Fort Lauderdale, FL 33301For SaleMLS ID #B26067559, Sarah Galperin, Compass Florida LLC. BeachesMLS
- $379,0001 bd2 ba905 sqft4001 S Ocean Drive #14D, Hollywood, FL 33019For SaleMLS ID #F10539708, Zorka S Dobreva PA, One Sotheby's Int'l Realty. BeachesMLS
- $379,0002 bd2 ba1.1k sqftRiver Reach III, Fort Lauderdale, FL 33315For SaleMLS ID #B26049135, Mandy Weightman, LoKation. BeachesMLS
- $319,0002 bd2 ba1.1k sqft520 SE 5TH Avenue #2202, Fort Lauderdale, FL 33301For SaleMLS ID #B26072477, Donna Incorvaja, Related General Realty, LLC.. BeachesMLS
- $425,0002 bd2 ba1.4k sqft600 Parkview Drive #531, Hallandale Beach, FL 33009For SaleMLS ID #B26036634, Denise Perron, Perron Realty Corp.. BeachesMLS
- $448,0002 bd3 ba1.1k sqft315, Fort Lauderdale, FL 33301For SaleMLS ID #B26012905, Alicia Levitan, Keller Williams Realty Profess. BeachesMLS
- $395,0001 bd2 ba905 sqft4001 S Ocean Drive #8E, Hollywood, FL 33019For SaleMLS ID #F10539718, Zorka S Dobreva PA, One Sotheby's Int'l Realty. BeachesMLS
