Skip main navigation
Closed
  • $565,000

    520 Sandy Ln, Libertyville, IL 60048

    3beds
    1,734sqft
    Single Family Residence
    Built in 1976
    7,914.85 Square Feet Lot
    $637,700 Zestimate®
    $326/sqft
    $4,095 Estimated rent

    Home value

    $637,700

    $606,000 - $670,000

    $4,095/mo

    Zestimate® history
    Loading
    Loading...

    Owner options

    List your home for rent

    $4,095/mo

    Rent Zestimate®

    Find your next renter with Zillow Rental Manager. Plus, with online applications, you can quickly screen prospective tenants – for free.

    Learn more

    $4,095/mo

    Rent Zestimate®

    Refinance and save

    $4,346/mo

    Est. payment

    Refinancing to a lower rate could help reduce your monthly payments and save thousands over the life of the loan.

    See today's rates

    $4,346/mo

    Est. payment

    Explore your selling options

    Work with a Zillow partner agent

    Leverage their expertise and Zillow's premium Showcase listings to get your home seen by more buyers.

    Get started

    List with your own agent

    Get your home in front of millions of buyers by listing it on Zillow.

    Learn how to do it

    Sell it yourself

    Take full control of how buyers see your home on Zillow by listing For Sale by Owner (FSBO).

    List your home

    What's special

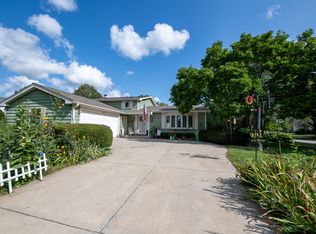
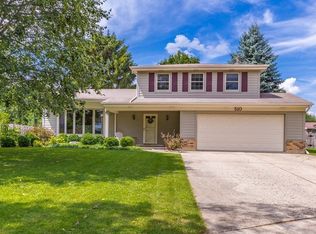
    Enjoy Libertyville living at its finest in this sharp Greentree beauty. Ideal midblock location on tree-lined street offers plenty of space to play and path to park. The new front door (and rain glass storm door!) welcome you to the light and bright foyer with horizontal tile, custom bench with cubbies and big closet. Huge living room features hardwood floors and curved floor-to-ceiling windows. The wood floors continue into spacious dining room with triple windows and brushed nickel chandelier. Cherry cabinetry, granite counters, new backsplash, breakfast bar, stainless appliances including refrigerator with door dispenser, double stainless sink under wide windows, ceiling fan and newer hood and dishwasher in kitchen. Family room boasts whitewashed floor-to-ceiling brick fireplace with new mantel, built-in bookcases, shiplap wall, hardwood floors and triple doors to huge, fenced backyard and patio. Updated powder room has pedestal sink, brushed silver framed mirror and white wall cabinet. The ultra clean garage provides plenty of space for toys and tools, lofted storage, newer overhead door (2016) and service door to the yard. Iron and wood railing on hardwood stairs to recently painted second level. The owners' suite has a full wall of closets, plenty of windows, lighted ceiling fan and renovated bath with oversized shower with clear glass enclosure and stone finish tile surround and ceiling, cherry vanity with white top, cherry framed mirror, and wall cabinet. Bedrooms 2 & 3 have ceiling fans and generous closets. Glazed maple cabinetry including linen tower, stone finish floor and wall tile, jetted tub, fluted detail on mirror, three-part medicine chest and rainshower in hall bath. Don't miss the big linen closet in the wide hallway plus two attic accesses. Venture downstairs to the recently renovated basement (2024) with new carpet, painted unfinished ceiling, spacious laundry area with double utility sink, great storage including space under stairs, and mechanicals. Sump pump and backup: 2022. Central air: 2015. Furnace: 2014. Most windows have been replaced. Roof, gutters and downspouts: 2020. Exterior painted in 2019. We can close fast so you can still enjoy summer at this beautiful property!

    Zillow last checked:

    Listing updated:

    Listing courtesy of:

    Lori Rowe 847-774-7464,

    Coldwell Banker Realty

    Bought with:

    Maria DelBoccio

    @properties Christie's International Real Estate

    Source: MRED as distributed by MLS GRID,MLS#: 12087602MLS Logo

    Facts & features

    Interior

    Bedrooms & bathrooms
    • Bedrooms: 3
    • Bathrooms: 3
    • Full bathrooms: 2
    • 1/2 bathrooms: 1
    Primary bedroom
    • Features: Flooring (Carpet), Bathroom (Full)
    • Level: Second
    • Area: 192 Square Feet
    • Dimensions: 16X12
    Bedroom 2
    • Features: Flooring (Carpet)
    • Level: Second
    • Area: 140 Square Feet
    • Dimensions: 14X10
    Bedroom 3
    • Features: Flooring (Carpet)
    • Level: Second
    • Area: 110 Square Feet
    • Dimensions: 11X10
    Dining room
    • Features: Flooring (Hardwood)
    • Level: Main
    • Area: 120 Square Feet
    • Dimensions: 12X10
    Family room
    • Features: Flooring (Hardwood)
    • Level: Main
    • Area: 288 Square Feet
    • Dimensions: 24X12
    Kitchen
    • Features: Kitchen (Eating Area-Breakfast Bar), Flooring (Hardwood)
    • Level: Main
    • Area: 182 Square Feet
    • Dimensions: 14X13
    Laundry
    • Features: Flooring (Other)
    • Level: Basement
    • Area: 108 Square Feet
    • Dimensions: 12X9
    Living room
    • Features: Flooring (Hardwood)
    • Level: Main
    • Area: 228 Square Feet
    • Dimensions: 19X12
    Recreation room
    • Features: Flooring (Carpet)
    • Level: Basement
    • Area: 240 Square Feet
    • Dimensions: 16X15
    Heating
    • Natural Gas, Forced Air
    Cooling
    • Central Air
    Appliances
    • Included: Range, Microwave, Dishwasher, Refrigerator, Freezer, Washer, Dryer, Disposal, Stainless Steel Appliance(s), Cooktop, Oven, Other, Humidifier
    • Laundry: Sink
    Features
    • Built-in Features, Bookcases, Granite Counters, Separate Dining Room
    • Flooring: Hardwood
    • Basement: Finished,Full
    • Attic: Full
    • Number of fireplaces: 1
    • Fireplace features: Wood Burning, Gas Log, Gas Starter, Family Room
    Interior area
    • Total structure area: 0
    • Total interior livable area: 1,734 sqft

    Property

    Parking
    • Total spaces: 2
    • Parking features: Concrete, Garage Door Opener, On Site, Garage Owned, Attached, Garage
    • Attached garage spaces: 2
    • Has uncovered spaces: Yes
    Accessibility
    • Accessibility features: No Disability Access
    Features
    • Patio & porch: Patio
    • Fencing: Fenced
    Lot
    • Size: 7,914 sqft
    • Dimensions: 75X107X75X107
    • Features: Wooded
    Details
    • Parcel number: 11281070170000
    • Special conditions: None
    • Other equipment: TV-Dish, Ceiling Fan(s), Sump Pump, Radon Mitigation System

    Construction

    Type & style
    • Home type: SingleFamily
    • Property subtype: Single Family Residence
    Materials
    • Brick, Cedar
    • Foundation: Concrete Perimeter
    • Roof: Asphalt
    Condition
    • New construction: No
    • Year built: 1976
    Details
    • Builder model: BAYBERRY

    Utilities & green energy

    • Electric: Circuit Breakers
    • Sewer: Public Sewer
    • Water: Public

    Community & neighborhood

    Security
    • Security features: Carbon Monoxide Detector(s)
    Community
    • Community features: Park, Curbs, Sidewalks, Street Lights
    Location
    • Region: Libertyville
    • Subdivision: Greentree

    HOA & financial

    HOA
    • Has HOA: Yes
    • HOA fee: $84 annually
    • Services included: Other

    Other

    Other facts
    • Listing terms: Conventional
    • Ownership: Fee Simple

    Price history

    DateEventPrice
    7/11/2024Sold$565,000+4.1%$326/sqft
    Source: MRED as distributed by MLS GRID #12087602 Report a problem
    7/8/2024Pending sale$542,500$313/sqft
    Source: MRED as distributed by MLS GRID #12087602 Report a problem
    6/21/2024Contingent$542,500$313/sqft
    Source: MRED as distributed by MLS GRID #12087602 Report a problem
    6/20/2024Listed for sale$542,500+70.6%$313/sqft
    Source: MRED as distributed by MLS GRID #12087602 Report a problem
    10/31/2012Sold$318,000-6.2%$183/sqft
    Source: MRED as distributed by MLS GRID #08156403 Report a problem
    9/25/2012Pending sale$339,000$196/sqft
    Source: RE/MAX Suburban #08156403 Report a problem
    9/11/2012Listed for sale$339,000-7.9%$196/sqft
    Source: RE/MAX Suburban #08156403 Report a problem
    4/4/2006Sold$368,000+12.2%$212/sqft
    Source: Public Record Report a problem
    2/16/2004Sold$328,000$189/sqft
    Source: Public Record Report a problem

    Public tax history

    YearProperty taxesTax assessment
    2024$11,587 +4.5%$168,099 +17.2%
    2023$11,090 +6.1%$143,475 +8.4%
    2022$10,453 +4.2%$132,332 +7.6%
    2021$10,034 -3.9%$123,002 -3.3%
    2020$10,446 +2.4%$127,237 +1%
    2019$10,197 +0.8%$126,027 +2.3%
    2018$10,116 $123,240 -1.4%
    2017$10,116 +5.8%$124,963 +5.5%
    2016$9,557 +5.6%$118,482 +7%
    2015$9,052 +0.8%$110,741 +6.1%
    2014$8,978 +4.5%$104,352 +1.1%
    2012$8,594 +4.4%$103,195 -7%
    2011$8,228 +1.7%$111,019 -4.5%
    2010$8,087 +7.9%$116,309 -0.7%
    2009$7,495 -6.7%$117,081 -6.8%
    2008$8,034 +4.9%$125,605 -0.5%
    2006$7,661 +5.4%$126,237
    2005$7,269 +7.4%--
    2004$6,771 +5.5%--
    2003$6,416 +2.5%--
    2002$6,260 +111.5%--
    2001$2,959 -44.7%$80,467 +10.9%
    2000$5,347 $72,586

    Find assessor info on the county website

    Neighborhood: 60048

    Nearby schools

    GreatSchools rating
    Schools provided by the listing agent
    • Elementary: Hawthorn Elementary School (Nor
    • Middle: Hawthorn Elementary School (Nor
    • High: Libertyville High School
    • District: 73

    Source: MRED as distributed by MLS GRID. This data may not be complete. We recommend contacting the local school district to confirm school assignments for this home.

    Get a cash offer in 3 minutes
    Find out how much your home could sell for in as little as 3 minutes with a no-obligation cash offer.
    Estimated market value
    $637,700
    Get a cash offer in 3 minutes
    Find out how much your home could sell for in as little as 3 minutes with a no-obligation cash offer.
    Estimated market value
    $637,700