Skip main navigation
Closed
  • $570,000

    523 Sandy Ln, Libertyville, IL 60048

    5beds
    2,534sqft
    Single Family Residence
    Built in 1976
    9,075 Square Feet Lot
    $659,100 Zestimate®
    $225/sqft
    $5,316 Estimated rent

    Home value

    $659,100

    $613,000 - $712,000

    $5,316/mo

    Zestimate® history
    Loading
    Loading...

    Owner options

    List your home for rent

    $5,316/mo

    Rent Zestimate®

    Find your next renter with Zillow Rental Manager. Plus, with online applications, you can quickly screen prospective tenants – for free.

    Learn more

    $5,316/mo

    Rent Zestimate®

    Refinance and save

    $4,298/mo

    Est. payment

    Refinancing to a lower rate could help reduce your monthly payments and save thousands over the life of the loan.

    See today's rates

    $4,298/mo

    Est. payment

    Explore your selling options

    Work with a Zillow partner agent

    Leverage their expertise and Zillow's premium Showcase listings to get your home seen by more buyers.

    Get started

    List with your own agent

    Get your home in front of millions of buyers by listing it on Zillow.

    Learn how to do it

    Sell it yourself

    Take full control of how buyers see your home on Zillow by listing For Sale by Owner (FSBO).

    List your home

    What's special

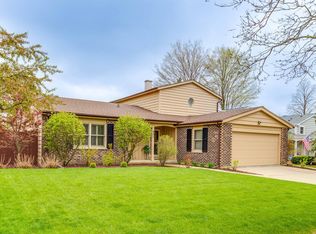
    Do you wish to live in a lovely, spacious, and well-maintained home in a peaceful, quiet, and highly valued location neighborhood? Welcome to this stunning 5-bedroom residence featuring an exceptionally spacious master bedroom, three bathrooms (including one ADA* compliant), located in the coveted Greentree neighborhood, mere minutes from downtown Libertyville. This home is situated on a cul-de-sac providing tranquility with a view of a public park and playground. What else is highly valued of this location? Multi-generational families have the option to enroll their high school children in either Libertyville High School or Vernon Hills School, both of which are highly rated schools. The home boasts a well-kept interior, characterized by its expansive layout and meticulous care. The kitchen features an impressive 8x5 ft granite island, cherry cabinets with ample storage space, a designated area for a kitchenette, dual sinks, high-end DCS appliances, and an extended 3rd rack KitchenAid dishwasher. The family room is equipped with a gas log fireplace. Throughout the home you will find dual panes windows and hardwood flooring. Additionally, the entire interior has been freshly repainted, further enhancing its modern appeal. The master bedroom is generously roomy with an additional adjoining room perfect for a cozy sitting area or a convenient home office space or even for sleeping with a peaceful view of the park. Stepping into the backyard reveals an oasis of natural beauty surrounded by a meticulously landscaped garden. The yard features a variety of plants, herbs, ground covers, perennials, and fruit trees. This home truly combines spacious living with aesthetic appeal, making it an ideal retreat for those seeking comfort, peace, and natural beauty in a coveted neighborhood setting. Do not miss the opportunity to make this exceptional property your new home!

    Zillow last checked:

    Listing updated:

    Listing courtesy of:

    Shawn Jones 312-944-8900,

    Berkshire Hathaway HomeServices Chicago,

    Kimberly Kelecius,

    Berkshire Hathaway HomeServices Chicago

    Bought with:

    Exclusive Agency

    NON MEMBER

    Source: MRED as distributed by MLS GRID,MLS#: 12138472MLS Logo

    Facts & features

    Interior

    Bedrooms & bathrooms
    • Bedrooms: 5
    • Bathrooms: 3
    • Full bathrooms: 3
    Primary bedroom
    • Features: Flooring (Hardwood), Bathroom (Full)
    • Level: Third
    • Area: 224 Square Feet
    • Dimensions: 14X16
    Bedroom 2
    • Features: Flooring (Carpet)
    • Level: Lower
    • Area: 110 Square Feet
    • Dimensions: 10X11
    Bedroom 3
    • Features: Flooring (Hardwood)
    • Level: Second
    • Area: 120 Square Feet
    • Dimensions: 10X12
    Bedroom 4
    • Features: Flooring (Hardwood)
    • Level: Second
    • Area: 180 Square Feet
    • Dimensions: 12X15
    Bedroom 5
    • Features: Flooring (Hardwood)
    • Level: Second
    • Area: 150 Square Feet
    • Dimensions: 10X15
    Bonus room
    • Features: Flooring (Hardwood)
    • Level: Third
    • Area: 210 Square Feet
    • Dimensions: 14X15
    Dining room
    • Features: Flooring (Hardwood)
    • Level: Main
    • Area: 120 Square Feet
    • Dimensions: 10X12
    Family room
    • Features: Flooring (Carpet)
    • Level: Lower
    • Area: 460 Square Feet
    • Dimensions: 20X23
    Kitchen
    • Features: Kitchen (Eating Area-Table Space, Island), Flooring (Hardwood)
    • Level: Main
    • Area: 247 Square Feet
    • Dimensions: 13X19
    Living room
    • Features: Flooring (Hardwood)
    • Area: 247 Square Feet
    • Dimensions: 13X19
    Other
    • Level: Basement
    • Area: 256 Square Feet
    • Dimensions: 16X16
    Other
    • Level: Basement
    Heating
    • Natural Gas
    Cooling
    • Central Air
    Appliances
    • Included: Range, Dishwasher, Stainless Steel Appliance(s), Gas Cooktop
    • Laundry: In Unit, Sink
    Features
    • Bookcases, Granite Counters, Separate Dining Room
    • Flooring: Hardwood
    • Windows: Skylight(s)
    • Basement: Finished,Full
    • Number of fireplaces: 1
    • Fireplace features: Gas Log, Living Room
    Interior area
    • Total structure area: 256
    • Total interior livable area: 2,534 sqft
    • Finished area below ground: 256

    Property

    Parking
    • Total spaces: 2
    • Parking features: Concrete, Garage Door Opener, On Site, Garage Owned, Detached, Garage
    • Garage spaces: 2
    • Has uncovered spaces: Yes
    Accessibility
    • Accessibility features: No Disability Access
    Features
    • Levels: Tri-Level
    • Patio & porch: Deck
    • Fencing: Fenced
    Lot
    • Size: 9,075 sqft
    • Dimensions: 121X75X121X75
    • Features: Backs to Public GRND, Garden
    Details
    • Additional structures: Pergola
    • Parcel number: 11281060120000
    • Special conditions: None
    • Other equipment: Ceiling Fan(s), Sump Pump

    Construction

    Type & style
    • Home type: SingleFamily
    • Property subtype: Single Family Residence
    Materials
    • Cedar
    • Foundation: Concrete Perimeter
    • Roof: Asphalt
    Condition
    • New construction: No
    • Year built: 1976
    Details
    • Builder model: WILLOW

    Utilities & green energy

    • Electric: Circuit Breakers
    • Sewer: Public Sewer
    • Water: Public

    Community & neighborhood

    Community
    • Community features: Park, Curbs, Sidewalks, Street Lights
    Location
    • Region: Libertyville

    HOA & financial

    HOA
    • Services included: None

    Other

    Other facts
    • Listing terms: Conventional
    • Ownership: Fee Simple

    Price history

    DateEventPrice
    11/4/2024Sold$570,000-5%$225/sqft
    Source: MRED as distributed by MLS GRID #12138472 Report a problem
    9/20/2024Contingent$599,900$237/sqft
    Source: MRED as distributed by MLS GRID #12138472 Report a problem
    8/19/2024Listed for sale$599,900-4.8%$237/sqft
    Source: MRED as distributed by MLS GRID #12138472 Report a problem
    8/9/2024Listing removed--
    Source: MRED as distributed by MLS GRID #12113711 Report a problem
    7/17/2024Price change$630,000-6.5%$249/sqft
    Source: MRED as distributed by MLS GRID #12113711 Report a problem
    7/11/2024Listed for sale$674,000+214.2%$266/sqft
    Source: MRED as distributed by MLS GRID #12101298 Report a problem
    5/18/1994Sold$214,500$85/sqft
    Source: Public Record Report a problem

    Public tax history

    YearProperty taxesTax assessment
    2024$13,758 +4.5%$187,008 +10.8%
    2023$13,168 +9.3%$168,798 +8.4%
    2022$12,049 +4.2%$155,689 +10.5%
    2021$11,568 -3.9%$140,862 -3.3%
    2020$12,038 +2.4%$145,713 +1%
    2019$11,751 +5.7%$144,327 +2.3%
    2018$11,113 $141,141 +3.3%
    2017$11,113 +5.8%$136,685 +5.5%
    2016$10,505 +0.9%$129,596 +7%
    2015$10,407 +0.8%$121,129 +1.7%
    2014$10,323 +4.5%$119,074 +1.1%
    2012$9,877 +3.8%$117,753 -7.6%
    2011$9,512 +2.4%$127,427 -4%
    2010$9,289 +7.9%$132,716 -0.7%
    2009$8,609 -13.2%$133,597 -13.2%
    2008$9,922 +11.6%$153,830 +3.5%
    2006$8,888 +5.3%$148,570
    2005$8,441 +7.9%--
    2004$7,825 +8.4%--
    2003$7,220 +17.4%--
    2002$6,152 +5.8%--
    2001$5,816 +10.9%$79,131 +11%
    2000$5,246 $71,284

    Find assessor info on the county website

    Neighborhood: 60048

    Nearby schools

    GreatSchools rating
    Schools provided by the listing agent
    • Elementary: Hawthorn Elementary School (Nor
    • Middle: Hawthorn Middle School North
    • High: Libertyville High School
    • District: 73

    Source: MRED as distributed by MLS GRID. This data may not be complete. We recommend contacting the local school district to confirm school assignments for this home.

    Get a cash offer in 3 minutes
    Find out how much your home could sell for in as little as 3 minutes with a no-obligation cash offer.
    Estimated market value
    $659,100
    Get a cash offer in 3 minutes
    Find out how much your home could sell for in as little as 3 minutes with a no-obligation cash offer.
    Estimated market value
    $659,100