Tucked into a private mountainside community in Shickshinny, this charming Bavarian Chalet-style retreat delivers the peaceful ''away from it all'' vibe--without sacrificing the practical upgrades you want in a second home or full-time escape. Set on a forward-sloping, cleared lot, the home invites you to live outdoors with a wraparound deck, a detached garage, and plenty of off-street parking for guests, gear, and weekend adventures. Inside, you'll feel instantly at home with the warm wood finishes and soothing natural tones that make every season feel cozy. The open living and dining area is anchored by a gorgeous wood-burning stove with a stone surround--perfect for slow mornings, intimate dinners, and gathering after a day outside. The kitchen is both ample and tasteful, offering great flow for everyday living and entertaining. Two sizable bedrooms and a convenient main-floor laundry room round out the functional layout. Major mechanical updates add peace of mind, including a metal roof, newer water heater, HVAC system, and water filtration system. The unfinished basement offers a workshop, storage, and clean, dry usable space for your needs. Whether you're looking for a quiet primary residence or a nature-forward getaway, this chalet is ideally located near state game lands, hiking, and camping--your mountain escape starts here. All measurements and information is deemed reliable, but not warranted or guaranteed.
For sale
$189,000
520 Snowflake Ln, Shickshinny, PA 18655
2beds
910sqft
Single Family Residence
Built in 1971
0.69 Acres Lot
$184,200 Zestimate®
$208/sqft
$-- HOA
What's special
Detached garageForward-sloping cleared lotSoothing natural tonesWraparound deckWarm wood finishesMetal roofConvenient main-floor laundry room
- 6 days
- 1,701
- 116
Zillow last checked:
Listing updated:
Listed by:
Sunita Arora,
ERA One Source Realty 570-403-3000
Source: Luzerne County AOR,MLS#: 26-4589
Facts & features
Interior
Bedrooms & bathrooms
- Bedrooms: 2
- Bathrooms: 1
- Full bathrooms: 1
Bedroom 1
- Level: First
- Area: 178.5 Square Feet
- Dimensions: 10.5 x 17
Bedroom 2
- Level: Second
- Area: 126 Square Feet
- Dimensions: 10.5 x 12
Full bathroom
- Level: First
Kitchen
- Level: First
- Area: 205.8 Square Feet
- Dimensions: 10.5 x 19.6
Laundry
- Level: First
Living room
- Level: First
- Area: 258.3 Square Feet
- Dimensions: 10.5 x 24.6
Heating
- Propane, Wood, Forced Air
Cooling
- Central Air
Features
- Eat-in Kitchen
- Basement: Partial
- Has fireplace: Yes
- Fireplace features: Wood Burning
Interior area
- Total structure area: 910
- Total interior livable area: 910 sqft
- Finished area above ground: 910
- Finished area below ground: 0
Property
Parking
- Total spaces: 1
- Parking features: Private
- Garage spaces: 1
Features
- Levels: Two
- Patio & porch: Deck
Lot
- Size: 0.69 Acres
- Features: Wooded
Details
- Parcel number: 07 ,05B05000,000
- Zoning: Residential
- Zoning description: Residential
Construction
Type & style
- Home type: SingleFamily
- Architectural style: Chalet
- Property subtype: Single Family Residence
Materials
- Metal Siding, Other
Condition
- Good
- New construction: No
- Year built: 1971
Utilities & green energy
- Sewer: Other
- Water: Private
Community & HOA
Community
- Subdivision: Hemlock Springs
Location
- Region: Shickshinny
Financial & listing details
- Price per square foot: $208/sqft
- Tax assessed value: $47,253
- Annual tax amount: $1,844
- Date on market: 9/8/2026
Estimated market value
$184,200
$175,000 - $193,000
$1,024/mo
Price history
| Date | Event | Price |
|---|---|---|
| 9/12/2026 | Pending sale | $189,000$208/sqft |
Source:  GSBR as distributed by MLS GRID #SC264438 Report a problem GSBR as distributed by MLS GRID #SC264438 Report a problem | ||
| 9/7/2026 | Listed for sale | $189,000+21.1%$208/sqft |
Source: GSBR as distributed by MLS GRID #SC264438 Report a problem | ||
| 5/30/2025 | Sold | $156,100+0.7%$172/sqft |
Source: CSVBOR #20-99842 Report a problem | ||
| 4/8/2025 | Pending sale | $155,000$170/sqft |
Source: CSVBOR #20-99842 Report a problem | ||
| 3/28/2025 | Listed for sale | $155,000+39%$170/sqft |
Source: CSVBOR #20-99842 Report a problem | ||
| 6/6/2019 | Sold | $111,500-3%$123/sqft |
Source: CSVBOR #20-79934 Report a problem | ||
| 5/1/2019 | Pending sale | $115,000$126/sqft |
Source: VILLAGER REALTY, INC. - DANVILLE #20-79934 Report a problem | ||
| 4/12/2019 | Listed for sale | $115,000+22.3%$126/sqft |
Source: VILLAGER REALTY, INC. - DANVILLE #20-79934 Report a problem | ||
| 7/3/2010 | Listing removed | $94,000-6%$103/sqft |
Source: CENTURY 21 Killian Real Estate #09-41702 Report a problem | ||
| 7/2/2010 | Sold | $100,000+6.4%$110/sqft |
Source: Public Record Report a problem | ||
| 12/5/2009 | Price change | $94,000-10.5%$103/sqft |
Source: CENTURY 21 Killian Real Estate #09-41702 Report a problem | ||
| 8/14/2009 | Listed for sale | $105,000+5.5%$115/sqft |
Source: CENTURY 21 Killian Real Estate #09-41702 Report a problem | ||
| 6/20/2005 | Sold | $99,500$109/sqft |
Source: Public Record Report a problem | ||
Public tax history
| Year | Property taxes | Tax assessment |
|---|---|---|
| 2025 | $1,844 +2.6% | $23,627 |
| 2024 | $1,797 +10.1% | $23,627 |
| 2023 | $1,631 +4.1% | $23,627 |
| 2022 | $1,567 | $23,627 |
| 2021 | $1,567 +5.6% | $23,627 |
| 2020 | $1,483 +0.3% | $23,627 |
| 2019 | $1,479 0% | $23,627 |
| 2018 | $1,479 | $23,627 |
| 2017 | -- | $23,627 |
| 2016 | -- | $23,627 |
| 2015 | -- | $23,627 |
| 2014 | -- | $23,627 |
| 2013 | -- | $23,627 |
| 2012 | -- | $23,627 |
| 2011 | -- | $23,627 |
| 2010 | -- | $23,627 |
| 2009 | -- | $23,627 |
| 2008 | -- | $23,627 |
| 2007 | -- | $23,627 |
| 2006 | -- | $23,627 |
| 2005 | -- | $23,627 |
| 2004 | -- | $23,627 |
| 2003 | -- | $23,627 +0% |
| 2002 | -- | $23,626 |
| 2000 | -- | $23,626 |
Find assessor info on the county website
Monthly payment
Est. payment
Payment breakdown
Explore the cost of this home by adjusting the details. Changes won't be saved.Climate risks
Neighborhood: 18655
- $199,6002 bd1 ba1.1k sqft518 Snowflake Ln, Shickshinny, PA 18655Off Market
- $195,300-- bd-- ba1.5k sqft95 N Huntington Mount Dr, Shickshinny, PA 18655Off Market
- $152,2003 bd1 ba760 sqft517 Snowflake Ln, Shickshinny, PA 18655Off Market
- $188,300-- bd-- ba1.1k sqft516 Snowflake Ln, Shickshinny, PA 18655Off Market
Similar homes
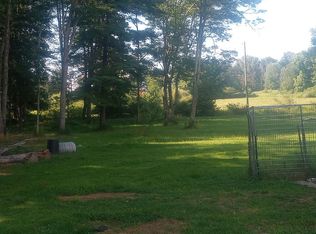
- $175,0002 bd2 ba1.2k sqft154 Hard Pan Rd, Shickshinny, PA 18655For Sale By Owner
- $185,0002 bd1 ba1k sqft609 E 8th St, Berwick, PA 18603For Sale
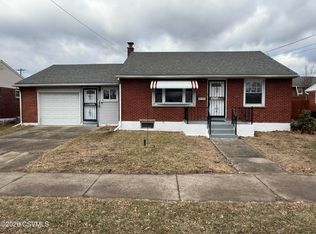 MLS ID #C-2482, BRENDA POST, REALTY WORLD MASICH & DELL. CSVBOR
 - $185,0003 bd1 ba1.2k sqft1625 Salem St, Berwick, PA 18603For Sale
 MLS ID #C-2191, MARC NESPOLI, EXP Realty, LLC. CSVBOR
 - $210,0003 bd1 ba784 sqft33 Old Berwick Rd, Drums, PA 18222For Sale
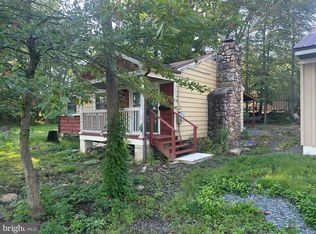
 MLS ID #PALU2003310, Eric Givler, RE/MAX Evolved. Bright MLS
 - $185,0003 bd1 ba1.2k sqft236 W Union St, Nanticoke, PA 18634For Sale
 MLS ID #SC264444, Alyssa Mackiw, EXP Realty LLC. GSBR as distributed by MLS GRID
