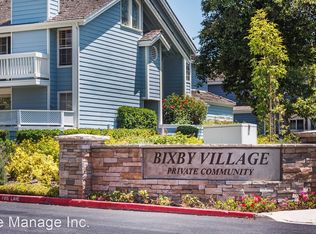
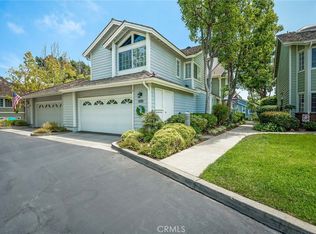
EXCELLENT LOCATION & GREAT OPPORTUNITY.....to live in one of Long Beaches finest communities called "BIXBY VILLAGE"! This Cape Cod styled TOWNHOME features a quiet interior location, elevated lot & large patio. Popular "Jacaranda" plan, light & open with private courtyard to front door. Formal entry, living room with soaring vaulted ceiling & fireplace. Separate dining room with access to patio. Downstairs BR is now a den + 3/4 BA & direct access to 2 car attached garage. Kitchen with breakfast nook. Upper level primary BR, vaulted ceiling & tree top deck. Bath with separate shower & soaking tub. Ensuite guest BR & vaulted ceiling.
Close to shopping, theater, restaurants, water related activities, CSULB & California Distinguished Schools!!
Sold for $917,500
Listed by: Coldwell Banker Realty • Chris Italiano • Contact: 562-494-4600
Bought with: Harvest Realtors, Inc.
$917,500
520 Stoneham Ct Unit 102, Long Beach, CA 90803
3beds
1,728sqft
Townhouse
Built in 1989
2,247 Square Feet Lot
$1,021,500 Zestimate®
$531/sqft
$4,902 Estimated rent
Home value
$1,021,500
$970,000 - $1.08M
$4,902/mo
Zestimate® history
Owner options
List your home for rent
$4,902/mo
Rent Zestimate®
Find your next renter with Zillow Rental Manager. Plus, with online applications, you can quickly screen prospective tenants – for free.
$4,902/mo
Rent Zestimate®
Refinance and save
$6,385/mo
Est. payment
Refinancing to a lower rate could help reduce your monthly payments and save thousands over the life of the loan.
$6,385/mo
Est. payment
Explore your selling options
Work with a Zillow partner agent
Leverage their expertise and Zillow's premium Showcase listings to get your home seen by more buyers.
Get startedList with your own agent
Get your home in front of millions of buyers by listing it on Zillow.
Learn how to do itSell it yourself
Take full control of how buyers see your home on Zillow by listing For Sale by Owner (FSBO).
List your homeWhat's special
Private courtyardClose to shoppingSeparate dining roomFormal entryVaulted ceilingSoaring vaulted ceilingLarge patio
Zillow last checked:
Listing updated:
Listed by:
Chris Italiano DRE #00964750 562-494-4600,
Coldwell Banker Realty
Bought with:
George Wang, DRE #01751924
Harvest Realtors, Inc.
Source: CRMLS,MLS#: PW23154235 Originating MLS: California Regional MLS
Originating MLS: California Regional MLSFacts & features
Interior
Bedrooms & bathrooms
- Bedrooms: 3
- Bathrooms: 3
- Full bathrooms: 2
- 3/4 bathrooms: 1
- Main level bathrooms: 1
Rooms
- Room types: Entry/Foyer, Kitchen, Living Room, Dining Room
Heating
- Central
Cooling
- Central Air
Appliances
- Included: Gas Range, Microwave, Water Heater
- Laundry: In Garage
Features
- Breakfast Area, Ceiling Fan(s), Cathedral Ceiling(s), Separate/Formal Dining Room, High Ceilings, Open Floorplan, Sunken Living Room, Bar, Galley Kitchen
- Flooring: Carpet, Tile
- Windows: Skylight(s)
- Has fireplace: Yes
- Fireplace features: Gas, Living Room
- Common walls with other units/homes: 2+ Common Walls
Interior area
- Total interior livable area: 1,728 sqft
Property
Parking
- Total spaces: 2
- Parking features: Direct Access, Garage Faces Front, Garage
- Attached garage spaces: 2
Features
- Levels: Two
- Stories: 2
- Entry location: yes
- Patio & porch: Concrete, Open, Patio
- Pool features: Association
- Has spa: Yes
- Spa features: Association
- Has view: Yes
- View description: Trees/Woods
Lot
- Size: 2,247 Square Feet
- Features: Sloped Up
Details
- Parcel number: 7237026148
- Zoning: LBPD1
- Special conditions: Trust
Construction
Type & style
- Home type: Townhouse
- Architectural style: Cape Cod
- Property subtype: Townhouse
- Attached to another structure: Yes
Materials
- Wood Siding
- Foundation: Slab
- Roof: Shake
Condition
- Fixer
- New construction: No
- Year built: 1989
Details
- Builder model: Jacaranda
- Builder name: S&S
Utilities & green energy
- Sewer: Sewer Tap Paid
- Water: Public
- Utilities for property: Sewer Connected
Community & HOA
Community
- Features: Curbs, Gutter(s), Storm Drain(s), Street Lights, Sidewalks
- Security: Carbon Monoxide Detector(s), Smoke Detector(s)
- Subdivision: Bixby Village (Bv)
HOA
- Has HOA: Yes
- Amenities included: Clubhouse, Maintenance Grounds, Pool, Pet Restrictions, Pets Allowed, Spa/Hot Tub
- HOA fee: $533 monthly
- HOA name: BIXBY VILLAGE HOA
- HOA phone: 949-535-4515
Location
- Region: Long Beach
Financial & listing details
- Price per square foot: $531/sqft
- Tax assessed value: $935,850
- Annual tax amount: $12,271
- Date on market: 8/18/2023
- Cumulative days on market: 10 days
- Listing terms: Cash,Cash to New Loan,Conventional,FHA,VA Loan
- Exclusions: Window covering in downstairs den. Sheers are stagers
- Road surface type: Paved
Price history
| Date | Event | Price |
|---|---|---|
| 9/26/2023 | Sold | $917,500-3.4%$531/sqft |
Source:  CRMLS #PW23154235 Report a problem CRMLS #PW23154235 Report a problem | ||
| 9/15/2023 | Pending sale | $950,000$550/sqft |
Source: CRMLS #PW23154235 Report a problem | ||
| 8/31/2023 | Contingent | $950,000$550/sqft |
Source: CRMLS #PW23154235 Report a problem | ||
| 8/19/2023 | Listed for sale | $950,000+27.9%$550/sqft |
Source: CRMLS #PW23154235 Report a problem | ||
| 9/6/2006 | Sold | $742,500+98%$430/sqft |
Source: Public Record Report a problem | ||
| 10/3/2000 | Sold | $375,000$217/sqft |
Source: Public Record Report a problem | ||
Public tax history
| Year | Property taxes | Tax assessment |
|---|---|---|
| 2025 | $12,271 +4.4% | $935,850 +2% |
| 2024 | $11,752 -3.5% | $917,500 -4% |
| 2023 | $12,177 +6.7% | $956,149 +2% |
| 2022 | $11,417 +16.5% | $937,402 +16.9% |
| 2021 | $9,803 +4.8% | $802,000 +5.7% |
| 2020 | $9,357 | $759,000 |
| 2019 | $9,357 +7.8% | $759,000 +8% |
| 2018 | $8,679 | $703,000 |
| 2017 | $8,679 -0.8% | $703,000 +6.8% |
| 2016 | $8,751 +12.6% | $658,000 +2.2% |
| 2015 | $7,770 +3.7% | $644,000 |
| 2014 | $7,492 | $644,000 +14.6% |
| 2012 | -- | $562,000 -6.3% |
| 2011 | -- | $600,000 |
| 2010 | -- | $600,000 +15.4% |
| 2009 | -- | $520,000 -31.3% |
| 2008 | -- | $757,350 +2% |
| 2007 | -- | $742,500 +79.6% |
| 2006 | -- | $413,486 |
| 2005 | -- | $413,486 +4% |
| 2004 | -- | $397,432 +1.9% |
| 2003 | -- | $390,149 +2% |
| 2002 | -- | $382,500 +236.8% |
| 2000 | -- | $113,555 |
Find assessor info on the county website
Neighborhood: University Park Estates
Nearby homes
- $1,213,8003 bd3 ba2.1k sqft520 Stoneham Ct UNIT 101, Long Beach, CA 90803Off Market
- $1,130,0003 bd3 ba1.7k sqft520 Stoneham Ct UNIT 103, Long Beach, CA 90803Off Market
- $554,3283 bd3 ba2k sqft530 Stoneham Ct UNIT 102, Long Beach, CA 90803Off Market
- $1,179,0003 bd3 ba2.1k sqft530 Stoneham Ct UNIT 101, Long Beach, CA 90803Sold
- $979,500-- bd-- ba-- sqft550 Stoneham Ct, Long Beach, CA 90803Off Market
- $949,0003 bd3 ba1.7k sqft510 Stoneham Ct UNIT 102, Long Beach, CA 90803Sold
- $1,202,1003 bd3 ba2.1k sqft540 Stoneham Ct UNIT 101, Long Beach, CA 90803Off Market
- $1,147,1003 bd3 ba1.7k sqft540 Stoneham Ct UNIT 102, Long Beach, CA 90803Off Market
Nearby schools
GreatSchools rating
- 8/10Kettering Elementary SchoolGrades: K-5Distance: 0.5 mi
- 8/10Rogers Middle SchoolGrades: 6-8Distance: 1.1 mi
- 6/10Wilson High SchoolGrades: 9-12Distance: 1.6 mi
Schools provided by the listing agent
- Elementary: Kettering
- Middle: Rogers
- High: Woodrow Wilson
Source: CRMLS. This data may not be complete. We recommend contacting the local school district to confirm school assignments for this home.
Get a cash offer in 3 minutes
Find out how much your home could sell for in as little as 3 minutes with a no-obligation cash offer.
Estimated market value
$1,021,500
Get a cash offer in 3 minutes
Find out how much your home could sell for in as little as 3 minutes with a no-obligation cash offer.
Estimated market value
$1,021,500
- California
- Los Angeles County
- Long Beach
- 90803
- University Park Estates
- 520 Stoneham Ct Unit 102
Nearby cities
Nearby neighborhoods
Nearby zip codes
Other Long Beach Topics
