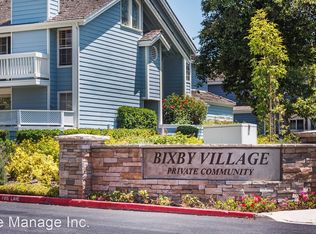
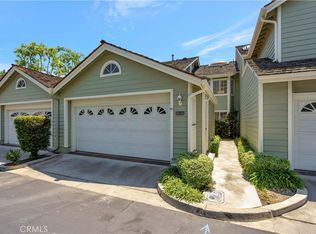
Fantastic Interior Location within the high-demand Bixby Village community on an Elevated, South-Facing Lot. This upgraded and remodeled home is flooded with natural light. It’s an end unit on a cul-de-sac with no homes directly in front, and only one home accessing the common walkway, so it’s nice and private. This is a great floor plan with a spacious and tranquil feel. Featuring an Updated Kitchen & Bathrooms, New Kitchen Appliances, a newer washer/dryer, vinyl flooring, freshly painted neutral with great accent walls, and high-end carpet on stairs and bedrooms, plus an air filtration system, making this home Move-In Ready. The 2-car attached garage offers direct access near the inside laundry room and kitchen. Bixby Village is a lovely community with a Cape Cod feel where tree-lined walking paths and friendly neighbors abound. It offers multiple pools, and spas, and a clubhouse for your enjoyment. Easy access to freeways, award-winning schools, Belmont Shore, restaurants, and shopping. This home will not disappoint! Move in Ready!!
Sold for $1,179,000
Listed by: Keller Williams Pacific Estate • Steven Nottingham • Contact: 562-513-7800
Bought with: ERA Ranch & Sea Realty
Tax assessed value
$1,179,000
530 Stoneham Ct Unit 101, Long Beach, CA 90803
3beds
2,120sqft
Townhouse
Built in 1989
2,435 Square Feet Lot
$1,224,800 Zestimate®
$556/sqft
$5,429 Estimated rent
Home value
$1,224,800
$1.16M - $1.30M
$5,429/mo
Zestimate® history
Owner options
List your home for rent
$5,429/mo
Rent Zestimate®
Find your next renter with Zillow Rental Manager. Plus, with online applications, you can quickly screen prospective tenants – for free.
$5,429/mo
Rent Zestimate®
Refinance and save
$8,168/mo
Est. payment
Refinancing to a lower rate could help reduce your monthly payments and save thousands over the life of the loan.
$8,168/mo
Est. payment
Explore your selling options
Work with a Zillow partner agent
Leverage their expertise and Zillow's premium Showcase listings to get your home seen by more buyers.
Get startedList with your own agent
Get your home in front of millions of buyers by listing it on Zillow.
Learn how to do itSell it yourself
Take full control of how buyers see your home on Zillow by listing For Sale by Owner (FSBO).
List your homeWhat's special
Zillow last checked:
Listing updated:
Listed by:
Steven Nottingham DRE #01720641 562-754-1333,
Keller Williams Pacific Estate
Bought with:
Christy Butler, DRE #01989470
ERA Ranch & Sea Realty
Source: CRMLS,MLS#: PW24166459 Originating MLS: California Regional MLS
Originating MLS: California Regional MLSFacts & features
Interior
Bedrooms & bathrooms
- Bedrooms: 3
- Bathrooms: 3
- Full bathrooms: 2
- 3/4 bathrooms: 1
- Main level bathrooms: 1
Rooms
- Room types: Bedroom, Kitchen, Laundry, Living Room, Primary Bathroom, Primary Bedroom, Dining Room
Primary bedroom
- Features: Primary Suite
Bedroom
- Features: All Bedrooms Up
Bathroom
- Features: Bathroom Exhaust Fan, Bathtub, Dual Sinks, Low Flow Plumbing Fixtures, Linen Closet, Quartz Counters, Remodeled, Soaking Tub, Separate Shower, Tub Shower
Kitchen
- Features: Kitchenette, Pots & Pan Drawers, Quartz Counters, Remodeled, Self-closing Cabinet Doors, Self-closing Drawers, Updated Kitchen
Heating
- Central
Cooling
- Central Air
Appliances
- Included: Convection Oven, Double Oven, Dishwasher, Electric Oven, Freezer, Gas Cooktop, Disposal, Ice Maker, Refrigerator, Range Hood, Water To Refrigerator, Water Heater, Dryer, Washer
- Laundry: Inside, Laundry Room
Features
- Wet Bar, Built-in Features, Balcony, Breakfast Area, Ceiling Fan(s), Cathedral Ceiling(s), Separate/Formal Dining Room, High Ceilings, Living Room Deck Attached, Pantry, Quartz Counters, Recessed Lighting, Storage, Sunken Living Room, Two Story Ceilings, Bar, All Bedrooms Up, Primary Suite
- Flooring: Carpet, Vinyl
- Doors: ENERGY STAR Qualified Doors, Sliding Doors
- Windows: Blinds, Bay Window(s), Plantation Shutters
- Has fireplace: Yes
- Fireplace features: Living Room, Primary Bedroom
- Common walls with other units/homes: 1 Common Wall,End Unit
Interior area
- Total interior livable area: 2,120 sqft
Property
Parking
- Total spaces: 2
- Parking features: Direct Access, Garage Faces Front, Garage, Guest
- Attached garage spaces: 2
Features
- Levels: Two
- Stories: 2
- Entry location: Side of home
- Patio & porch: Brick, Concrete, Patio
- Exterior features: Barbecue, Lighting
- Pool features: Association
- Has spa: Yes
- Spa features: Association
- Has view: Yes
- View description: Neighborhood, Trees/Woods
Lot
- Size: 2,435 Square Feet
- Features: Corner Lot, Cul-De-Sac, Near Park
Details
- Parcel number: 7237026150
- Zoning: LBPD1
- Special conditions: Standard
Construction
Type & style
- Home type: Townhouse
- Architectural style: Cape Cod
- Property subtype: Townhouse
- Attached to another structure: Yes
Materials
- Wood Siding
- Roof: Common Roof,Shake
Condition
- Updated/Remodeled,Turnkey
- New construction: No
- Year built: 1989
Utilities & green energy
- Sewer: Public Sewer
- Water: Public
Green energy
- Energy efficient items: Appliances, Doors, Exposure/Shade, Lighting
Community & HOA
Community
- Features: Curbs, Gutter(s), Storm Drain(s), Street Lights, Suburban, Sidewalks, Park
- Security: Carbon Monoxide Detector(s), Smoke Detector(s), Security Lights
- Subdivision: Bixby Village (Bv)
HOA
- Has HOA: Yes
- Amenities included: Clubhouse, Maintenance Grounds, Insurance, Management, Pool, Spa/Hot Tub, Security
- HOA fee: $630 monthly
- HOA name: Bixby Village Community Association
- HOA phone: 562-597-5544
Location
- Region: Long Beach
Financial & listing details
- Price per square foot: $556/sqft
- Tax assessed value: $1,179,000
- Annual tax amount: $15,389
- Date on market: 8/12/2024
- Cumulative days on market: 55 days
- Listing terms: Cash,Cash to New Loan,Conventional,Cal Vet Loan,FHA,Fannie Mae,VA Loan
- Inclusions: W/D, Fridge, DW, window blind, bathroom Vanity mirrors, TVs Primary/LR with remotes, Built in BBQ and umbrella on front patio
- Exclusions: Curtains in Primary room, fireplace screens, outdoor furniture and umbrellas rear deck. All decor and personal belongings
- Road surface type: Paved
Price history
| Date | Event | Price |
|---|---|---|
| 10/21/2024 | Sold | $1,179,000$556/sqft |
Source:  CRMLS #PW24166459 Report a problem CRMLS #PW24166459 Report a problem | ||
| 10/8/2024 | Pending sale | $1,179,000$556/sqft |
Source: CRMLS #PW24166459 Report a problem | ||
| 9/12/2024 | Price change | $1,179,000-1.3%$556/sqft |
Source: CRMLS #PW24166459 Report a problem | ||
| 8/12/2024 | Listed for sale | $1,195,000+9.1%$564/sqft |
Source: CRMLS #PW24166459 Report a problem | ||
| 9/15/2022 | Sold | $1,095,000+4.3%$517/sqft |
Source: Public Record Report a problem | ||
| 9/14/2022 | Pending sale | $1,050,000$495/sqft |
Source: CRMLS #PW22177625 Report a problem | ||
| 8/29/2022 | Contingent | $1,050,000$495/sqft |
Source: CRMLS #PW22177625 Report a problem | ||
| 8/25/2022 | Listed for sale | $1,050,000+35.5%$495/sqft |
Source: CRMLS #PW22177625 Report a problem | ||
| 10/24/2019 | Sold | $775,000+10.7%$366/sqft |
Source: Public Record Report a problem | ||
| 11/20/2015 | Sold | $700,000-2.6%$330/sqft |
Source: Public Record Report a problem | ||
| 10/7/2015 | Listed for sale | $719,000+2.4%$339/sqft |
Source: Coldwell Banker Star Realty #PW15212360 Report a problem | ||
| 4/5/2005 | Sold | $702,000+142.1%$331/sqft |
Source: Public Record Report a problem | ||
| 2/8/1996 | Sold | $290,000$137/sqft |
Source: Public Record Report a problem | ||
Public tax history
| Year | Property taxes | Tax assessment |
|---|---|---|
| 2025 | $15,389 +8.6% | $1,179,000 +5.6% |
| 2024 | $14,166 +1.7% | $1,116,900 +2% |
| 2023 | $13,932 +11.3% | $1,095,000 +37.1% |
| 2022 | $12,520 +29.3% | $798,688 +2% |
| 2021 | $9,684 +0.3% | $783,028 +1% |
| 2020 | $9,657 | $775,000 +4.3% |
| 2019 | $9,657 +7.2% | $742,845 +2% |
| 2018 | $9,009 | $728,280 +2% |
| 2017 | $9,009 +1.1% | $714,000 +4.4% |
| 2016 | $8,909 +9.1% | $684,000 +5.2% |
| 2015 | $8,170 +6.7% | $650,000 |
| 2014 | $7,658 | $650,000 +15% |
| 2012 | -- | $565,000 -2.6% |
| 2011 | -- | $580,000 |
| 2010 | -- | $580,000 |
| 2009 | -- | $580,000 -15% |
| 2008 | -- | $682,600 -6.5% |
| 2007 | -- | $730,360 +2% |
| 2006 | -- | $716,040 |
| 2005 | -- | $716,040 +111.3% |
| 2004 | -- | $338,843 +1.9% |
| 2003 | -- | $332,633 +2% |
| 2002 | -- | $326,111 +4% |
| 2000 | -- | $313,450 |
Find assessor info on the county website
Neighborhood: University Park Estates
Nearby homes
- $554,3283 bd3 ba2k sqft530 Stoneham Ct UNIT 102, Long Beach, CA 90803Off Market
- $1,244,2003 bd3 ba2.1k sqft520 Stoneham Ct UNIT 101, Long Beach, CA 90803Off Market
- $1,171,1003 bd3 ba1.7k sqft520 Stoneham Ct UNIT 103, Long Beach, CA 90803Off Market
- $917,5003 bd3 ba1.7k sqft520 Stoneham Ct UNIT 102, Long Beach, CA 90803Sold
- $1,236,4003 bd3 ba2.1k sqft540 Stoneham Ct UNIT 101, Long Beach, CA 90803Off Market
- $1,184,5003 bd3 ba1.7k sqft540 Stoneham Ct UNIT 102, Long Beach, CA 90803Off Market
- $1,339,7003 bd3 ba2k sqft540 Stoneham Ct UNIT 103, Long Beach, CA 90803Off Market
- $1,163,7004 bd2 ba2k sqft520 Chelsea Ct UNIT 101, Long Beach, CA 90803Off Market
Nearby schools
GreatSchools rating
- 8/10Kettering Elementary SchoolGrades: K-5Distance: 0.5 mi
- 8/10Rogers Middle SchoolGrades: 6-8Distance: 1.1 mi
- 6/10Wilson High SchoolGrades: 9-12Distance: 1.6 mi
Schools provided by the listing agent
- Elementary: Kettering
- Middle: Rogers
- High: Wilson
Source: CRMLS. This data may not be complete. We recommend contacting the local school district to confirm school assignments for this home.
Get a cash offer in 3 minutes
Find out how much your home could sell for in as little as 3 minutes with a no-obligation cash offer.
Estimated market value
$1,224,800
Get a cash offer in 3 minutes
Find out how much your home could sell for in as little as 3 minutes with a no-obligation cash offer.
Estimated market value
$1,224,800
- California
- Los Angeles County
- Long Beach
- 90803
- University Park Estates
- 530 Stoneham Ct Unit 101
Nearby cities
Nearby neighborhoods
Nearby zip codes
Other Long Beach Topics
