** SATURDAYS 11 AM-3 PM**
Welcome to Autumn Trail, a new construction community that offers excellent townhome living! This new construction, end unit, 3 bedroom, 2.5 bathroom townhome boasts great features, like a one car garage, master bedroom on the first floor, LVP flooring throughout whole home, laundry room, granite countertops and white, soft close shaker style cabinets in kitchen, a formal dining room, and a covered porch and patio. Reasonable HOA fee pf $80. per month Close to shopping, Brunswick Community College, and beautiful Brunswick beaches! Come and see for yourself this great neighborhood and townhomes.
Sold for $270,000
$270,000
520 Timbercrest Circle SE #5b, Bolivia, NC 28422
3beds
1,567sqft
Townhouse
Built in 2023
1,306 Square Feet Lot
$270,100 Zestimate®
$172/sqft
$1,859 Estimated rent
Home value
$270,100
$246,000 - $297,000
$1,859/mo
Zestimate® history
Owner options
List your home for rent
$1,859/mo
Rent Zestimate®
Find your next renter with Zillow Rental Manager. Plus, with online applications, you can quickly screen prospective tenants – for free.
$1,859/mo
Rent Zestimate®
Refinance and save
$1,576/mo
Est. payment
Refinancing to a lower rate could help reduce your monthly payments and save thousands over the life of the loan.
$1,576/mo
Est. payment
Explore your selling options
Work with a Zillow partner agent
Leverage their expertise and Zillow's premium Showcase listings to get your home seen by more buyers.
Get startedList with your own agent
Get your home in front of millions of buyers by listing it on Zillow.
Learn how to do itSell it yourself
Take full control of how buyers see your home on Zillow by listing For Sale by Owner (FSBO).
List your homeWhat's special
Granite countertopsLaundry roomFormal dining roomCovered porch and patio
Zillow last checked:
Listing updated:
Listed by:
Art Ricks 910-262-0905,
Berkshire Hathaway HomeServices Carolina Premier Properties,
Lauren A Tucker 910-338-8445,
Berkshire Hathaway HomeServices Carolina Premier Properties
Bought with:
Lauren A Tucker, 327487
Berkshire Hathaway HomeServices Carolina Premier Properties
Source: Hive MLS,MLS#: 100405916 Originating MLS: Cape Fear Realtors MLS, Inc.
Originating MLS: Cape Fear Realtors MLS, Inc.Facts & features
Interior
Bedrooms & bathrooms
- Bedrooms: 3
- Bathrooms: 3
- Full bathrooms: 2
- 1/2 bathrooms: 1
Rooms
- Room types: Living Room, Dining Room, Kitchen, Master Bedroom, Bedroom 1, Bedroom 2
Primary bedroom
- Level: First
- Dimensions: 14 x 12
Bedroom 1
- Level: Second
- Dimensions: 14 x 12
Bedroom 2
- Level: Second
- Dimensions: 14 x 12
Dining room
- Level: First
- Dimensions: 12 x 11
Kitchen
- Level: First
- Dimensions: 11 x 10
Living room
- Level: First
- Dimensions: 16 x 15
Heating
- Heat Pump, Electric
Cooling
- Central Air
Appliances
- Included: Electric Oven, Built-In Microwave, Dishwasher
Features
- Master Downstairs, High Ceilings, Ceiling Fan(s), Pantry, Walk-in Shower
- Flooring: LVT/LVP
- Has fireplace: No
- Fireplace features: None
Interior area
- Total structure area: 1,567
- Total interior livable area: 1,567 sqft
Property
Parking
- Total spaces: 1
- Parking features: Garage Door Opener, Off Street, Paved
Features
- Levels: Two
- Stories: 2
- Patio & porch: Covered, Patio, Porch
- Fencing: None
Lot
- Size: 1,306 Square Feet
- Dimensions: 29 x 78
Details
- Parcel number: 168mb002
- Zoning: residential
- Special conditions: Standard
Construction
Type & style
- Home type: Townhouse
- Property subtype: Townhouse
Materials
- Vinyl Siding
- Foundation: Slab
- Roof: Architectural Shingle
Condition
- New construction: Yes
- Year built: 2023
Utilities & green energy
- Sewer: Public Sewer
- Water: Public
- Utilities for property: Sewer Available, Water Available
Community & HOA
Community
- Security: Smoke Detector(s)
- Subdivision: Autumn Trail
HOA
- Has HOA: Yes
- Amenities included: Maintenance Common Areas, Maintenance Grounds, Maintenance Roads, Management
- HOA fee: $960 monthly
- HOA name: Woodland Property Investments Inc
- HOA phone: 910-538-5719
Location
- Region: Bolivia
Financial & listing details
- Price per square foot: $172/sqft
- Tax assessed value: $11,780
- Date on market: 8/21/2024
- Cumulative days on market: 422 days
- Listing agreement: Exclusive Right To Sell
- Listing terms: Cash,Conventional,FHA,USDA Loan,VA Loan
- Road surface type: Paved
Price history
| Date | Event | Price |
|---|---|---|
| 6/5/2025 | Sold | $270,000-5.3%$172/sqft |
Source:  Hive MLS #100405916 Report a problem Hive MLS #100405916 Report a problem | ||
| 5/1/2025 | Pending sale | $285,000$182/sqft |
Source: BHHS broker feed #100405916 Report a problem | ||
| 4/30/2025 | Contingent | $285,000$182/sqft |
Source: Hive MLS #100405916 Report a problem | ||
| 4/12/2025 | Price change | $285,000+3.6%$182/sqft |
Source: Hive MLS #100405916 Report a problem | ||
| 3/21/2025 | Price change | $275,000-8.3%$175/sqft |
Source: Hive MLS #100405916 Report a problem | ||
| 3/7/2025 | Listed for sale | $299,900$191/sqft |
Source: Hive MLS #100405916 Report a problem | ||
| 9/21/2024 | Pending sale | $299,900$191/sqft |
Source: BHHS broker feed #100405916 Report a problem | ||
| 9/20/2024 | Contingent | $299,900$191/sqft |
Source: Hive MLS #100405916 Report a problem | ||
| 6/12/2024 | Price change | $299,900-9.1%$191/sqft |
Source: Hive MLS #100405916 Report a problem | ||
| 5/25/2024 | Price change | $329,900-3.7%$211/sqft |
Source: Hive MLS #100405916 Report a problem | ||
| 9/20/2023 | Listed for sale | $342,500$219/sqft |
Source: Hive MLS #100405916 Report a problem | ||
Public tax history
Tax history is unavailable.
Neighborhood: 28422
Nearby homes
- $170,5002 bd1 ba685 sqft630 Southport Supply Rd SE, Bolivia, NC 28422Off Market
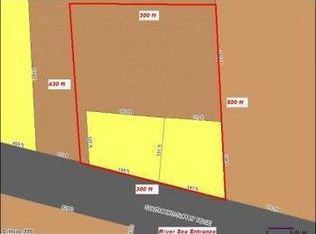
- $--26 Acres674 Southport- Supply Rd, Bolivia, NC 28422Off Market
- $245,8504 bd3 ba1.8k sqft451 Timbercrest Cir SE, Bolivia, NC 28422New Construction
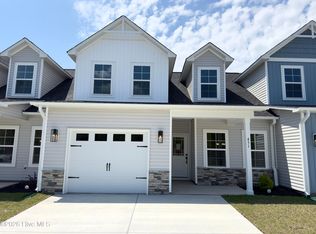
- $247,8504 bd3 ba1.8k sqft455 Timbercrest Cir SE, Bolivia, NC 28422New Construction

- $232,2208.73 Acres823 Riversea Blvd SE, Supply, NC 28462Off Market
- $247,8504 bd3 ba3.6k sqft459 Timbercrest Cir SE, Bolivia, NC 28422New Construction
- $245,8504 bd3 ba3.6k sqft463 Timbercrest Cir SE, Bolivia, NC 28422New Construction
- $247,8504 bd3 ba3.6k sqft467 Timbercrest Cir SE, Bolivia, NC 28422New Construction
Nearby schools
GreatSchools rating
- 4/10Virginia Williamson ElementaryGrades: PK-5Distance: 1.2 mi
- 4/10Cedar Grove MiddleGrades: 6-8Distance: 2.6 mi
- 10/10Brunswick County Early College High SchoolGrades: 9-12Distance: 2.9 mi
Schools provided by the listing agent
- Elementary: Virginia Williamson
- Middle: Cedar Grove
- High: South Brunswick
Source: Hive MLS. This data may not be complete. We recommend contacting the local school district to confirm school assignments for this home.
Get a cash offer in 3 minutes
Find out how much your home could sell for in as little as 3 minutes with a no-obligation cash offer.
Estimated market value
$270,100
Get a cash offer in 3 minutes
Find out how much your home could sell for in as little as 3 minutes with a no-obligation cash offer.
Estimated market value
$270,100
- North Carolina
- Brunswick County
- Bolivia
- 28422
- 520 Timbercrest Circle SE Unit 5b
Nearby cities
Nearby zip codes
Other Bolivia Topics
