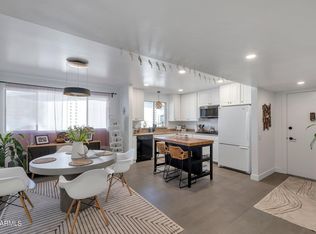
Welcome to this charming Co-Op, offering a warm blend of comfort and character. Wood-look laminate plank flooring, while a private balcony overlooking the pool provides the perfect spot to relax and unwind. The open floor plan is inviting and airy with unique retro paneling in the dining area. The kitchen is both functional and welcoming, featuring neutral tile flooring, a pantry, and ample wood cabinetry for storage. The spacious bedroom offers generous closet space, and the large bathroom adds to the home's overall comfort and convenience. Hassle-free living w/HOA fees that cover property taxes, water, trash, ext. maint, and grounds upkeep. The community amenities include a heated pool, clubhouse, and on-site laundry facilities. A wonderful opportunity to own a well-cared-for home.
Sold for $125,000
Zestimate®
$125,000
520 W CLARENDON Avenue #E22, Phoenix, AZ 85013
1beds
950sqft
Stock Cooperative
Built in 1962
-- sqft lot
$125,000 Zestimate®
$132/sqft
$1,367 Estimated rent
Home value
$125,000
$115,000 - $136,000
$1,367/mo
Zestimate® history
Owner options
List your home for rent
$1,367/mo
Rent Zestimate®
Find your next renter with Zillow Rental Manager. Plus, with online applications, you can quickly screen prospective tenants – for free.
$1,367/mo
Rent Zestimate®
Refinance and save
$1,054/mo
Est. payment
Refinancing to a lower rate could help reduce your monthly payments and save thousands over the life of the loan.
$1,054/mo
Est. payment
Explore your selling options
Work with a Zillow partner agent
Leverage their expertise and Zillow's premium Showcase listings to get your home seen by more buyers.
Get startedList with your own agent
Get your home in front of millions of buyers by listing it on Zillow.
Learn how to do itSell it yourself
Take full control of how buyers see your home on Zillow by listing For Sale by Owner (FSBO).
List your homeWhat's special
Heated poolOpen floor planSpacious bedroomGenerous closet spaceLarge bathroomWood-look laminate plank flooring
Zillow last checked:
Listing updated:
Listed by:
Pamela A. Huggins 602-317-5959,
Barrett Real Estate
Bought with:
Kaleb Newman, SA690937000
Realty ONE Group
Source: ARMLS,MLS#: 7018783
Facts & features
Interior
Bedrooms & bathrooms
- Bedrooms: 1
- Bathrooms: 1
- Full bathrooms: 1
Heating
- Natural Gas
Cooling
- Central Air, Ceiling Fan(s)
Appliances
- Included: Refrigerator, Disposal, Electric Cooktop, Built-In Electric Oven
- Laundry: Other, See Remarks
Features
- High Speed Internet, No Interior Steps, Pantry, Separate Shwr & Tub
- Flooring: Laminate, Tile
- Windows: Double Pane Windows, Vinyl Frame
- Has basement: No
- Has fireplace: No
- Common walls with other units/homes: Neighbor Below
Interior area
- Total structure area: 950
- Total interior livable area: 950 sqft
Property
Parking
- Total spaces: 2
- Parking features: Assigned
- Carport spaces: 1
- Uncovered spaces: 1
Features
- Stories: 1
- Exterior features: Balcony
- Spa features: None
- Fencing: None
Lot
- Size: 1.67 Acres
- Features: North/South Exposure, Desert Front, Grass Front
Details
- Parcel number: 11829006A
- Special conditions: Owner Occupancy Req
Construction
Type & style
- Home type: Cooperative
- Property subtype: Stock Cooperative
- Attached to another structure: Yes
Materials
- Painted, Block
- Roof: Built-Up
Condition
- Year built: 1962
Utilities & green energy
- Sewer: Public Sewer
- Water: City Water
Community & HOA
Community
- Features: Pool, Gated, Near Light Rail Stop, Near Bus Stop, Community Laundry, Coin-Op Laundry
- Subdivision: PARK NORTH
HOA
- Has HOA: Yes
- Services included: Roof Repair, Insurance, Sewer, Maintenance Grounds, Street Maint, Front Yard Maint, Trash, Water, Roof Replacement, Maintenance Exterior
- HOA fee: $526 monthly
- HOA name: Heywood Management
- HOA phone: 480-820-1519
Location
- Region: Phoenix
Financial & listing details
- Price per square foot: $132/sqft
- Annual tax amount: $26,080
- Date on market: 4/24/2026
- Cumulative days on market: 35 days
- Listing terms: Cash
- Ownership: Co-Operative
Price history
| Date | Event | Price |
|---|---|---|
| 6/5/2026 | Sold | $125,000-5.3%$132/sqft |
Source:  ARMLS #7018783 Report a problem ARMLS #7018783 Report a problem | ||
| 5/29/2026 | Pending sale | $132,000$139/sqft |
Source: ARMLS #7018783 Report a problem | ||
| 4/24/2026 | Listed for sale | $132,000+20%$139/sqft |
Source: ARMLS #7018783 Report a problem | ||
| 1/20/2020 | Sold | $110,000-15.4%$116/sqft |
Source: ARMLS #6011904 Report a problem | ||
| 1/3/2020 | Pending sale | $130,000$137/sqft |
Source: Delex Realty #6011904 Report a problem | ||
| 12/6/2019 | Listed for sale | $130,000$137/sqft |
Source: Delex Realty #6011904 Report a problem | ||
Public tax history
Tax history is unavailable.
Neighborhood: Encanto
Nearby homes
- $164,0002 bd2 ba1.2k sqft520 W Clarendon Ave UNIT C-3, Phoenix, AZ 85013Pending

- $232,0002 bd2 ba1.3k sqft520 W Clarendon Ave UNIT G2, Phoenix, AZ 85013Sold
- $113,3001 bd1 ba640 sqft520 Clarendon #FA2, Phoenix, AZ 85013Off Market
- $156,5002 bd1 ba1k sqft520 W Clarendon Ave UNIT E17, Phoenix, AZ 85013Sold

- $145,0002 bd1 ba902 sqft520 W Clarendon Ave UNIT E23, Phoenix, AZ 85013Sold
- $11,397,2002 bd2 ba43k sqft520 W Clarendon Ave, Phoenix, AZ 85013Off Market
- $--1 bd1 ba-- sqft520 W Clarendon Ave #776F18CCB, Phoenix, AZ 85013Off Market
- $--2 bd2 ba-- sqft520 W Clarendon Ave #F320A52C6, Phoenix, AZ 85013Off Market
Nearby schools
GreatSchools rating
- 4/10Clarendon SchoolGrades: PK-8Distance: 0.4 mi
- 3/10Central High SchoolGrades: 9-12Distance: 0.8 mi
- 3/10Encanto SchoolGrades: PK-8Distance: 0.6 mi
Schools provided by the listing agent
- Elementary: Encanto School
- Middle: Osborn Middle School
- High: Central High School
- District: Osborn Elementary District
Source: ARMLS. This data may not be complete. We recommend contacting the local school district to confirm school assignments for this home.


Get pre-qualified for a loan
At Zillow Home Loans, we can pre-qualify you in as little as 5 minutes with no impact to your credit score.An equal housing lender. NMLS #10287.
- Arizona
- Maricopa County
- Phoenix
- 85013
- Encanto
- 520 W CLARENDON Avenue Unit E22
Nearby cities
Nearby neighborhoods
Nearby zip codes
Other Phoenix Topics
