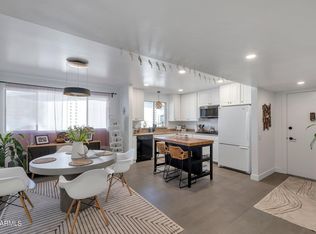
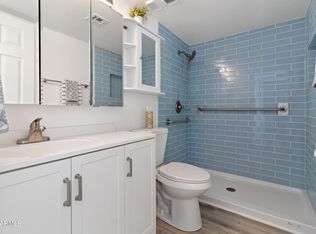
Welcome to this charming ground-floor co-op, where comfort, convenience, and style come together. Beautiful luxury vinyl plank flooring flows throughout the living spaces, while the private patio offers the perfect spot to relax and unwind. The open-concept floor plan feels bright and inviting, distinctive architectural details that add warmth and character. The kitchen is both functional and welcoming, featuring abundant wood cabinetry for all your storage needs and a built in Ironing board.Both Bedrooms offer generous closet space and comfortable accommodations, while the spacious bathroom enhances the home's overall comfort and convenience. Enjoy truly hassle-free living with HOA fees that cover property taxes, A/C & Heat, Water, Trash service, and Exterior maintenance.
Pending
Price cut: $10K (6/28)
$164,000
520 W CLARENDON Avenue #C3, Phoenix, AZ 85013
2beds
1,240sqft
Stock Cooperative
Built in 1962
-- sqft lot
$-- Zestimate®
$132/sqft
$738/mo HOA
What's special
- 63 days |
- 88 |
- 0 |
Zillow last checked:
Listing updated:
Listed by:
Pamela A. Huggins 602-317-5959,
Barrett Real Estate
Source: ARMLS,MLS#: 7038134
Facts & features
Interior
Bedrooms & bathrooms
- Bedrooms: 2
- Bathrooms: 2
- Full bathrooms: 2
Heating
- Natural Gas
Cooling
- Central Air
Appliances
- Included: Refrigerator, Dishwasher, Gas Oven, Gas Cooktop
- Laundry: See Remarks
Features
- No Interior Steps, Pantry, Full Bth Master Bdrm
- Flooring: Vinyl
- Windows: Double Pane Windows
- Has basement: No
- Has fireplace: No
Interior area
- Total structure area: 1,240
- Total interior livable area: 1,240 sqft
Property
Parking
- Total spaces: 1
- Parking features: Gated, Storage, Assigned
- Carport spaces: 1
Accessibility
- Accessibility features: Zero-Grade Entry, Bath Grab Bars
Features
- Stories: 2
- Patio & porch: Covered
- Exterior features: Private Yard, Storage
- Spa features: None
- Fencing: Block
Lot
- Size: 1.67 Acres
- Features: North/South Exposure, Grass Front
Details
- Parcel number: 11829006A
- Special conditions: Owner Occupancy Req
Construction
Type & style
- Home type: Cooperative
- Property subtype: Stock Cooperative
- Attached to another structure: Yes
Materials
- Painted, Block
- Roof: Other
Condition
- Fixer
- New construction: No
- Year built: 1962
Utilities & green energy
- Sewer: Public Sewer
- Water: City Water
Community & HOA
Community
- Features: Pool, Gated, Near Light Rail Stop, Near Bus Stop, Community Laundry
- Subdivision: Clarendon Ardmore Estates
HOA
- Has HOA: Yes
- Services included: Roof Repair, Insurance, Sewer, Maintenance Grounds, Air Cond/Heating, Trash, Water, Roof Replacement, Maintenance Exterior
- HOA fee: $738 monthly
- HOA name: Clarendon Ardmore
- HOA phone: 480-820-1519
Location
- Region: Phoenix
Financial & listing details
- Price per square foot: $132/sqft
- Annual tax amount: $26,080
- Date on market: 6/11/2026
- Cumulative days on market: 59 days
- Listing terms: Cash
- Ownership: Co-Operative
Estimated market value
Not available
Estimated sales range
Not available
Not available
Price history
| Date | Event | Price |
|---|---|---|
| 8/4/2026 | Pending sale | $164,000$132/sqft |
Source:  ARMLS #7038134 Report a problem ARMLS #7038134 Report a problem | ||
| 6/28/2026 | Price change | $164,000-5.7%$132/sqft |
Source: ARMLS #7038134 Report a problem | ||
| 6/11/2026 | Listed for sale | $174,000+61.4%$140/sqft |
Source: ARMLS #7038134 Report a problem | ||
| 12/12/2023 | Sold | $107,800-10.1%$87/sqft |
Source: ARMLS #6574078 Report a problem | ||
| 10/1/2023 | Pending sale | $119,900$97/sqft |
Source: ARMLS #6574078 Report a problem | ||
| 8/26/2023 | Listed for sale | $119,900$97/sqft |
Source: ARMLS #6574078 Report a problem | ||
| 8/14/2023 | Pending sale | $119,900$97/sqft |
Source: ARMLS #6574078 Report a problem | ||
| 8/14/2023 | Listed for sale | $119,900$97/sqft |
Source: ARMLS #6574078 Report a problem | ||
| 6/30/2023 | Pending sale | $119,900$97/sqft |
Source: ARMLS #6574078 Report a problem | ||
| 6/30/2023 | Listed for sale | $119,900$97/sqft |
Source: ARMLS #6574078 Report a problem | ||
Public tax history
Tax history is unavailable.
Monthly payment
Est. payment
Payment breakdown
Explore the cost of this home by adjusting the details. Changes won't be saved.Climate risks
Neighborhood: Encanto
Nearby schools
GreatSchools rating
- 4/10Clarendon SchoolGrades: PK-8Distance: 0.4 mi
- 3/10Central High SchoolGrades: 9-12Distance: 0.8 mi
- 3/10Encanto SchoolGrades: PK-8Distance: 0.6 mi
Schools provided by the listing agent
- Elementary: Encanto School
- Middle: Clarendon School
- High: Central High School
- District: Osborn Elementary District
Source: ARMLS. This data may not be complete. We recommend contacting the local school district to confirm school assignments for this home.
- $125,0001 bd1 ba950 sqft520 W Clarendon Ave UNIT E22, Phoenix, AZ 85013Sold

- $232,0002 bd2 ba1.3k sqft520 W Clarendon Ave UNIT G2, Phoenix, AZ 85013Sold
- $115,7001 bd1 ba640 sqft520 Clarendon #FA2, Phoenix, AZ 85013Off Market
- $156,5002 bd1 ba1k sqft520 W Clarendon Ave UNIT E17, Phoenix, AZ 85013Sold

- $145,0002 bd1 ba902 sqft520 W Clarendon Ave UNIT E23, Phoenix, AZ 85013Sold
- $11,397,2002 bd2 ba43k sqft520 W Clarendon Ave, Phoenix, AZ 85013Off Market
- $--1 bd1 ba-- sqft520 W Clarendon Ave #776F18CCB, Phoenix, AZ 85013Off Market
- $--2 bd2 ba-- sqft520 W Clarendon Ave #F320A52C6, Phoenix, AZ 85013Off Market
A local agent can set up tours, give advice and negotiate with sellers.
Similar homes
- $150,0002 bd2 ba1.1k sqft500 W CLARENDON Avenue #D6, Phoenix, AZ 85013For Sale
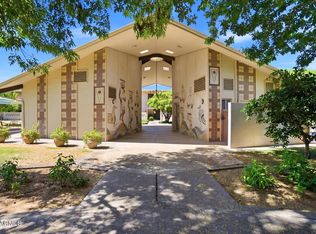 MLS ID #7037477, Cathy Fassero, Compass. ARMLS
 - $--2 bd2 ba1.1k sqft349 E Thomas Rd Unit E407, Phoenix, AZ 85012Auction
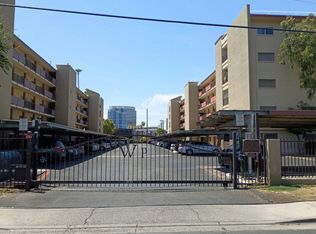 Auction.com 2
 - $200,0002 bd2 ba1.1k sqft357 E THOMAS Road #A105, Phoenix, AZ 85012For Sale
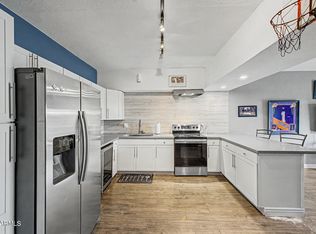 MLS ID #7063226, Shannon Cunningham, AZ Performance Realty. ARMLS
 - $169,9002 bd1 ba849 sqft3033 E DEVONSHIRE Avenue #2005, Phoenix, AZ 85016For Sale
 MLS ID #6970054, Stephanie Lawrie, Realty USA Southwest. ARMLS
 - $179,9002 bd1 ba980 sqft4750 N CENTRAL Avenue #1K, Phoenix, AZ 85012For SaleMLS ID #7048377, Holly Hoepfner, Berkshire Hathaway HomeServices Arizona Properties. ARMLS
- $160,0002 bd1 ba924 sqft5204 N 42ND Drive, Phoenix, AZ 85019For SaleMLS ID #7051972, Jose Llanes, Pak Home Realty. ARMLS
- $189,9002 bd2 ba1.1k sqft6565 N 19TH Avenue #27, Phoenix, AZ 85015For SaleMLS ID #7061492, Eduardo Villalobos, My Home Group Real Estate. ARMLS
- $205,0002 bd2 ba902 sqft8808 N 8TH Street #203, Phoenix, AZ 85020For SaleMLS ID #7066240, Shelly Lane, Compass. ARMLS
- $139,9002 bd2 ba936 sqft3810 N MARYVALE Parkway #2016, Phoenix, AZ 85031For SaleMLS ID #7042050, Travis Hansen, Clearview Realty, Inc.. ARMLS
- $165,0001 bd1 ba636 sqft4240 N LONGVIEW Avenue #9, Phoenix, AZ 85014For SaleMLS ID #7059413, John Fuller, My Home Group Real Estate. ARMLS
- $235,0002 bd2 ba874 sqft2625 E INDIAN SCHOOL Road #341, Phoenix, AZ 85016For SaleMLS ID #7062816, Jason Pyle, HomeSmart. ARMLS
- $150,0001 bd2 ba836 sqft7126 N 19TH Avenue #205, Phoenix, AZ 85021For SaleMLS ID #7061650, Erika Ramirez Hernandez, eXp Realty. ARMLS
- $179,9002 bd1 ba849 sqft3033 E DEVONSHIRE Avenue #2033, Phoenix, AZ 85016For SaleMLS ID #6998750, Stephanie Lawrie, Realty USA Southwest. ARMLS
- $185,0002 bd2 ba902 sqft8802 N 8TH Street #A2, Phoenix, AZ 85020For SaleMLS ID #7055405, Rafael Escobedo Jr, West USA Realty. ARMLS
- $200,0002 bd1 ba848 sqft5525 E THOMAS Road #R13, Phoenix, AZ 85018For SaleMLS ID #7052946, Ann Adams, Ann Adams And Associates Realty, LLC. ARMLS
- $215,0003 bd3 ba1.4k sqft2202 W GLENROSA Avenue #9, Phoenix, AZ 85015For SaleMLS ID #7062214, Jose A Reyes Alvarez, RETSY. ARMLS
- $176,0003 bd2 ba1k sqft4634 E SOUTHGATE Avenue, Phoenix, AZ 85040For SaleMLS ID #7063254, Andrea Madison, Keller Williams, Professional Partners. ARMLS
- $169,0001 bd1 ba890 sqft6236 N 16th Street #1, Phoenix, AZ 85016For SaleMLS ID #6953809, Susie Clare, HomeSmart. ARMLS
- $119,9001 bd1 ba727 sqft1701 W TUCKEY Lane #236, Phoenix, AZ 85015For SaleMLS ID #7060916, Ashley G Pasko, Presidential Realty, LLC. ARMLS
- $199,0002 bd2 ba1k sqft4608 W MARYLAND Avenue #201, Glendale, AZ 85301For SaleMLS ID #7053166, Zoran Gajanovic, Realty ONE Group. ARMLS
