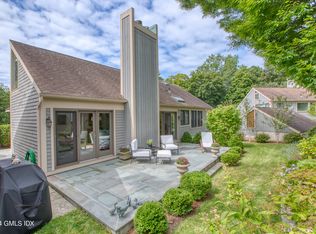
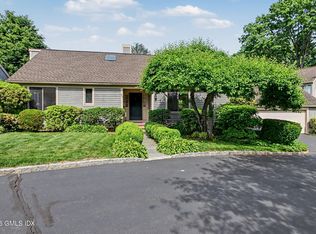
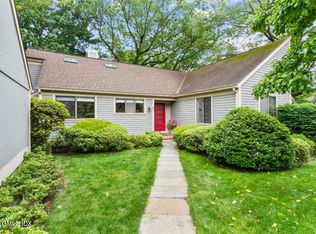
Set on a quiet cul-du-sac in highly coveted West Lyon Farm, this charming 2 bedroom, 2 1/2 bath condo, features a sun filled living room w/ cathedral ceilings & gas fireplace. This inviting space opens w/ two sets of sliding glass doors that open to an extra large deck, overlooking beautifully landscaped parklike land.
The gourmet kitchen is equipped w/ a center island for casual eat-in dining. A formal dining room w/ bar & den complete the first floor. A large picture window floods the staircase w/ natural light leading to the spacious 2nd floor landing. Once here you will find large bedrooms, both w/ ensuite baths, the primary featuring heated floors. The second bedroom includes a bonus walk-in closet area complete w/ built in cabinets. Beautifully appointed, this pristinely maintained property boasts tasteful plantation shutters and hardwood floors. One of the best features of the property is the 900 sq ft. fully finished walk out lower level.This space has built-in cabinets perfect for a family room, entertainment area. Also located on the lower level is a large separate laundry room w/ shelving and plenty of room for storage. This property is equipped with a whole house generator, an alarm system, an extensive irrigation system and plenty of areas for storage, including the lofted area above the 2 car garage and a pull down attic.
Sold for $1,450,000
$1,450,000
520 W Lyon Farm Dr Unit 520, Greenwich, CT 06831
2beds
2,804sqft
Residential, Condominium
Built in 1976
-- sqft lot
$1,757,900 Zestimate®
$517/sqft
$7,985 Estimated rent
Home value
$1,757,900
$1.62M - $1.93M
$7,985/mo
Zestimate® history
Owner options
List your home for rent
$7,985/mo
Rent Zestimate®
Find your next renter with Zillow Rental Manager. Plus, with online applications, you can quickly screen prospective tenants – for free.
$7,985/mo
Rent Zestimate®
Refinance and save
$8,172/mo
Est. payment
Refinancing to a lower rate could help reduce your monthly payments and save thousands over the life of the loan.
$8,172/mo
Est. payment
Explore your selling options
Work with a Zillow partner agent
Leverage their expertise and Zillow's premium Showcase listings to get your home seen by more buyers.
Get startedList with your own agent
Get your home in front of millions of buyers by listing it on Zillow.
Learn how to do itSell it yourself
Take full control of how buyers see your home on Zillow by listing For Sale by Owner (FSBO).
List your homeWhat's special
Zillow last checked:
Listing updated:
Listed by:
Sally Maloney 203-962-2100,
Houlihan Lawrence
Bought with:
Joanne Mancuso, RES.0762572
Houlihan Lawrence
Source: Greenwich MLS, Inc.,MLS#: 121063
Facts & features
Interior
Bedrooms & bathrooms
- Bedrooms: 2
- Bathrooms: 3
- Full bathrooms: 2
- 1/2 bathrooms: 1
Heating
- Natural Gas, Forced Air
Cooling
- Central Air
Appliances
- Laundry: Laundry Room
Features
- Cedar Closet(s)
- Basement: Finished
- Number of fireplaces: 1
Interior area
- Total structure area: 2,804
- Total interior livable area: 2,804 sqft
Property
Parking
- Total spaces: 2
- Parking features: Garage
- Garage spaces: 2
Features
- Patio & porch: Deck
- Has private pool: Yes
Lot
- Features: Parklike
Details
- Parcel number: 093391/S
- Zoning: R-PR
- Other equipment: Generator
Construction
Type & style
- Home type: Condo
- Property subtype: Residential, Condominium
Materials
- Clapboard
- Roof: Asphalt
Condition
- Year built: 1976
- Major remodel year: 2003
Utilities & green energy
- Water: Public
Community & HOA
Community
- Security: Security Guard
HOA
- Has HOA: Yes
- Amenities included: Gated, Pool
- Services included: Trash, Snow Removal, Maintenance Grounds
- HOA name: Lyon Farm West
Location
- Region: Greenwich
Financial & listing details
- Price per square foot: $517/sqft
- Annual tax amount: $9,979
- Date on market: 7/22/2024
- Inclusions: Washer/Dryer, Call LB
Price history
| Date | Event | Price |
|---|---|---|
| 8/23/2024 | Sold | $1,450,000+12%$517/sqft |
Source:  Greenwich MLS, Inc. #121063 Report a problem Greenwich MLS, Inc. #121063 Report a problem | ||
| 7/25/2024 | Pending sale | $1,295,000$462/sqft |
Source: Greenwich MLS, Inc. #121063 Report a problem | ||
| 7/22/2024 | Listed for sale | $1,295,000+7.9%$462/sqft |
Source: Greenwich MLS, Inc. #121063 Report a problem | ||
| 4/15/2015 | Sold | $1,200,000$428/sqft |
Source: Greenwich MLS, Inc. #92050 Report a problem | ||
Public tax history
Tax history is unavailable.
Neighborhood: Pemberwick
Nearby homes
- $1,900,0003 bd3 ba2.2k sqft523 W Lyon Farm Dr, Greenwich, CT 06831Sold
- $1,755,0003 bd3 ba2.1k sqft502 W Lyon Farm Dr UNIT 502, Greenwich, CT 06831Sold
- $1,555,0003 bd3 ba2.2k sqft626 W Lyon Farm Dr UNIT 626, Greenwich, CT 06831Sold

- $1,725,0005 bd5 ba3.1k sqft622 W Lyon Farm Dr, Greenwich, CT 06831Sold
- $1,925,0003 bd3 ba2.4k sqft402 W Lyon Farm Dr UNIT 402, Greenwich, CT 06831Sold
- $1,272,5003 bd3 ba1.9k sqft306 W Lyon Farm Dr, Greenwich, CT 06831Sold
- $1,650,0003 bd3 ba2.2k sqft510 W Lyon Farm Dr, Greenwich, CT 06831Sold
- $2,248,4004 bd3 ba2.6k sqft514 W Lyon Farm Dr UNIT 514, Greenwich, CT 06831Off Market
Nearby schools
GreatSchools rating
- 9/10Glenville SchoolGrades: K-5Distance: 1 mi
- 8/10Western Middle SchoolGrades: 6-8Distance: 1.1 mi
- 10/10Greenwich High SchoolGrades: 9-12Distance: 2.4 mi
Schools provided by the listing agent
- Elementary: Glenville
- Middle: Western
Source: Greenwich MLS, Inc.. This data may not be complete. We recommend contacting the local school district to confirm school assignments for this home.


Get pre-qualified for a loan
At Zillow Home Loans, we can pre-qualify you in as little as 5 minutes with no impact to your credit score.An equal housing lender. NMLS #10287.
Sell for more on Zillow
Get a Zillow Showcase℠ listing at no additional cost and you could sell for .
$1,757,900
2% more
+$35,158
With Zillow Showcase(estimated)
$1,793,058
- Connecticut
- Fairfield County
- Greenwich
- 06831
- Pemberwick
- 520 W Lyon Farm Dr Unit 520
Nearby cities
Nearby neighborhoods
Nearby zip codes
Other Greenwich Topics
