Skip main navigation
Off market
  • $1,124,300

    520 W Prospect Ave, North Wales, PA 19454

    3beds
    3,236sqft
    SingleFamily
    Built in 1963
    2.66 Acres Lot
    $1,124,300 Zestimate®
    $347/sqft
    $4,007 Estimated rent

    Home value

    $1,124,300

    $1.03M - $1.23M

    $4,007/mo

    Zestimate® history
    Loading
    Loading...

    Owner options

    List your home for rent

    $4,007/mo

    Rent Zestimate®

    Find your next renter with Zillow Rental Manager. Plus, with online applications, you can quickly screen prospective tenants – for free.

    Learn more

    $4,007/mo

    Rent Zestimate®

    Refinance and save

    $5,934/mo

    Est. payment

    Refinancing to a lower rate could help reduce your monthly payments and save thousands over the life of the loan.

    See today's rates

    $5,934/mo

    Est. payment

    Explore your selling options

    Work with a Zillow partner agent

    Leverage their expertise and Zillow's premium Showcase listings to get your home seen by more buyers.

    Get started

    List with your own agent

    Get your home in front of millions of buyers by listing it on Zillow.

    Learn how to do it

    Sell it yourself

    Take full control of how buyers see your home on Zillow by listing For Sale by Owner (FSBO).

    List your home

    What's special

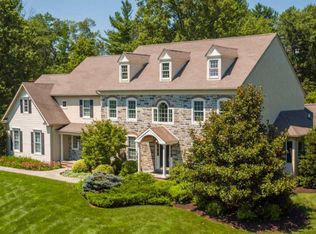
    Homes of this quality and exuding such character, don't come around often. Located in one of the prettiest sections of Upper Gwynedd and surrounded by luxury living, you'll find this hidden gem that sits back off the road. Drive up the long driveway to find your special retreat with a circle driveway, oversized 3 car detached garage, quaint spring house and a picturesque manicured property. Enter the home through the flagstone walkway to preview this one of a kind home that has been lovingly and thoughtfully updated over the years and enjoy the architectural design and attention to detail as you take it all in. The springhouse serves well as a potting shed for the gardener. The gourmet eat-in-kitchen is a chef's delight with gas cooking, island Jenn-Aire grill & griddle, warming drawer, built-in refrigerator, granite countertops, custom cabinetry, kitchen island, under cabinet lighting and a picturesque window that brings the outside in. The beautiful brick gas fireplace located at the end of kitchen and radiant heat flooring are added bonuses. The great room addition offers vaulted ceiling with wood beams, beautiful views of your grounds, hardwood flooring, built-in bar for entertaining and 2 entrances leading you out to your tiered and sprawling bluestone patio. The elegant and spacious dining room is a room to be experienced with a cozy gas fireplace and custom built-ins. It's a place your guests will not want to leave. The keeping room off the kitchen can serve many purposes, you may choose which is right for you. The in-home office addition with separate entrance is an architects delight and offers plenty of space to enjoy working from home or to use as a playroom. A laundry room with storage and wonderful powder room complete the main floor. Upstairs you find an owner's suite, complete with a custom closet room through an archway entrance and includes a dressing area and built-ins. The owner's bathroom has been updated with a frameless, oversized shower. 2 additional bedrooms and a hallway bathroom complete the 2nd level.In addition, there is a walk-up attic and a finished lower level to enjoy. Other special features include in-ground lawn sprinkler and irrigation system, electrical dog fence, new roof in 2012, new Marvin windows, new heating system in 2016 and home is served by public sewer and private water. Simply unpack & enjoy.

    This property is off market, which means it's not currently listed for sale or rent on Zillow. This may be different from what's available on other websites or public sources.
    Facts & features

    Interior

    Bedrooms & bathrooms
    • Bedrooms: 3
    • Bathrooms: 3
    • Full bathrooms: 2
    • 1/2 bathrooms: 1
    Heating
    • Baseboard, Radiant
    Cooling
    • Central
    Appliances
    • Included: Dishwasher, Garbage disposal, Microwave
    Features
    • Flooring: Tile, Hardwood
    • Has fireplace: Yes
    Interior area
    • Total interior livable area: 3,236 sqft

    Property

    Parking
    • Total spaces: 6
    • Parking features: Garage - Detached
    Features
    • Exterior features: Stucco
    Lot
    • Size: 2.66 Acres
    Details
    • Parcel number: 560007171009

    Construction

    Type & style
    • Home type: SingleFamily
    • Architectural style: Colonial
    Materials
    • Roof: Composition
    Condition
    • Year built: 1963

    Community & HOA

    Location
    • Region: North Wales

    Financial & listing details

    • Price per square foot: $347/sqft
    • Tax assessed value: $238,320
    • Annual tax amount: $9,100

    Price history

    DateEventPrice
    12/6/2017Sold$746,500-2.9%$231/sqft
    Source: Public Record Report a problem
    11/11/2017Pending sale$769,000$238/sqft
    Source: Bucks County Central #1001248373 Report a problem
    10/24/2017Listed for sale$769,000$238/sqft
    Source: Bucks County Central #1001248373 Report a problem
    10/12/2017Pending sale$769,000$238/sqft
    Source: Bucks County Central #7061464 Report a problem
    9/30/2017Price change$769,000-12.1%$238/sqft
    Source: Bucks County Central #7061464 Report a problem
    8/25/2017Price change$874,900-12.1%$270/sqft
    Source: BHHS Fox & Roach-Blue Bell #7005344 Report a problem
    6/30/2017Price change$995,000-11.9%$307/sqft
    Source: BHHS Fox & Roach-Blue Bell #7005344 Report a problem
    6/20/2017Listed for sale$1,129,000+296.1%$349/sqft
    Source: BHHS Fox & Roach-Blue Bell #7005344 Report a problem
    9/6/1995Sold$285,000$88/sqft
    Source: Public Record Report a problem

    Public tax history

    YearProperty taxesTax assessment
    2025$9,100 +5.7%$238,320
    2024$8,613 $238,320
    2023$8,613 +7.2%$238,320
    2022$8,037 +2.7%$238,320
    2021$7,826 +2.7%$238,320
    2020$7,622 +1.9%$238,320
    2019$7,482 +2.7%$238,320
    2018$7,282 +2.9%$238,320
    2017$7,075 +2%$238,320
    2016$6,933 +2.6%$238,320
    2015$6,755 +5.5%$238,320
    2014$6,403 +1.4%$238,320
    2013$6,313 +1.4%$238,320
    2012$6,225 +1.8%$238,320
    2011$6,116 +2.5%$238,320
    2010$5,969 +3.3%$238,320
    2009$5,778 +3.7%$238,320
    2008$5,572 +2.2%--
    2007$5,453 +3%--
    2006$5,293 +5.2%--
    2005$5,031 +1.1%--
    2004$4,976 --
    2003$4,976 --
    2002$4,976 +6.6%--
    2000$4,667 +1.3%--
    1999$4,605 --
    Find assessor info on the county website

    Neighborhood: 19454

    Nearby schools

    GreatSchools rating
    Schools provided by the listing agent
    • Elementary: NORTH WALES
    • Middle: PENNBROOK
    • High: NORTH PENN
    • District: N Penn

    Source: The MLS. This data may not be complete. We recommend contacting the local school district to confirm school assignments for this home.

    Get a cash offer in 3 minutes
    Find out how much your home could sell for in as little as 3 minutes with a no-obligation cash offer.
    Estimated market value
    $1,124,300
    Get a cash offer in 3 minutes
    Find out how much your home could sell for in as little as 3 minutes with a no-obligation cash offer.
    Estimated market value
    $1,124,300