Skip main navigation
Off market
  • $1,306,800

    580 W Prospect Ave, North Wales, PA 19454

    4beds
    4,169sqft
    SingleFamily
    Built in 2008
    1.06 Acres Lot
    $1,306,800 Zestimate®
    $313/sqft
    $5,562 Estimated rent

    Home value

    $1,306,800

    $1.23M - $1.39M

    $5,562/mo

    Zestimate® history
    Loading
    Loading...

    Owner options

    List your home for rent

    $5,562/mo

    Rent Zestimate®

    Find your next renter with Zillow Rental Manager. Plus, with online applications, you can quickly screen prospective tenants – for free.

    Learn more

    $5,562/mo

    Rent Zestimate®

    Refinance and save

    $6,897/mo

    Est. payment

    Refinancing to a lower rate could help reduce your monthly payments and save thousands over the life of the loan.

    See today's rates

    $6,897/mo

    Est. payment

    Explore your selling options

    Work with a Zillow partner agent

    Leverage their expertise and Zillow's premium Showcase listings to get your home seen by more buyers.

    Get started

    List with your own agent

    Get your home in front of millions of buyers by listing it on Zillow.

    Learn how to do it

    Sell it yourself

    Take full control of how buyers see your home on Zillow by listing For Sale by Owner (FSBO).

    List your home

    What's special

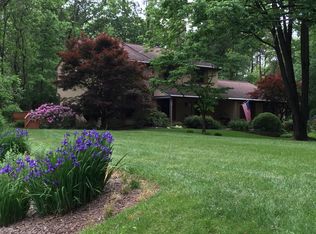
    If you are looking for a stunning home in a private, but very convenient location, look no further! Superior craftsmanship blends with superb architectural detail and moldings to bring you this sophisticated, yet casually elegant, property located on Upper Gwynedd's prettiest street and offering a main floor master bedroom. A beautiful foyer with two tone porcelain tile welcomes you with its front to back design and reveals a custom curved staircase, spacious study and gracious dining room. Gleaming Santos mahogany floors throughout most of the main floor. Gourmet island kitchen is highlighted by granite counters, abundant, upgraded Century Kitchens cabinetry including range hood grotto and pull out shelving, custom honed limestone backsplash, Wolf five burner cooktop, stainless GE Profile double oven and built-in microwave, built-in wood front Kitchen Aid refrigerator and stainless Kitchen Aid dishwasher, walk-in pantry, built-in recipe desk and an adjoining morning room. Enjoy the beautiful rear yard views through the wall of windows in the sensational family room which also offers custom ceiling beams and moldings as well as a gas fireplace for chilly winter evenings. After a long day, retreat to the magnificent main floor master suite with his and her Closet Works designed walk-in closets and a luxurious bath offering radiant heated floors, custom tile, frameless shower, Jacuzzi soaking tub, private lavatory and his and her vanities. A butler's pantry with cherry cabinetry, wine refrigerator and granite counters, two powder rooms and the laundry room complete the main floor. Three additional bedrooms, one with ensuite bath and two sharing a Jack and Jill bath, offer generous room sizes and closet space. Endless possibilities exist in the two flexible open areas at each end of the second floor hallway - add another bedroom, homework area or home office. Solve all of your storage needs with walk-in attic space and a full basement with bilco door. A lovely bluestone patio, offering total privacy and nestled within perfectly planned Rhoads Garden beds and plantings, overlooks a tranquil rear yard and is enhanced by a gorgeous cedar pergola. With plenty of room for seating, this outdoor oasis will enhance all of your summer entertaining. Additional assets include an attached three car garage, three zone HVAC (main floor furnace new in 2019), abundant recessed lighting, holiday light package and custom lighting fixtures, flagstone walkways, steps and porch landings, lawn irrigation system, central vacuum, custom blinds and window treatments, neutral decor throughout and more. No need to wait for new construction - this home is just like new and everything is done for you! A great floorplan combined with a very special setting makes this the perfect home for everyday living and more formal entertaining. In-law suite possibilities with main floor master bedroom and bath. Ten minutes to Whole Foods and Trader Joe's and minutes to all major arteries. Meticulously maintained, this home awaits the most discriminating buyer.

    This property is not currently displayed as for sale or rent on Zillow. This may be different from what's on other websites or public sources.

    Facts & features

    Interior

    Bedrooms & bathrooms
    • Bedrooms: 4
    • Bathrooms: 5
    • Full bathrooms: 3
    • 1/2 bathrooms: 2
    Heating
    • Forced air, Radiant
    Cooling
    • Central
    Appliances
    • Included: Dishwasher, Garbage disposal, Microwave
    Features
    • Ceiling Fan(s), Kitchen Island, Window Treatments, Pantry, Central Vacuum, Recessed Lighting, Walk-In Closet(s), Crown Molding, Butlers Pantry, Attic, Wainscotting, Formal/Separate Dining Room, Upgraded Countertops, Kitchen - Gourmet, Family Room Off Kitchen, Chair Railings, Curved Staircase
    • Has fireplace: Yes
    Interior area
    • Total interior livable area: 4,169 sqft
    • Finished area below ground: 0

    Property

    Parking
    • Total spaces: 3
    • Parking features: Garage - Attached
    Features
    • Exterior features: Stone, Stucco
    Lot
    • Size: 1.06 Acres
    Details
    • Parcel number: 560007174006
    • Special conditions: Standard

    Construction

    Type & style
    • Home type: SingleFamily
    • Architectural style: Colonial
    Condition
    • Year built: 2008

    Community & HOA

    Location
    • Region: North Wales
    • Municipality: UPPER GWYNEDD TWP

    Financial & listing details

    • Price per square foot: $313/sqft
    • Tax assessed value: $405,890
    • Annual tax amount: $15,499

    Price history

    DateEventPrice
    8/13/2021Sold$1,015,000-6.8%$243/sqft
    Source: Bright MLS #PAMC683766 Report a problem
    5/6/2021Listing removed--
    Source: Keller Williams Report a problem
    4/14/2021Pending sale$1,089,000$261/sqft
    Source: Keller Williams #PAMC683766 Report a problem
    3/6/2021Listed for sale$1,089,000$261/sqft
    Source: Keller Williams Real Estate #PAMC683766 Report a problem
    12/16/2020Listing removed$1,089,000$261/sqft
    Source: Keller Williams Real Estate #PAMC661550 Report a problem
    10/16/2020Price change$1,089,000-5.3%$261/sqft
    Source: Keller Williams Real Estate-Bl #PAMC661550 Report a problem
    9/28/2020Price change$1,150,000-8.7%$276/sqft
    Source: Keller Williams Real Estate-Bl #PAMC661550 Report a problem
    9/14/2020Price change$1,259,000-3.2%$302/sqft
    Source: Keller Williams Real Estate-Bl #PAMC661550 Report a problem
    8/28/2020Listed for sale$1,300,000+7.3%$312/sqft
    Source: Keller Williams Real Estate-Bl #PAMC661550 Report a problem
    3/4/2008Sold$1,211,755+73.1%$291/sqft
    Source: Public Record Report a problem
    6/6/2006Sold$700,000$168/sqft
    Source: Public Record Report a problem

    Public tax history

    YearProperty taxesTax assessment
    2025$15,499 +5.7%$405,890
    2024$14,668 $405,890
    2023$14,668 +7.2%$405,890
    2022$13,688 +2.7%$405,890
    2021$13,327 +2.7%$405,890
    2020$12,982 +1.9%$405,890
    2019$12,744 +2.7%$405,890
    2018$12,403 +2.9%$405,890
    2017$12,050 +2%$405,890
    2016$11,809 +2.6%$405,890
    2015$11,505 +5.5%$405,890
    2014$10,906 +1.4%$405,890
    2013$10,752 +1.4%$405,890
    2012$10,602 +1.8%$405,890
    2011$10,417 +2.5%$405,890
    2010$10,167 +3.3%$405,890
    2009$9,842 +162.7%$405,890
    2008$3,746 -1.5%--
    2007$3,803 +3%--
    2006$3,692 +5.2%--
    2005$3,509 +1.1%--
    2004$3,471 --
    2003$3,471 --
    2002$3,471 +6.6%--
    2000$3,255 +1.3%--
    1999$3,212 --
    Find assessor info on the county website

    Neighborhood: 19454

    Nearby schools

    GreatSchools rating
    Schools provided by the listing agent
    • Elementary: NORTH WALES
    • Middle: PENN BROOK
    • High: NORTH PENN SENIOR
    • District: NORTH PENN

    Source: The MLS. This data may not be complete. We recommend contacting the local school district to confirm school assignments for this home.

    Get a cash offer in 3 minutes
    Find out how much your home could sell for in as little as 3 minutes with a no-obligation cash offer.
    Estimated market value
    $1,306,800
    Get a cash offer in 3 minutes
    Find out how much your home could sell for in as little as 3 minutes with a no-obligation cash offer.
    Estimated market value
    $1,306,800