Yester-year's charm meets today's elegance in this endearing updated 3-bedroom home nestled in Heights Park. A manicured front yard and quaint porch offer a warm welcome, leading you inside to rich hardwood floors flowing through a fresh color palette of pure whites. The spacious living and dining area is perfect for entertaining with tile surround fireplace and recessed lighting. This warmth carries seamlessly into the breakfast area, where a custom built-in corner étagère lends a touch of architectural character to the light-filled, open space. Want more? A gourmet chef’s kitchen is equipped with granite countertops, a gas range, and a convection double oven, this space is designed for those who truly love to cook. Natural light pours in through the skylight and double glass doors, which open to a panoramic view of the lush backyard. Retreat to the primary suite, featuring an ensuite bath and split closets, while two additional bedrooms offer versatility for guests or a dedicated home office. The utility room leads to a 1.5 car garage with plenty of storage capacity. Step out back where the beautiful flagstone patio serves as an extraordinary space for parties and cook-outs. Spend your evenings beneath the sunset in a low-maintenance, Texas-native garden, surrounded by a decorative wood privacy fence. Rest easy with a full roof replacement in 2021, electric panel in 2022. Some PVC plumbing under house and full PVC drain line from house to alley. The Heights Park neighborhood is a community known for its friendly neighbors and unbeatable amenities. Just steps away from Communion Coffee and the Lockwood District’s great restaurants, this home also offers easy access to Richardson Heights Park with tennis, ball fields, playground, and Aquatic Center. Complete with excellent Richardson ISD schools, this property truly offers a refined lifestyle in a premier Richardson location.
Sold
Price Unknown
520 Westwood Dr, Richardson, TX 75080
3beds
1,513sqft
Single Family Residence
Built in 1955
8,973 Square Feet Lot
$424,300 Zestimate®
$--/sqft
$2,602 Estimated rent
Home value
$424,300
$390,000 - $462,000
$2,602/mo
Zestimate® history
Owner options
List your home for rent
$2,602/mo
Rent Zestimate®
Find your next renter with Zillow Rental Manager. Plus, with online applications, you can quickly screen prospective tenants – for free.
$2,602/mo
Rent Zestimate®
Refinance and save
Refinancing to a lower rate could help reduce your monthly payments and save thousands over the life of the loan.
Explore your selling options
Work with a Zillow partner agent
Leverage their expertise and Zillow's premium Showcase listings to get your home seen by more buyers.
Get startedList with your own agent
Get your home in front of millions of buyers by listing it on Zillow.
Learn how to do itSell it yourself
Take full control of how buyers see your home on Zillow by listing For Sale by Owner (FSBO).
List your homeWhat's special
Tile surround fireplaceRich hardwood floorsRecessed lightingLight-filled open spaceLow-maintenance texas-native gardenGranite countertopsManicured front yard
Zillow last checked:
Listing updated:
Listed by:
Dan Washburn 0512782 214-477-1658,
Washburn Realty Group,LLC 214-477-1658
Bought with:
David Frank, 0472113
Ebby Halliday, REALTORS
Source: NTREIS,MLS#: 21252033
Facts & features
Interior
Bedrooms & bathrooms
- Bedrooms: 3
- Bathrooms: 2
- Full bathrooms: 2
Primary bedroom
- Features: Ceiling Fan(s), En Suite Bathroom
- Level: First
- Dimensions: 15 x 11
Bedroom
- Features: Ceiling Fan(s)
- Level: First
- Dimensions: 12 x 11
Bedroom
- Features: Ceiling Fan(s)
- Level: First
- Dimensions: 11 x 11
Breakfast room nook
- Features: Ceiling Fan(s)
- Level: First
- Dimensions: 14 x 9
Dining room
- Level: First
- Dimensions: 11 x 9
Kitchen
- Features: Built-in Features, Granite Counters, Pantry
- Level: First
- Dimensions: 13 x 7
Living room
- Features: Ceiling Fan(s), Fireplace
- Level: First
- Dimensions: 16 x 11
Heating
- Central, Fireplace(s), Natural Gas
Cooling
- Central Air, Ceiling Fan(s), Electric
Appliances
- Included: Some Gas Appliances, Convection Oven, Double Oven, Dryer, Dishwasher, Disposal, Gas Range, Gas Water Heater, Microwave, Plumbed For Gas, Refrigerator, Water Purifier, Washer
- Laundry: Washer Hookup, Dryer Hookup, ElectricDryer Hookup, Laundry in Utility Room
Features
- Built-in Features, Decorative/Designer Lighting Fixtures, Granite Counters, High Speed Internet, Pantry, Cable TV, Natural Woodwork
- Flooring: Hardwood, Luxury Vinyl Plank, Tile
- Windows: Skylight(s), Window Coverings
- Has basement: No
- Number of fireplaces: 1
- Fireplace features: Living Room, Wood Burning
Interior area
- Total interior livable area: 1,513 sqft
Property
Parking
- Total spaces: 1
- Parking features: Alley Access, Door-Single, Driveway, Garage Faces Front, Garage, Garage Door Opener, Lighted, Workshop in Garage
- Attached garage spaces: 1
Features
- Levels: One
- Stories: 1
- Patio & porch: Rear Porch, Front Porch, Patio, See Remarks, Covered
- Exterior features: Garden, Lighting, Rain Gutters
- Pool features: None
- Fencing: Back Yard,Fenced,High Fence,Privacy,Wood
Lot
- Size: 8,973 Square Feet
- Features: Landscaped, Native Plants, Sprinkler System
Details
- Parcel number: 42156500250300000
Construction
Type & style
- Home type: SingleFamily
- Architectural style: Ranch,Detached
- Property subtype: Single Family Residence
Materials
- Brick
- Foundation: Pillar/Post/Pier
- Roof: Composition
Condition
- Year built: 1955
Utilities & green energy
- Sewer: Public Sewer
- Water: Public
- Utilities for property: Natural Gas Available, Sewer Available, Separate Meters, Water Available, Cable Available
Community & HOA
Community
- Security: Security System, Carbon Monoxide Detector(s), Smoke Detector(s)
- Subdivision: Richardson Heights 04
HOA
- Has HOA: No
Location
- Region: Richardson
Financial & listing details
- Tax assessed value: $428,110
- Annual tax amount: $4,066
- Date on market: 5/7/2026
- Cumulative days on market: 4 days
- Listing terms: Cash,Conventional,Contract,FHA,VA Loan
- Exclusions: Curtains and curtain rods in all rooms.
Price history
| Date | Event | Price |
|---|---|---|
| 6/11/2026 | Sold | -- |
Source: NTREIS #21252033 Report a problem | ||
| 5/17/2026 | Pending sale | $417,900$276/sqft |
Source: NTREIS #21252033 Report a problem | ||
| 5/11/2026 | Contingent | $417,900$276/sqft |
Source: NTREIS #21252033 Report a problem | ||
| 5/7/2026 | Listed for sale | $417,900+109.2%$276/sqft |
Source: NTREIS #21252033 Report a problem | ||
| 9/30/2014 | Sold | -- |
Source: Agent Provided Report a problem | ||
| 8/20/2014 | Listed for sale | $199,800$132/sqft |
Source: Citiwide Alliance Realty #13004265 Report a problem | ||
Public tax history
| Year | Property taxes | Tax assessment |
|---|---|---|
| 2025 | $4,066 +10.1% | $428,110 |
| 2024 | $3,693 +6.9% | $428,110 +17.5% |
| 2023 | $3,456 +7% | $364,400 |
| 2022 | $3,229 +1.7% | $364,400 +27.2% |
| 2021 | $3,175 -12.4% | $286,470 |
| 2020 | $3,624 +20% | $286,470 +8.4% |
| 2019 | $3,019 +3.6% | $264,250 |
| 2018 | $2,914 -43.8% | $264,250 +10.8% |
| 2017 | $5,182 +10.8% | $238,430 +13.9% |
| 2016 | $4,676 +40.6% | $209,330 +10% |
| 2015 | $3,326 | $190,230 +27.9% |
| 2014 | $3,326 | $148,690 |
| 2013 | -- | -- |
| 2012 | -- | -- |
| 2011 | -- | -- |
| 2010 | -- | -- |
| 2009 | -- | -- |
| 2008 | -- | -- |
| 2007 | -- | -- |
| 2005 | -- | -- |
| 2004 | -- | -- |
| 2003 | -- | -- |
| 2002 | -- | -- |
| 2001 | -- | -- |
Find assessor info on the county website
Neighborhood: Heights Park
Nearby homes
- $427,4003 bd2 ba1.3k sqft518 Westwood Dr, Richardson, TX 75080Off Market
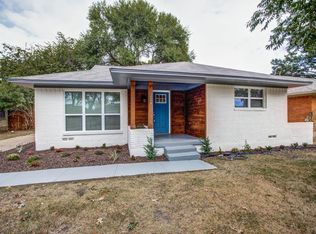
- $346,9003 bd2 ba1.3k sqft522 Westwood Dr, Richardson, TX 75080Off Market
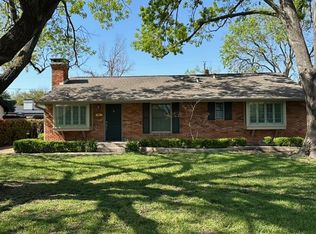
- $392,6003 bd2 ba1.3k sqft516 Westwood Dr, Richardson, TX 75080Off Market
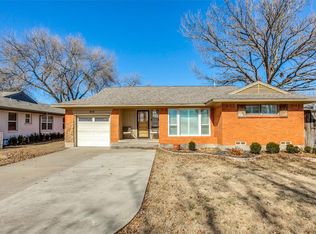
- $--4 bd2 ba1.4k sqft524 Westwood Dr, Richardson, TX 75080Sold
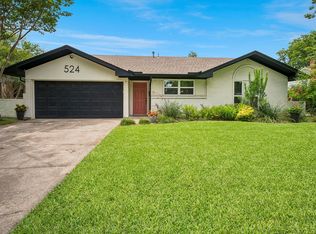
- $347,6003 bd1 ba1.2k sqft523 Ridgedale Dr, Richardson, TX 75080Off Market
- $--3 bd2 ba1.7k sqft521 Ridgedale Dr, Richardson, TX 75080Sold
- $348,4003 bd1 ba1.3k sqft519 Ridgedale Dr, Richardson, TX 75080Off Market
- $407,3003 bd2 ba1.3k sqft525 Ridgedale Dr, Richardson, TX 75080Off Market
Nearby schools
GreatSchools rating
- 6/10Richardson Heights Elementary SchoolGrades: PK-6Distance: 0.5 mi
- 7/10Richardson West Junior High SchoolGrades: 7-8Distance: 1.4 mi
- 6/10Richardson High SchoolGrades: 9-12Distance: 1.4 mi
Schools provided by the listing agent
- Elementary: Richardson Heights
- Middle: Richardson West
- High: Richardson
- District: Richardson ISD
Source: NTREIS. This data may not be complete. We recommend contacting the local school district to confirm school assignments for this home.
Get a cash offer in 3 minutes
Find out how much your home could sell for in as little as 3 minutes with a no-obligation cash offer.
Estimated market value
$424,300
Get a cash offer in 3 minutes
Find out how much your home could sell for in as little as 3 minutes with a no-obligation cash offer.
Estimated market value
$424,300
- Texas
- Dallas County
- Richardson
- 75080
- Heights Park
- 520 Westwood Dr
