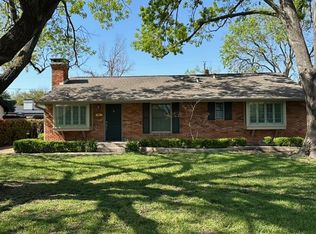
Welcome to 524 Westwood, a beautifully updated 4-bedroom stunner nestled in Richardson’s coveted Heights Park neighborhood. From the moment you arrive, lush landscaping and pristine curb appeal welcome you home. Complete with a 2-car garage, step inside to a bright, open-concept floor plan. The interior features a modern color palette of crisp white walls and warm, wood-toned luxury vinyl plank floors that bring elegance and comfort to the entire home. Natural light pours into the living and dining areas, offering a picturesque view of the backyard oasis and a cozy fireplace to gather around and make memories. The fully updated kitchen shines with sleek quartz countertops, stainless steel appliances, and a breakfast bar perfect for morning coffee or casual entertaining. Retreat to the primary bedroom, complete with a walk-in closet and a tastefully modernized ensuite bath. Both bathrooms display a cohesive, timeless aesthetic with classic white subway tile, intricate hexagonal flooring, quartz counters, and sleek black hardware. 3 additional guest bedrooms offer incredible versatility, making them ideal for kids' rooms or a dedicated home office. Out back, your private summer destination awaits. The sparkling pool has been pristinely maintained and is wrapped in a tall, wood privacy fence, creating the ultimate setup for weekend BBQs and lively get-togethers. Rest easy knowing the home features energy-efficient double-pane windows, a new water heater (2026), and a reliable HVAC system (2018). Location is everything, and this home sits just steps away from the vibrant Lockwood District’s diverse dining options. With the Heights Rec Center and Aquatic Center nearby, activities are always within reach. Fantastic Richardson ISD schools, feeding into Richardson High School, the district’s acclaimed magnet school. Heights Park is known for its friendly neighbors and strong sense of community that make this house truly feel like home.
Sold
Price Unknown
524 Westwood Dr, Richardson, TX 75080
4beds
1,409sqft
Single Family Residence
Built in 1955
8,102 Square Feet Lot
$432,400 Zestimate®
$--/sqft
$2,598 Estimated rent
Home value
$432,400
$402,000 - $467,000
$2,598/mo
Zestimate® history
Owner options
List your home for rent
$2,598/mo
Rent Zestimate®
Find your next renter with Zillow Rental Manager. Plus, with online applications, you can quickly screen prospective tenants – for free.
$2,598/mo
Rent Zestimate®
Refinance and save
Refinancing to a lower rate could help reduce your monthly payments and save thousands over the life of the loan.
Explore your selling options
Work with a Zillow partner agent
Leverage their expertise and Zillow's premium Showcase listings to get your home seen by more buyers.
Get startedList with your own agent
Get your home in front of millions of buyers by listing it on Zillow.
Learn how to do itSell it yourself
Take full control of how buyers see your home on Zillow by listing For Sale by Owner (FSBO).
List your homeWhat's special
Cozy fireplaceTall wood privacy fenceBright open-concept floor planStainless steel appliancesSleek quartz countertopsPristine curb appealTastefully modernized ensuite bath
Zillow last checked:
Listing updated:
Listed by:
Blake Redus 0826857 214-477-1658,
Washburn Realty Group,LLC 214-477-1658
Bought with:
Karina Gallegos, 0787838
CENTURY 21 Judge Fite Co.
Source: NTREIS,MLS#: 21307207
Facts & features
Interior
Bedrooms & bathrooms
- Bedrooms: 4
- Bathrooms: 2
- Full bathrooms: 2
Primary bedroom
- Features: Ceiling Fan(s), En Suite Bathroom, Walk-In Closet(s)
- Level: First
- Dimensions: 14 x 11
Bedroom
- Features: Ceiling Fan(s)
- Level: First
- Dimensions: 10 x 10
Bedroom
- Features: Ceiling Fan(s)
- Level: First
- Dimensions: 11 x 10
Bedroom
- Features: Ceiling Fan(s)
- Level: First
- Dimensions: 10 x 10
Dining room
- Level: First
- Dimensions: 10 x 6
Kitchen
- Features: Breakfast Bar, Built-in Features, Pantry, Stone Counters
- Level: First
- Dimensions: 12 x 7
Living room
- Features: Ceiling Fan(s), Fireplace
- Level: First
- Dimensions: 14 x 12
Heating
- Fireplace(s), Natural Gas
Cooling
- Central Air, Ceiling Fan(s), Electric
Appliances
- Included: Dryer, Dishwasher, Electric Range, Disposal, Microwave, Refrigerator, Vented Exhaust Fan, Warming Drawer, Washer
- Laundry: Washer Hookup, Dryer Hookup
Features
- High Speed Internet, Open Floorplan, Pantry, Walk-In Closet(s)
- Flooring: Luxury Vinyl Plank, Tile
- Windows: Bay Window(s), Window Coverings
- Has basement: No
- Number of fireplaces: 1
- Fireplace features: Living Room, Wood Burning
Interior area
- Total interior livable area: 1,409 sqft
Property
Parking
- Total spaces: 2
- Parking features: Door-Single, Driveway, Garage Faces Front, Garage, Garage Door Opener, Lighted
- Attached garage spaces: 2
Features
- Levels: One
- Stories: 1
- Patio & porch: Patio
- Exterior features: Garden, Rain Gutters, Storage
- Pool features: Above Ground, Pool, Vinyl
- Fencing: Back Yard,Fenced,High Fence,Wood
Lot
- Size: 8,102 Square Feet
- Features: Landscaped
Details
- Additional structures: Shed(s)
- Parcel number: 42156500250320000
Construction
Type & style
- Home type: SingleFamily
- Architectural style: Ranch,Detached
- Property subtype: Single Family Residence
- Attached to another structure: Yes
Materials
- Brick
- Foundation: Slab
- Roof: Composition
Condition
- Year built: 1955
Utilities & green energy
- Sewer: Public Sewer
- Water: Public
- Utilities for property: Electricity Available, Sewer Available, Water Available
Community & HOA
Community
- Security: Smoke Detector(s), Security Lights, Security Service
- Subdivision: Richardson Heights 04
HOA
- Has HOA: No
Location
- Region: Richardson
Financial & listing details
- Tax assessed value: $429,350
- Annual tax amount: $9,366
- Date on market: 6/25/2026
- Cumulative days on market: 14 days
- Listing terms: Cash,Conventional,Contract,FHA,VA Loan
Price history
| Date | Event | Price |
|---|---|---|
| 7/31/2026 | Sold | -- |
Source: NTREIS #21307207 Report a problem | ||
| 7/17/2026 | Pending sale | $440,000$312/sqft |
Source: NTREIS #21307207 Report a problem | ||
| 7/9/2026 | Contingent | $440,000$312/sqft |
Source: NTREIS #21307207 Report a problem | ||
| 6/25/2026 | Listed for sale | $440,000+31.3%$312/sqft |
Source: NTREIS #21307207 Report a problem | ||
| 3/2/2020 | Sold | -- |
Source: Agent Provided Report a problem | ||
| 2/27/2020 | Pending sale | $335,000$238/sqft |
Source: Keller Williams Realty DPR #14285417 Report a problem | ||
| 2/27/2020 | Listed for sale | $335,000$238/sqft |
Source: Keller Williams Realty DPR #14285417 Report a problem | ||
| 2/27/2020 | Pending sale | $335,000$238/sqft |
Source: Keller Williams Realty DPR #14285417 Report a problem | ||
| 2/27/2020 | Listed for sale | $335,000+98.8%$238/sqft |
Source: Keller Williams Realty DPR #14285417 Report a problem | ||
| 12/30/2019 | Sold | -- |
Source: Agent Provided Report a problem | ||
| 12/4/2014 | Sold | -- |
Source: Agent Provided Report a problem | ||
| 10/5/2014 | Price change | $168,500-0.6%$120/sqft |
Source: Skyline Realty #13030831 Report a problem | ||
| 10/2/2014 | Price change | $169,500-3.1%$120/sqft |
Source: Owner Report a problem | ||
| 8/26/2014 | Price change | $174,900-2.8%$124/sqft |
Source: Skyline Realty #12106722 Report a problem | ||
| 7/31/2014 | Price change | $179,900-2.7%$128/sqft |
Source: Skyline Realty #12106722 Report a problem | ||
| 7/7/2014 | Price change | $184,900-2.4%$131/sqft |
Source: Skyline Realty #12106722 Report a problem | ||
| 6/13/2014 | Listed for sale | $189,400$134/sqft |
Source: Skyline Realty #12106722 Report a problem | ||
| 4/12/2014 | Listing removed | $189,400$134/sqft |
Source: Skyline Realty #12106722 Report a problem | ||
| 3/18/2014 | Listed for sale | $189,400+11.5%$134/sqft |
Source: Skyline Realty #12106722 Report a problem | ||
| 9/10/2010 | Listing removed | $169,900$121/sqft |
Source: DFW Elite #11439979 Report a problem | ||
| 7/17/2010 | Listed for sale | $169,900-5.6%$121/sqft |
Source: DFW Elite #11439979 Report a problem | ||
| 1/10/2010 | Listing removed | $179,900$128/sqft |
Source: SALVADOR URENA #11224354 Report a problem | ||
| 7/11/2009 | Listed for sale | $179,900$128/sqft |
Source: SALVADOR URENA #11224354 Report a problem | ||
| 3/20/2006 | Sold | -- |
Source: Agent Provided Report a problem | ||
| 10/10/2005 | Sold | -- |
Source: Public Record Report a problem | ||
| 8/10/1995 | Sold | -- |
Source: Public Record Report a problem | ||
Public tax history
| Year | Property taxes | Tax assessment |
|---|---|---|
| 2025 | $4,162 +5.3% | $429,350 |
| 2024 | $3,955 +6.9% | $429,350 +15.7% |
| 2023 | $3,701 -1% | $371,140 -3.4% |
| 2022 | $3,736 +1.7% | $384,250 +15.9% |
| 2021 | $3,674 -12.4% | $331,490 |
| 2020 | $4,193 +66.8% | $331,490 +50.7% |
| 2019 | $2,513 +7.2% | $220,000 |
| 2018 | $2,344 -42.7% | $220,000 +14.6% |
| 2017 | $4,091 +11% | $192,000 +14.3% |
| 2016 | $3,684 +0.6% | $168,000 +1.8% |
| 2015 | $3,661 | $165,000 +1.4% |
| 2014 | $3,661 | $162,790 |
| 2013 | -- | -- |
| 2012 | -- | -- |
| 2011 | -- | -- |
| 2010 | -- | -- |
| 2009 | -- | -- |
| 2008 | -- | -- |
| 2007 | -- | -- |
| 2005 | -- | -- |
| 2004 | -- | -- |
| 2003 | -- | -- |
| 2002 | -- | -- |
| 2001 | -- | -- |
Find assessor info on the county website
Neighborhood: Heights Park
Nearby homes
- $393,8003 bd1 ba1.2k sqft526 Westwood Dr, Richardson, TX 75080Off Market

- $352,6003 bd2 ba1.3k sqft522 Westwood Dr, Richardson, TX 75080Off Market
- $398,9003 bd1 ba1.3k sqft528 Westwood Dr, Richardson, TX 75080Off Market

- $365,6003 bd2 ba1.4k sqft527 Ridgedale Dr, Richardson, TX 75080Off Market
- $--3 bd2 ba1.5k sqft520 Westwood Dr, Richardson, TX 75080Sold
- $409,9003 bd2 ba1.3k sqft525 Ridgedale Dr, Richardson, TX 75080Off Market
- $460,4004 bd2 ba1.9k sqft529 Ridgedale Dr, Richardson, TX 75080Off Market
- $352,2003 bd1 ba1.2k sqft523 Ridgedale Dr, Richardson, TX 75080Off Market
Nearby schools
GreatSchools rating
- 6/10Richardson Heights Elementary SchoolGrades: PK-6Distance: 0.5 mi
- 7/10Richardson West Junior High SchoolGrades: 7-8Distance: 1.4 mi
- 6/10Richardson High SchoolGrades: 9-12Distance: 1.4 mi
Schools provided by the listing agent
- Elementary: Richardson Heights
- Middle: Richardson West
- High: Richardson
- District: Richardson ISD
Source: NTREIS. This data may not be complete. We recommend contacting the local school district to confirm school assignments for this home.
Get a cash offer in 3 minutes
Find out how much your home could sell for in as little as 3 minutes with a no-obligation cash offer.
Estimated market value
$432,400
Get a cash offer in 3 minutes
Find out how much your home could sell for in as little as 3 minutes with a no-obligation cash offer.
Estimated market value
$432,400
- Texas
- Dallas County
- Richardson
- 75080
- Heights Park
- 524 Westwood Dr
Nearby cities
Nearby neighborhoods
Nearby zip codes
Other Richardson Topics
