Welcome to this meticulously maintained 3-bedroom, 2-bathroom home located in the highly desired Abiqua Heights neighborhood of Silverton. With a thoughtful one-level floor plan and soaring vaulted ceilings, this home offers both style and functionality. The spacious living room features a charming window seat that frames stunning views, creating a peaceful spot to unwind. A gas fireplace adds warmth and coziness, while custom built-ins provide the perfect space to showcase your books and cherished items. The kitchen is a chef's dream, equipped with a gas range, sleek stainless steel appliances, knotty alder cabinetry, and elegant granite countertops. And the dining area has a built-in buffet making hosting parties a dream. Step outside to the large covered patio, perfect for entertaining, and enjoy the serene setting surrounded by beautiful landscaping. The backyard also features a custom-built 12' x 12' shed/shop with electricity, offering a versatile space for your hobbies or storage needs, and a gas hook-up for your BBQ makes outdoor cooking a breeze. Living here means more than just a beautiful home; you’ll be part of a vibrant community with exclusive access to a private 4-acre commons area/park. Enjoy the large open pond, a children's playground, a basketball court, and plenty of open spaces to explore. Plus, The Oregon Garden and Silver Falls State Park are nearby, ensuring ample opportunities to embrace the natural beauty of the area. This home is a true gem – a blend of comfort, convenience, and outdoor enjoyment.
Sold
$715,000
520 Yapa Dr, Silverton, OR 97381
3beds
2,050sqft
Residential, Single Family Residence
Built in 2015
8,712 Square Feet Lot
$706,300 Zestimate®
$349/sqft
$3,015 Estimated rent
Home value
$706,300
$650,000 - $770,000
$3,015/mo
Zestimate® history
Owner options
List your home for rent
$3,015/mo
Rent Zestimate®
Find your next renter with Zillow Rental Manager. Plus, with online applications, you can quickly screen prospective tenants – for free.
$3,015/mo
Rent Zestimate®
Refinance and save
$4,755/mo
Est. payment
Refinancing to a lower rate could help reduce your monthly payments and save thousands over the life of the loan.
$4,755/mo
Est. payment
Explore your selling options
Work with a Zillow partner agent
Leverage their expertise and Zillow's premium Showcase listings to get your home seen by more buyers.
Get startedList with your own agent
Get your home in front of millions of buyers by listing it on Zillow.
Learn how to do itSell it yourself
Take full control of how buyers see your home on Zillow by listing For Sale by Owner (FSBO).
List your homeWhat's special
Gas fireplaceSleek stainless steel appliancesBeautiful landscapingCustom built-insLarge covered patioSoaring vaulted ceilingsCharming window seat
Zillow last checked:
Listing updated:
Listed by:
Rosemary Coles 503-314-8411,
Redfin
Bought with:
Raylinda Price, 201226496
Bella Casa Real Estate Group
Source: RMLS (OR),MLS#: 536099511
Facts & features
Interior
Bedrooms & bathrooms
- Bedrooms: 3
- Bathrooms: 2
- Full bathrooms: 2
- Main level bathrooms: 2
Rooms
- Room types: Bedroom 2, Bedroom 3, Dining Room, Family Room, Kitchen, Living Room, Primary Bedroom
Primary bedroom
- Features: Ceiling Fan, Coved, Hardwood Floors, Closet, Ensuite, Walkin Closet
- Level: Main
Bedroom 2
- Features: Closet, Wallto Wall Carpet
- Level: Main
Bedroom 3
- Features: Closet, Wallto Wall Carpet
- Level: Main
Dining room
- Features: Hardwood Floors
- Level: Main
Kitchen
- Features: Dishwasher, Gas Appliances, Microwave, Skylight, Free Standing Range, Free Standing Refrigerator, Granite, Plumbed For Ice Maker, Solid Surface Countertop
- Level: Main
Living room
- Features: Bay Window, Bookcases, Builtin Features, Ceiling Fan, Fireplace, Hardwood Floors, Vaulted Ceiling
- Level: Main
Heating
- Forced Air 95 Plus, Fireplace(s)
Cooling
- Central Air
Appliances
- Included: Dishwasher, Free-Standing Gas Range, Free-Standing Refrigerator, Gas Appliances, Microwave, Plumbed For Ice Maker, Stainless Steel Appliance(s), Free-Standing Range, Gas Water Heater
- Laundry: Laundry Room
Features
- Granite, High Ceilings, Plumbed For Central Vacuum, Vaulted Ceiling(s), Closet, Bookcases, Built-in Features, Ceiling Fan(s), Coved, Walk-In Closet(s)
- Flooring: Hardwood, Wall to Wall Carpet
- Windows: Double Pane Windows, Vinyl Frames, Skylight(s), Bay Window(s)
- Basement: Crawl Space
- Number of fireplaces: 1
- Fireplace features: Gas
Interior area
- Total structure area: 2,050
- Total interior livable area: 2,050 sqft
Property
Parking
- Total spaces: 2
- Parking features: Driveway, Off Street, Attached
- Attached garage spaces: 2
- Has uncovered spaces: Yes
Features
- Levels: One
- Stories: 1
- Patio & porch: Covered Patio
- Exterior features: Garden, Gas Hookup, Yard
- Fencing: Fenced
Lot
- Size: 8,712 Square Feet
- Features: SqFt 7000 to 9999
Details
- Additional structures: GasHookup
- Parcel number: 338048
Construction
Type & style
- Home type: SingleFamily
- Architectural style: Craftsman
- Property subtype: Residential, Single Family Residence
Materials
- Brick, Cement Siding
- Foundation: Concrete Perimeter
- Roof: Composition
Condition
- Resale
- New construction: No
- Year built: 2015
Utilities & green energy
- Gas: Gas Hookup, Gas
- Sewer: Public Sewer
- Water: Public
Community & HOA
Community
- Security: None
HOA
- Has HOA: Yes
- Amenities included: Basketball Court, Commons
- HOA fee: $375 annually
Location
- Region: Silverton
Financial & listing details
- Price per square foot: $349/sqft
- Annual tax amount: $5,924
- Date on market: 4/3/2025
- Cumulative days on market: 3 days
- Listing terms: Cash,Conventional,FHA,VA Loan
- Road surface type: Paved
Price history
| Date | Event | Price |
|---|---|---|
| 5/12/2025 | Sold | $715,000+2.2%$349/sqft |
Source:  RMLS (OR) #536099511 Report a problem RMLS (OR) #536099511 Report a problem | ||
| 4/7/2025 | Pending sale | $699,900$341/sqft |
Source: RMLS (OR) #536099511 Report a problem | ||
| 4/3/2025 | Listed for sale | $699,900$341/sqft |
Source: RMLS (OR) #536099511 Report a problem | ||
Public tax history
Tax history is unavailable.
Neighborhood: 97381
Nearby homes
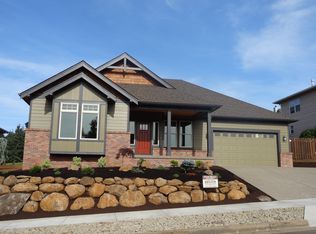
- $715,0003 bd2 ba2k sqft520 Yapa St, Silverton, OR 97381Sold
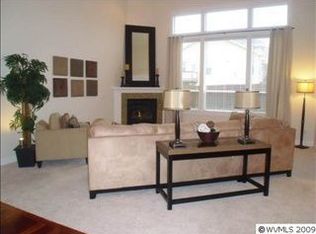
- $721,0004 bd2 ba2.7k sqft530 Yapa St, Silverton, OR 97381Off Market
- $663,0004 bd3 ba1.8k sqft500 Yapa Dr, Silverton, OR 97381Pending

- $584,1003 bd2 ba1.8k sqft500 Yapa St, Silverton, OR 97381Sold
- $600,4003 bd2 ba1.9k sqft525 Tillicum Dr, Silverton, OR 97381Off Market
- $690,7003 bd3 ba2.1k sqft535 Tillicum Dr, Silverton, OR 97381Off Market
- $677,2003 bd2 ba2k sqft505 Tillicum Dr, Silverton, OR 97381Off Market
- $703,0003 bd2 ba1.9k sqft540 Yapa Dr, Silverton, OR 97381Sold
Nearby schools
GreatSchools rating
- 7/10Mark Twain Elementary SchoolGrades: K-5Distance: 1 mi
- 4/10Silverton Middle SchoolGrades: 6-8Distance: 1.3 mi
- 5/10Silverton High SchoolGrades: 9-12Distance: 1.7 mi
Schools provided by the listing agent
- Elementary: Mark Twain
- Middle: Silverton
- High: Silverton
Source: RMLS (OR). This data may not be complete. We recommend contacting the local school district to confirm school assignments for this home.
Get a cash offer in 3 minutes
Find out how much your home could sell for in as little as 3 minutes with a no-obligation cash offer.
Estimated market value
$706,300
Get a cash offer in 3 minutes
Find out how much your home could sell for in as little as 3 minutes with a no-obligation cash offer.
Estimated market value
$706,300
- Oregon
- Marion County
- Silverton
- 97381
- 520 Yapa Dr
Nearby cities
Nearby zip codes
Other Silverton Topics
