Custom Built, Updated, Turn Key & Move-In Ready home in the desirable Abiqua Heights. Brazilian Cherry Cabinets, Built-Ins, & Hardwood floors. ADA features: Railings into house, Wide Hallways, Step-In Shower w/fold down Seat & Grab Bars. Garage has tandem 3rd car bay filled w/lots of metal shelving & workbench. Hot Tub w/o-zone purification and privacy surround that includes pull down shades. New Roof to be installed prior to closing. 1-Year First American Home Warranty included!
Sold for $703,000
Listed by: Bst Realty, Llc • ANGELA LOPEZ • Contact: 503-999-0245
Bought with: Amsden Realty Llc
$703,000
540 Yapa Dr, Silverton, OR 97381
3beds
1,991sqft
Single Family Residence
Built in 2006
8,711 Square Feet Lot
$702,000 Zestimate®
$353/sqft
$2,791 Estimated rent
Home value
$702,000
$653,000 - $751,000
$2,791/mo
Zestimate® history
Owner options
List your home for rent
$2,791/mo
Rent Zestimate®
Find your next renter with Zillow Rental Manager. Plus, with online applications, you can quickly screen prospective tenants – for free.
$2,791/mo
Rent Zestimate®
Refinance and save
$4,681/mo
Est. payment
Refinancing to a lower rate could help reduce your monthly payments and save thousands over the life of the loan.
$4,681/mo
Est. payment
Explore your selling options
Work with a Zillow partner agent
Leverage their expertise and Zillow's premium Showcase listings to get your home seen by more buyers.
Get startedList with your own agent
Get your home in front of millions of buyers by listing it on Zillow.
Learn how to do itSell it yourself
Take full control of how buyers see your home on Zillow by listing For Sale by Owner (FSBO).
List your homeWhat's special
Custom builtBrazilian cherry cabinetsHardwood floorsAda featuresWide hallwaysRailings into house
Zillow last checked:
Listing updated:
Listed by:
ANGELA LOPEZ 503-999-0245,
Bst Realty, Llc
Bought with:
AL ORLOFF
Amsden Realty Llc
Source: WVMLS,MLS#: 837924
Facts & features
Interior
Bedrooms & bathrooms
- Bedrooms: 3
- Bathrooms: 2
- Full bathrooms: 2
- Main level bathrooms: 2
Primary bedroom
- Level: Main
- Area: 247
- Dimensions: 13 x 19
Bedroom 2
- Level: Main
- Area: 192
- Dimensions: 12 x 16
Bedroom 3
- Level: Main
- Area: 165
- Dimensions: 11 x 15
Dining room
- Features: Area (Combination)
- Level: Main
- Area: 156
- Dimensions: 12 x 13
Kitchen
- Level: Main
- Area: 156
- Dimensions: 12 x 13
Living room
- Level: Main
- Area: 352
- Dimensions: 16 x 22
Heating
- Natural Gas, Forced Air
Cooling
- Central Air
Appliances
- Included: Dishwasher, Built-In Range, Gas Range, Microwave, Gas Water Heater
- Laundry: Main Level
Features
- Office, Walk-in Pantry, Workshop, High Speed Internet, Smart Home
- Flooring: Laminate, Tile, Wood
- Has fireplace: Yes
- Fireplace features: Gas, Living Room
Interior area
- Total structure area: 1,991
- Total interior livable area: 1,991 sqft
Property
Parking
- Total spaces: 3
- Parking features: Detached
- Garage spaces: 3
Accessibility
- Accessibility features: Handicap Amenities - See Remarks
Features
- Levels: One
- Stories: 1
- Patio & porch: Covered Patio
- Exterior features: Gray
- Has spa: Yes
- Spa features: Heated
- Fencing: Fenced
- Has view: Yes
- View description: Territorial
Lot
- Size: 8,711 Square Feet
- Dimensions: 75 x 115
- Features: Dimension Above, Landscaped
Details
- Zoning: R-1
Construction
Type & style
- Home type: SingleFamily
- Property subtype: Single Family Residence
Materials
- Rock, Fiber Cement, Lap Siding
- Foundation: Continuous
- Roof: Composition,Shingle
Condition
- New construction: No
- Year built: 2006
Details
- Warranty included: Yes
Utilities & green energy
- Electric: 1/Main
- Sewer: Public Sewer
- Water: Public
- Utilities for property: Water Connected
Community & HOA
Community
- Subdivision: Abiqua Heights Phase 3
HOA
- Has HOA: Yes
- HOA fee: $375 annually
Location
- Region: Silverton
Financial & listing details
- Price per square foot: $353/sqft
- Annual tax amount: $5,995
- Price range: $703K - $703K
- Date on market: 3/3/2026
- Listing agreement: Exclusive Right To Sell
- Listing terms: VA Loan,Cash,ODVA,Conventional
- Inclusions: Washer/Dryer/Fridge/Hot Tub/Weber Grill/TV & Spkrs
- Exclusions: Chest Freezer & Generator
Price history
| Date | Event | Price |
|---|---|---|
| 3/20/2026 | Sold | $703,000-3%$353/sqft |
Source:  WVMLS #837924 Report a problem WVMLS #837924 Report a problem | ||
| 3/7/2026 | Pending sale | $725,000$364/sqft |
Source:  RMLS (OR) #298567596 Report a problem RMLS (OR) #298567596 Report a problem | ||
| 3/7/2026 | Contingent | $725,000$364/sqft |
Source: WVMLS #837924 Report a problem | ||
| 3/3/2026 | Listed for sale | $725,000$364/sqft |
Source: WVMLS #837924 Report a problem | ||
Public tax history
Tax history is unavailable.
Neighborhood: 97381
Nearby homes
- $703,0003 bd2 ba1.9k sqft540 Yapa St, Silverton, OR 97381Sold
- $721,0004 bd2 ba2.7k sqft530 Yapa St, Silverton, OR 97381Off Market
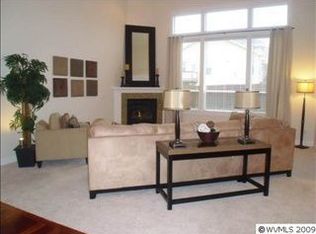
- $700,7003 bd2 ba2.2k sqft550 Yapa St, Silverton, OR 97381Off Market
- $756,6004 bd3 ba3.1k sqft545 Tillicum Dr, Silverton, OR 97381Off Market
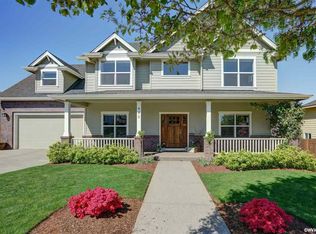
- $716,0508,276 Square Feet555 Tillicum Dr, Silverton, OR 97381Off Market
- $715,0003 bd2 ba2k sqft520 Yapa Dr, Silverton, OR 97381Sold
- $690,7003 bd3 ba2.1k sqft535 Tillicum Dr, Silverton, OR 97381Off Market
- $715,0003 bd2 ba2k sqft520 Yapa St, Silverton, OR 97381Sold
Nearby schools
GreatSchools rating
- 7/10Mark Twain Elementary SchoolGrades: K-5Distance: 1.1 mi
- 4/10Silverton Middle SchoolGrades: 6-8Distance: 1.3 mi
- 5/10Silverton High SchoolGrades: 9-12Distance: 1.7 mi
Schools provided by the listing agent
- Elementary: Mark Twain
- Middle: Silverton
- High: Silverton
Source: WVMLS. This data may not be complete. We recommend contacting the local school district to confirm school assignments for this home.
Get a cash offer in 3 minutes
Find out how much your home could sell for in as little as 3 minutes with a no-obligation cash offer.
Estimated market value
$702,000
Get a cash offer in 3 minutes
Find out how much your home could sell for in as little as 3 minutes with a no-obligation cash offer.
Estimated market value
$702,000
- Oregon
- Marion County
- Silverton
- 97381
- 540 Yapa Dr
Nearby cities
Nearby zip codes
Other Silverton Topics
