Skip main navigation
Closed
  • $214,000

    5200 Ault Ave NE, Louisville, OH 44641

    3beds
    2,148sqft
    Single Family Residence
    Built in 1970
    0.4 Acres Lot
    $261,100 Zestimate®
    $100/sqft
    $2,169 Estimated rent

    Home value

    $261,100

    $248,000 - $277,000

    $2,169/mo

    Zestimate® history
    Loading
    Loading...

    Owner options

    List your home for rent

    $2,169/mo

    Rent Zestimate®

    Find your next renter with Zillow Rental Manager. Plus, with online applications, you can quickly screen prospective tenants – for free.

    Learn more

    $2,169/mo

    Rent Zestimate®

    Refinance and save

    $1,435/mo

    Est. payment

    Refinancing to a lower rate could help reduce your monthly payments and save thousands over the life of the loan.

    See today's rates

    $1,435/mo

    Est. payment

    Explore your selling options

    Work with a Zillow partner agent

    Leverage their expertise and Zillow's premium Showcase listings to get your home seen by more buyers.

    Get started

    List with your own agent

    Get your home in front of millions of buyers by listing it on Zillow.

    Learn how to do it

    Sell it yourself

    Take full control of how buyers see your home on Zillow by listing For Sale by Owner (FSBO).

    List your home

    What's special

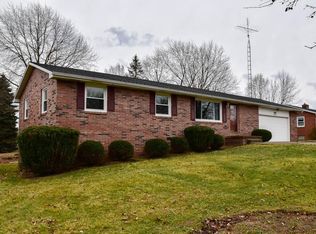
    Nestled within a serene, well-established neighborhood, this charming brick ranch home boasts comfort and spaciousness. The residence is a traditional yet inviting facade and stands as a testament to classic architecture with its sturdy brick exterior. The open floor plan effortlessly connects the living room, dining area, and kitchen, creating an ideal space for both family gatherings and entertaining guests. The kitchen is a chef's delight, featuring ample counter and cabinet space, along with a convenient breakfast bar. Adjacent to the kitchen, the dining area offers panoramic backyard views through sliding glass doors, making every meal a picturesque experience. This ranch-style home has three nice sized bedrooms, each offering its unique charm and tranquility. The master bedroom is a private sanctuary, complete with an en-suite bathroom and ample closet space. The additional two bedrooms are equally spacious and share access to well-appointed full bathroom. One of the standout features of this property is the lower level, which presents endless possibilities. For those who appreciate ample storage and workspace, the home includes a huge garage capable of housing multiple vehicles and providing ample room for hobbies or DIY projects. Outside, the beauty of this property continues with a beautifully landscaped yard that offers a perfect blend of lush greenery. Whether enjoying a morning coffee on the patio or hosting summer barbecues, the outdoor space invites relaxation and enjoyment year-round. Located in a sought-after neighborhood known for its friendly atmosphere and mature trees, this brick ranch home combines the timeless appeal of brick construction with modern amenities and spacious living areas. It offers not just a place to live, but a place to create memories and embrace the comforts of home. Call today for a tour! Auditor indicates 2 full baths, but Seller indicates 3 full baths.

    Zillow last checked:

    Listing updated:

    Listed by:

    Arden R Lingenhoel alingenhoel@cutlercigroup.com330-323-6896,

    Cutler Real Estate

    Bought with:

    Gina R Hamilton, 2015005744

    Tanner Real Estate Co.

    Source: MLS Now,MLS#: 5048798MLS LogoOriginating MLS: Stark Trumbull Area REALTORS

    Facts & features

    Interior

    Bedrooms & bathrooms
    • Bedrooms: 3
    • Bathrooms: 3
    • Full bathrooms: 3
    • Main level bathrooms: 2
    • Main level bedrooms: 3
    Primary bedroom
    • Level: First
    • Dimensions: 15 x 11
    Bedroom
    • Level: First
    • Dimensions: 12 x 11
    Bedroom
    • Level: First
    • Dimensions: 11 x 9
    Primary bathroom
    • Level: First
    Dining room
    • Level: First
    • Dimensions: 12 x 10
    Family room
    • Level: Lower
    • Dimensions: 24 x 13
    Kitchen
    • Level: First
    • Dimensions: 12 x 11
    Living room
    • Level: First
    • Dimensions: 20 x 13
    Other
    • Description: Bar Room
    • Level: Lower
    • Dimensions: 18 x 13
    Utility room
    • Level: Lower
    Heating
    • Forced Air, Gas
    Cooling
    • Central Air
    Appliances
    • Included: Dryer, Disposal, Range, Refrigerator, Water Softener, Washer
    Features
    • Bookcases, Ceiling Fan(s), Granite Counters, His and Hers Closets, Multiple Closets, Storage
    • Basement: Full,Finished,Storage Space,Sump Pump
    • Number of fireplaces: 1
    • Fireplace features: Wood Burning
    Interior area
    • Total structure area: 2,148
    • Total interior livable area: 2,148 sqft
    • Finished area above ground: 1,248
    • Finished area below ground: 900

    Property

    Parking
    • Total spaces: 2
    • Parking features: Concrete
    • Garage spaces: 2
    Features
    • Levels: One
    • Stories: 1
    Lot
    • Size: 0.4 Acres
    Details
    • Parcel number: 03304194

    Construction

    Type & style
    • Home type: SingleFamily
    • Architectural style: Ranch
    • Property subtype: Single Family Residence
    Materials
    • Brick
    • Roof: Asphalt
    Condition
    • Year built: 1970
    Details
    • Builder name: Kramer

    Utilities & green energy

    • Sewer: Public Sewer
    • Water: Well

    Community & HOA

    Community
    • Subdivision: Glenhaven Village
    HOA
    • Has HOA: No
    Location
    • Region: Louisville

    Financial & listing details

    • Price per square foot: $100/sqft
    • Tax assessed value: $186,200
    • Annual tax amount: $2,123
    • Date on market: 6/25/2024
    • Cumulative days on market: 1 day

    Price history

    DateEventPrice
    7/25/2024Sold$214,000+2%$100/sqft
    Source: MLS Now #5048798 Report a problem
    6/27/2024Pending sale$209,900$98/sqft
    Source: MLS Now #5048798 Report a problem
    6/25/2024Listed for sale$209,900$98/sqft
    Source: MLS Now #5048798 Report a problem

    Public tax history

    YearProperty taxesTax assessment
    2024$2,382 +13.6%$65,170 +24.6%
    2023$2,097 -1.3%$52,290
    2022$2,123 -0.3%$52,290
    2021$2,129 +21.3%$52,290 +12.2%
    2020$1,755 $46,620
    2019$1,755 $46,620
    2018$1,755 +9.2%$46,620 +11.4%
    2017$1,607 +2.3%$41,840
    2016$1,571 -0.3%$41,840
    2015$1,575 $41,840 +12.6%
    2014$1,575 +114.5%$37,150
    2013$734 $37,150
    2012-- $37,150 -12.2%
    2011-- $42,320 -0.2%
    2010-- $42,390
    2009$1,359 +3.5%--
    2008$1,313 +1.5%--
    2007$1,293 -20.4%--
    2005$1,624 -1%--
    2004$1,640 +1.5%--
    2003$1,616 +10.5%--
    2002$1,463 -0.1%--
    2001$1,464 +13.9%--
    2000$1,285 --
    Find assessor info on the county website

    Neighborhood: 44641

    Nearby schools

    GreatSchools rating
    Schools provided by the listing agent
    • District: Louisville CSD - 7607

    Source: MLS Now. This data may not be complete. We recommend contacting the local school district to confirm school assignments for this home.

    Get a cash offer in 3 minutes
    Find out how much your home could sell for in as little as 3 minutes with a no-obligation cash offer.
    Estimated market value
    $261,100
    Get a cash offer in 3 minutes
    Find out how much your home could sell for in as little as 3 minutes with a no-obligation cash offer.
    Estimated market value
    $261,100