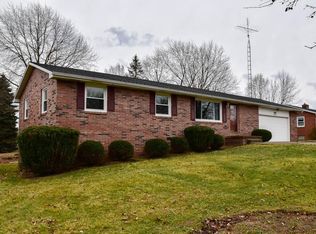
Welcome to this stunning 3-bedroom, 3-bathroom brick home, offering a perfect blend of comfort, style, and functionality. Situated in a beautiful neighborhood setting, this property is ideal for families and those who love to entertain.
As you step inside, you'll be greeted by an open-concept floor plan that seamlessly connects the living, dining, and kitchen areas. The spacious living room features large windows, providing the space with natural light, while the modern kitchen boasts stainless steel appliances, ample cabinetry, and a central island, making it perfect for both everyday meals and special gatherings.
The living floor also features a spacious main bedroom with a private en-suite bath, providing a serene retreat at the end of the day. Two additional well-sized bedrooms offer plenty of closet space and share a beautifully designed full bathroom.
The fully finished main level is an entertainer’s dream, featuring a large recreation room, perfect for movie nights or games. A third full bathroom adds convenience for guests and family members alike. The lower level also offers additional storage, a gorgeous laundry room and a walk out to the attached double car garage. Outside, enjoy a beautifully landscaped yard with a patio area, ideal for outdoor dining or relaxation. With its ideal location, spacious layout, and modern finishes, this home is ready for you to move in and make it your own! Don’t miss the opportunity to view this exceptional property. Book your private tour today!
Closed
Zillow last checked:
Listing updated:
Bought with:
Sandy Braun, 361961
Keller Williams Living
Source: MLS Now,MLS#: 5089720 Originating MLS: Akron Cleveland Association of REALTORS
Originating MLS: Akron Cleveland Association of REALTORSPrice history
| Date | Event | Price |
|---|---|---|
| 3/31/2025 | Sold | $278,000+3%$135/sqft |
Source:  MLS Now #5089720 Report a problem MLS Now #5089720 Report a problem | ||
| 3/12/2025 | Pending sale | $269,900$131/sqft |
Source: MLS Now #5089720 Report a problem | ||
| 1/9/2025 | Price change | $269,900-3.6%$131/sqft |
Source: MLS Now #5089720 Report a problem | ||
| 12/11/2024 | Listed for sale | $279,900+27.3%$136/sqft |
Source: MLS Now #5089720 Report a problem | ||
| 6/24/2023 | Listing removed | -- |
Source: MLS Now #4281009 Report a problem | ||
| 7/8/2021 | Pending sale | $219,9000%$107/sqft |
Source: MLS Now #4281009 Report a problem | ||
| 7/7/2021 | Sold | $220,000+0%$107/sqft |
Source: MLS Now #4281009 Report a problem | ||
| 6/1/2021 | Contingent | $219,900$107/sqft |
Source: MLS Now #4281009 Report a problem | ||
| 5/29/2021 | Listed for sale | $219,900+22.2%$107/sqft |
Source: MLS Now #4281009 Report a problem | ||
| 11/6/2018 | Sold | $180,000-2.2%$88/sqft |
Source: Public Record Report a problem | ||
| 10/6/2018 | Pending sale | $184,000$90/sqft |
Source: Keller Williams Legacy Group Realty #4036063 Report a problem | ||
| 9/27/2018 | Price change | $184,000-1.9%$90/sqft |
Source: Keller Williams Realty Legacy Group #4036063 Report a problem | ||
| 9/10/2018 | Price change | $187,500-1.3%$91/sqft |
Source: Keller Williams Realty Legacy Group #4036063 Report a problem | ||
| 8/25/2018 | Listed for sale | $189,900+21%$92/sqft |
Source: Keller Williams Realty Legacy Group #4036063 Report a problem | ||
| 9/23/2014 | Listing removed | $157,000$76/sqft |
Source: Cutler Real Estate #3606916 Report a problem | ||
| 6/2/2014 | Sold | $157,000$76/sqft |
Source: Public Record Report a problem | ||
| 4/22/2014 | Price change | $157,000+1.3%$76/sqft |
Source: Cutler Real Estate #3606916 Report a problem | ||
| 4/22/2014 | Pending sale | $155,000$75/sqft |
Source: Cutler Real Estate #3606916 Report a problem | ||
| 4/11/2014 | Listed for sale | $155,000+7%$75/sqft |
Source: Cutler Real Estate #3606916 Report a problem | ||
| 3/22/2013 | Sold | $144,900$71/sqft |
Source: Public Record Report a problem | ||
| 2/9/2013 | Listed for sale | $144,900-7.9%$71/sqft |
Source: RE/MAX Edge Realty #3381226 Report a problem | ||
| 12/16/2012 | Listing removed | $157,400$77/sqft |
Source: RE/MAX Edge Realty #3347979 Report a problem | ||
| 11/7/2012 | Price change | $157,400-1.6%$77/sqft |
Source: RE/MAX EDGE REALTY #3347979 Report a problem | ||
| 9/1/2012 | Listed for sale | $159,900+21.2%$78/sqft |
Source: RE/MAX Edge Realty #3347979 Report a problem | ||
| 8/26/2002 | Sold | $131,900$64/sqft |
Source: Public Record Report a problem | ||
Nearby homes
- $256,4003 bd2 ba1.1k sqft5222 Ault Ave NE, Louisville, OH 44641Off Market
- $238,2003 bd1 ba1.3k sqft5200 Broadview St NE, Louisville, OH 44641Off Market
- $225,0003 bd1 ba1.2k sqft5177 Broadview St NE, Louisville, OH 44641Off Market
- $232,6002 bd1 ba1.3k sqft5235 Ault Ave NE, Louisville, OH 44641Off Market
Get a cash offer in 3 minutes
Find out how much your home could sell for in as little as 3 minutes with a no-obligation cash offer.
Estimated market value
$295,100
