Welcome to 5200 Autumn Kirsten Dr, Fowlerville, MI 48836.
Discover comfort, style, and space in this beautifully maintained home nestled in a peaceful neighborhood just minutes from downtown Fowlerville and I-96. With a perfect blend of functional design and thoughtful upgrades, this home offers everything you need for modern living and relaxed entertaining.
Step inside to a warm and inviting living room featuring plush carpet and neutral tones. The open floor plan flows seamlessly into a generous dining area and a stunning kitchen, complete with rich wood cabinetry, sleek stainless steel appliances, and ample storage space. The spacious primary bedroom is a peaceful retreat with soft carpeting and large windows, complete with in-suite bathroom with large walk-in closet. While additional bedrooms provide comfort and flexibility for guests or growing families. The large unfinished basement offers plenty of storage space and is already insulated waiting for your finishing touches! Whole house generator for worry free living when storms roll through.
Enjoy your morning coffee or unwind in the evenings on the covered deck overlooking a serene backyard with no direct rear neighbors — providing exceptional privacy and views of open green space. The backyard is perfect for summer barbecues, gardening, or simply relaxing in the fresh air. Shed included for extra storage for lawn and garden tools. Attached spacious 2-car garage. Quiet, sidewalk-lined street. Close proximity to schools, parks, and downtown shops.
Whether you're commuting to Lansing or Brighton, or simply enjoying the charm of Fowlerville, this home offers the convenience of location with the comfort of a move-in ready space. Don’t miss the opportunity to make this beautiful property your next home.
Sold for $315,000
$315,000
5200 Autumn Kirsten Cir, Fowlerville, MI 48836
3beds
1,350sqft
Single Family Residence
Built in 2020
8,712 Square Feet Lot
$324,700 Zestimate®
$233/sqft
$2,156 Estimated rent
Home value
$324,700
$292,000 - $360,000
$2,156/mo
Zestimate® history
Owner options
List your home for rent
$2,156/mo
Rent Zestimate®
Find your next renter with Zillow Rental Manager. Plus, with online applications, you can quickly screen prospective tenants – for free.
$2,156/mo
Rent Zestimate®
Refinance and save
$2,089/mo
Est. payment
Refinancing to a lower rate could help reduce your monthly payments and save thousands over the life of the loan.
$2,089/mo
Est. payment
Explore your selling options
Work with a Zillow partner agent
Leverage their expertise and Zillow's premium Showcase listings to get your home seen by more buyers.
Get startedList with your own agent
Get your home in front of millions of buyers by listing it on Zillow.
Learn how to do itSell it yourself
Take full control of how buyers see your home on Zillow by listing For Sale by Owner (FSBO).
List your homeWhat's special
Zillow last checked:
Listing updated:
Listed by:
Marie Justin 248-238-6137,
Real Estate For A CAUSE-Waterford
Bought with:
Aubrey Laurain, 6501413912
Chestnut Real Estate
Source: Realcomp II,MLS#: 20251003924
Facts & features
Interior
Bedrooms & bathrooms
- Bedrooms: 3
- Bathrooms: 3
- Full bathrooms: 2
- 1/2 bathrooms: 1
Primary bedroom
- Level: Second
- Area: 143
- Dimensions: 13 X 11
Bedroom
- Level: Second
- Area: 90
- Dimensions: 10 X 9
Bedroom
- Level: Second
- Area: 110
- Dimensions: 11 X 10
Primary bathroom
- Level: Upper
Other
- Level: Upper
Other
- Level: Entry
Dining room
- Level: Entry
- Area: 80
- Dimensions: 10 X 8
Kitchen
- Level: Entry
- Area: 90
- Dimensions: 10 X 9
Laundry
- Level: Entry
- Area: 30
- Dimensions: 6 X 5
Living room
- Level: Entry
- Area: 225
- Dimensions: 15 X 15
Heating
- Forced Air, Natural Gas
Cooling
- Ceiling Fans, Central Air
Features
- Basement: Unfinished
- Has fireplace: No
Interior area
- Total interior livable area: 1,350 sqft
- Finished area above ground: 1,350
Property
Parking
- Parking features: Two Car Garage, Attached
- Has attached garage: Yes
Features
- Levels: Two
- Stories: 2
- Entry location: GroundLevel
- Pool features: None
Lot
- Size: 8,712 Square Feet
- Dimensions: 80 x 106
Details
- Parcel number: 0501401036
- Special conditions: Short Sale No,Standard
Construction
Type & style
- Home type: SingleFamily
- Architectural style: Raised Ranch
- Property subtype: Single Family Residence
Materials
- Vinyl Siding
- Foundation: Basement, Poured
Condition
- New construction: No
- Year built: 2020
Utilities & green energy
- Sewer: Septic Tank
- Water: Well
Community & HOA
Community
- Subdivision: SUMMERBROOKE CONDO
HOA
- Has HOA: Yes
- HOA fee: $125 monthly
- HOA phone: 734-223-7969
Location
- Region: Fowlerville
Financial & listing details
- Price per square foot: $233/sqft
- Tax assessed value: $134,638
- Annual tax amount: $3,682
- Date on market: 6/14/2025
- Cumulative days on market: 64 days
- Listing agreement: Exclusive Right To Sell
- Listing terms: Cash,Conventional,FHA,Va Loan
- Exclusions: Exclusion(s) Do Not Exist
Price history
| Date | Event | Price |
|---|---|---|
| 9/3/2025 | Sold | $315,000-1.5%$233/sqft |
Source:  Realcomp II #20251003924 Report a problem Realcomp II #20251003924 Report a problem | ||
| 8/16/2025 | Pending sale | $319,900$237/sqft |
Source: Realcomp II #20251003924 Report a problem | ||
| 8/14/2025 | Price change | $319,900-3%$237/sqft |
Source: Realcomp II #20251003924 Report a problem | ||
| 8/6/2025 | Price change | $329,900-2.9%$244/sqft |
Source: Realcomp II #20251003924 Report a problem | ||
| 7/25/2025 | Price change | $339,900-1.4%$252/sqft |
Source: Realcomp II #20251003924 Report a problem | ||
| 7/1/2025 | Price change | $344,900-1.4%$255/sqft |
Source: Realcomp II #20251003924 Report a problem | ||
| 6/14/2025 | Listed for sale | $349,900+64%$259/sqft |
Source: Realcomp II #20251003924 Report a problem | ||
| 1/23/2020 | Sold | $213,347+720.6%$158/sqft |
Source:  Greater Lansing AOR #239841 Report a problem Greater Lansing AOR #239841 Report a problem | ||
| 8/8/2019 | Sold | $26,000$19/sqft |
Source: Public Record Report a problem | ||
Public tax history
| Year | Property taxes | Tax assessment |
|---|---|---|
| 2025 | -- | $147,432 +9.5% |
| 2024 | -- | $134,638 -2.3% |
| 2023 | -- | $137,870 +15.3% |
| 2022 | -- | $119,529 -0.6% |
| 2021 | -- | $120,260 +65.5% |
| 2020 | -- | $72,650 +1663.3% |
| 2019 | $72 +169.7% | $4,120 |
| 2018 | $27 | $4,120 |
| 2017 | -- | $4,120 |
| 2016 | -- | $4,120 -45.9% |
| 2014 | -- | $7,620 |
| 2012 | $96 | $7,620 -23.8% |
| 2010 | -- | $10,000 |
| 2009 | -- | $10,000 |
| 2008 | -- | $10,000 |
| 2007 | $41 +145.1% | -- |
| 2006 | $17 -75.6% | $10,000 +360.8% |
| 2005 | $69 | $2,170 |
Find assessor info on the county website
Neighborhood: 48836
Nearby homes
- $295,0003 bd2 ba1.6k sqft6073 Summerbrooke Cir, Fowlerville, MI 48836Sold

- $305,0003 bd2 ba1.6k sqft6061 Summerbrooke Cir, Fowlerville, MI 48836Sold
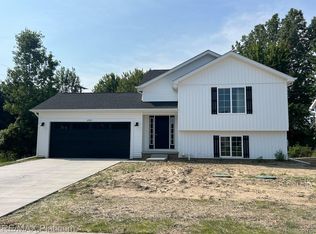
- $305,0003 bd3 ba1.9k sqft5212 Autumn Kirsten Dr, Fowlerville, MI 48836Sold
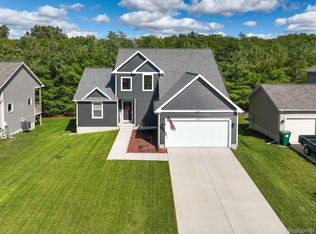
- $365,0004 bd3 ba1.9k sqft6085 Summerbrooke Cir, Fowlerville, MI 48836Sold
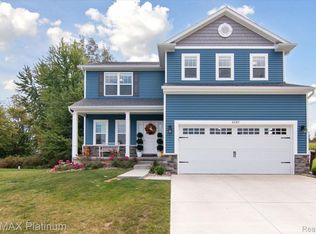
- $323,6783 bd2 ba1.3k sqft5201 Autumn Kirsten Dr, Fowlerville, MI 48836Sold
- $345,000-- bd-- ba-- sqft3 Summerbrooke Cir #3, Fowlerville, MI 48836Sold
- $335,6003 bd3 ba1.6k sqft6227 Summerbrooke Cir, Fowlerville, MI 48836Off Market
- $345,000-- bd-- ba-- sqft17 Summerbrooke Cir #17, Fowlerville, MI 48836Sold
Nearby schools
GreatSchools rating
- 6/10Natalie Kreeger Elementary SchoolGrades: 3-5Distance: 1.6 mi
- 6/10Fowlerville Junior High SchoolGrades: 6-8Distance: 1.8 mi
- 7/10Fowlerville High SchoolGrades: 9-12Distance: 1.8 mi
Get a cash offer in 3 minutes
Find out how much your home could sell for in as little as 3 minutes with a no-obligation cash offer.
Estimated market value
$324,700
Get a cash offer in 3 minutes
Find out how much your home could sell for in as little as 3 minutes with a no-obligation cash offer.
Estimated market value
$324,700
- Michigan
- Livingston County
- Fowlerville
- 48836
- 5200 Autumn Kirsten Cir
Nearby cities
Nearby zip codes
Other Fowlerville Topics
