*****SELLER TO PROVIDE $5,000 IN CONCESSIONS FOR YOUR BUYER TO USE TOWARD CLOSING COSTS, RATE BUYDOWN, ETC.***** House recently appraised above list price.
Discover the epitome of modern living in this stunning home built in 2020, nestled in the charming town of Fowlerville. Meticulously maintained and thoughtfully designed, this home offers a harmonious blend of contemporary aesthetics and functionality.
Step inside and be captivated by the well-appointed interior, showcasing exquisite craftsmanship and attention to detail. The open-concept living area boasts abundant natural light, creating an inviting ambiance for relaxation and entertainment.
Equipped with not just one, but two water softeners, this home ensures your comfort and convenience. The basement features pre-installed plumbing, providing a seamless opportunity to add an additional bathroom, catering to your evolving needs.
Indulge in the convenience of a first-floor master suite, offering privacy and comfort. Two additional bedrooms on the upper level provide ample space for family members or guests. With 2 and a half bathrooms, mornings will never be rushed, and everyone's needs are met effortlessly.
Situated a mere 10 minutes from 96 West and Howell, and just a half-hour drive from Lansing, this home offers easy access to major thoroughfares, making your daily commute a breeze. Enjoy retail therapy and dining at the nearby Tanger Outlet Center, adding a touch of convenience to your lifestyle.
Whether it's the serene ambiance, the modern features, or the proximity to key destinations, this home encapsulates the essence of a well-rounded lifestyle. Don't miss the opportunity to make it yours. Schedule your private tour today and experience the allure of this 3-bedroom, 2 and a half bathroom gem in Fowlerville. Your dream home awaits! All appliances included and all furniture is negotiable.
Sold for $305,000
$305,000
5212 Autumn Kirsten Dr, Fowlerville, MI 48836
3beds
1,994sqft
Single Family Residence
Built in 2020
6,969 Square Feet Lot
$351,300 Zestimate®
$153/sqft
$2,594 Estimated rent
Home value
$351,300
$334,000 - $369,000
$2,594/mo
Zestimate® history
Owner options
List your home for rent
$2,594/mo
Rent Zestimate®
Find your next renter with Zillow Rental Manager. Plus, with online applications, you can quickly screen prospective tenants – for free.
$2,594/mo
Rent Zestimate®
Refinance and save
$2,017/mo
Est. payment
Refinancing to a lower rate could help reduce your monthly payments and save thousands over the life of the loan.
$2,017/mo
Est. payment
Explore your selling options
Work with a Zillow partner agent
Leverage their expertise and Zillow's premium Showcase listings to get your home seen by more buyers.
Get startedList with your own agent
Get your home in front of millions of buyers by listing it on Zillow.
Learn how to do itSell it yourself
Take full control of how buyers see your home on Zillow by listing For Sale by Owner (FSBO).
List your homeWhat's special
Zillow last checked:
Listing updated:
Listed by:
Andrea Walsh 734-462-3600,
RE/MAX Dream Properties
Bought with:
Alaina Madison, 6501441017
KW Realty Livingston
Source: Realcomp II,MLS#: 20230080563
Facts & features
Interior
Bedrooms & bathrooms
- Bedrooms: 3
- Bathrooms: 3
- Full bathrooms: 2
- 1/2 bathrooms: 1
Primary bedroom
- Level: Entry
- Dimensions: 13 x 12
Bedroom
- Level: Second
- Dimensions: 12 x 9
Bedroom
- Level: Second
- Dimensions: 12 x 9
Other
- Level: Entry
Other
- Level: Second
Other
- Level: Entry
Dining room
- Level: Entry
- Dimensions: 11 x 11
Kitchen
- Level: Entry
- Dimensions: 12 x 12
Laundry
- Level: Entry
- Dimensions: 6 x 7
Living room
- Level: Entry
- Dimensions: 13 x 17
Heating
- Forced Air, Natural Gas
Cooling
- Central Air
Appliances
- Included: Dishwasher, Disposal, Dryer, Free Standing Gas Oven, Free Standing Gas Range, Free Standing Refrigerator, Microwave, Washer, Water Softener Owned
Features
- Basement: Unfinished
- Has fireplace: No
Interior area
- Total interior livable area: 1,994 sqft
- Finished area above ground: 1,994
Property
Parking
- Total spaces: 2
- Parking features: Two Car Garage, Attached
- Attached garage spaces: 2
Features
- Levels: Two
- Stories: 2
- Entry location: GroundLevelwSteps
- Pool features: None
Lot
- Size: 6,969 Square Feet
- Dimensions: 65.00 x 106.00
Details
- Parcel number: 0501401035
- Special conditions: Short Sale No,Standard
Construction
Type & style
- Home type: SingleFamily
- Architectural style: Colonial,Contemporary,Traditional
- Property subtype: Single Family Residence
Materials
- Brick, Vinyl Siding
- Foundation: Basement, Poured
Condition
- New construction: No
- Year built: 2020
Utilities & green energy
- Sewer: Public Sewer
- Water: Well
Community & HOA
Community
- Subdivision: SUMMERBROOKE CONDO
HOA
- Has HOA: Yes
- HOA fee: $115 monthly
Location
- Region: Fowlerville
Financial & listing details
- Price per square foot: $153/sqft
- Tax assessed value: $181,116
- Annual tax amount: $2,545
- Date on market: 9/21/2023
- Cumulative days on market: 36 days
- Listing agreement: Exclusive Right To Sell
- Listing terms: Cash,Conventional,FHA,Va Loan
Price history
| Date | Event | Price |
|---|---|---|
| 11/6/2023 | Sold | $305,000-1.6%$153/sqft |
Source:  Realcomp II #20230080563 Report a problem Realcomp II #20230080563 Report a problem | ||
| 10/7/2023 | Pending sale | $310,000$155/sqft |
Source: Realcomp II #20230080563 Report a problem | ||
| 9/21/2023 | Listed for sale | $310,000-1.6%$155/sqft |
Source: Realcomp II #20230080563 Report a problem | ||
| 9/21/2023 | Listing removed | -- |
Source: Realcomp II #20230071320 Report a problem | ||
| 9/1/2023 | Listed for sale | $315,000+17.5%$158/sqft |
Source: Realcomp II #20230071320 Report a problem | ||
| 3/31/2021 | Sold | $268,000+857.1%$134/sqft |
Source:  Greater Lansing AOR #251971 Report a problem Greater Lansing AOR #251971 Report a problem | ||
| 8/21/2020 | Sold | $28,000$14/sqft |
Source: Public Record Report a problem | ||
Public tax history
| Year | Property taxes | Tax assessment |
|---|---|---|
| 2025 | -- | $191,343 +10.1% |
| 2024 | -- | $173,864 -4% |
| 2023 | -- | $181,116 +20.5% |
| 2022 | -- | $150,350 +65.3% |
| 2021 | -- | $90,930 +2614.3% |
| 2020 | -- | $3,350 |
| 2019 | $72 +169.9% | $3,350 |
| 2018 | $27 | $3,350 |
| 2017 | -- | $3,350 |
| 2016 | -- | $3,350 -45.9% |
| 2014 | -- | $6,190 |
| 2012 | $96 | $6,190 -38.1% |
| 2010 | -- | $10,000 |
| 2009 | -- | $10,000 |
| 2008 | -- | $10,000 |
| 2007 | $41 +145.1% | -- |
| 2006 | $17 -75.6% | $10,000 +360.8% |
| 2005 | $69 | $2,170 |
Find assessor info on the county website
Neighborhood: 48836
Nearby homes
- $315,0003 bd3 ba1.3k sqft5200 Autumn Kirsten Cir, Fowlerville, MI 48836Sold
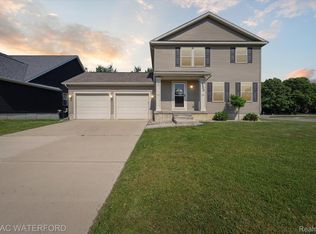
- $295,0003 bd2 ba1.6k sqft6073 Summerbrooke Cir, Fowlerville, MI 48836Sold

- $305,0003 bd2 ba1.6k sqft6061 Summerbrooke Cir, Fowlerville, MI 48836Sold
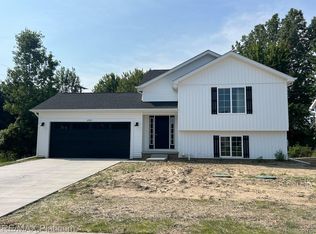
- $323,6783 bd2 ba1.3k sqft5201 Autumn Kirsten Dr, Fowlerville, MI 48836Sold
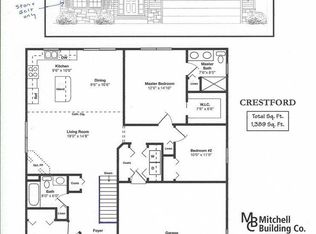
- $365,0004 bd3 ba1.9k sqft6085 Summerbrooke Cir, Fowlerville, MI 48836Sold
- $345,0003 bd3 ba1.6k sqft5236 Autumn Kirsten Dr, Fowlerville, MI 48836Sold
- $320,0003 bd3 ba1.7k sqft5237 Autumn Kirsten Dr, Fowlerville, MI 48836Sold
- $330,0003 bd3 ba1.7k sqft5225 Autumn Kirsten Dr, Fowlerville, MI 48836Sold
Nearby schools
GreatSchools rating
- 6/10Natalie Kreeger Elementary SchoolGrades: 3-5Distance: 1.6 mi
- 6/10Fowlerville Junior High SchoolGrades: 6-8Distance: 1.8 mi
- 7/10Fowlerville High SchoolGrades: 9-12Distance: 1.8 mi
Get a cash offer in 3 minutes
Find out how much your home could sell for in as little as 3 minutes with a no-obligation cash offer.
Estimated market value
$351,300
Get a cash offer in 3 minutes
Find out how much your home could sell for in as little as 3 minutes with a no-obligation cash offer.
Estimated market value
$351,300
- Michigan
- Livingston County
- Fowlerville
- 48836
- 5212 Autumn Kirsten Dr
Nearby cities
Nearby zip codes
Other Fowlerville Topics
