This beautiful 2-story home has vaulted ceilings with an open floor plan concept. A ton of natural light that will take you breath away. Remodeled kitchen countertops quartz (2025) and backsplash (2025), and pendant lights (2025), plenty of cabinetry in the kitchen and beautiful island. Master bedroom is located on the main floor with 2 other bedrooms upstairs, with plenty of space to grow. Unfinished basement has a ton of opportunity to make it yours with extra bedrooms and plumbed for extra bathroom in the basement as well. Unlimited opportunities in the basement.
HOA was approved in April to $160/per month.
*Pets are allowed and Fiber optics surf internet. This is NOT a condo. It is residential. It was first incorporated as summerbrooke condo, but this is a residential home.
Sold for $345,000
$345,000
5236 Autumn Kirsten Dr, Fowlerville, MI 48836
3beds
1,603sqft
Single Family Residence
Built in 2022
6,969 Square Feet Lot
$347,700 Zestimate®
$215/sqft
$2,433 Estimated rent
Home value
$347,700
$320,000 - $379,000
$2,433/mo
Zestimate® history
Owner options
List your home for rent
$2,433/mo
Rent Zestimate®
Find your next renter with Zillow Rental Manager. Plus, with online applications, you can quickly screen prospective tenants – for free.
$2,433/mo
Rent Zestimate®
Refinance and save
$2,294/mo
Est. payment
Refinancing to a lower rate could help reduce your monthly payments and save thousands over the life of the loan.
$2,294/mo
Est. payment
Explore your selling options
Work with a Zillow partner agent
Leverage their expertise and Zillow's premium Showcase listings to get your home seen by more buyers.
Get startedList with your own agent
Get your home in front of millions of buyers by listing it on Zillow.
Learn how to do itSell it yourself
Take full control of how buyers see your home on Zillow by listing For Sale by Owner (FSBO).
List your homeWhat's special
Zillow last checked:
Listing updated:
Listed by:
Natalie Jentz 810-295-6751,
ADT Realty
Bought with:
Vicki Williams, 6501281399
Century 21 Affiliated
Source: Realcomp II,MLS#: 20261012840
Facts & features
Interior
Bedrooms & bathrooms
- Bedrooms: 3
- Bathrooms: 3
- Full bathrooms: 2
- 1/2 bathrooms: 1
Primary bedroom
- Level: Entry
- Area: 195
- Dimensions: 15 X 13
Bedroom
- Level: Second
- Area: 187
- Dimensions: 17 X 11
Bedroom
- Level: Second
- Area: 143
- Dimensions: 13 X 11
Other
- Level: Second
Other
- Level: Entry
Other
- Level: Entry
Dining room
- Level: Entry
- Area: 117
- Dimensions: 9 X 13
Kitchen
- Level: Entry
- Area: 117
- Dimensions: 9 X 13
Laundry
- Level: Entry
- Area: 30
- Dimensions: 5 X 6
Living room
- Level: Entry
- Area: 255
- Dimensions: 17 X 15
Loft
- Level: Second
- Area: 90
- Dimensions: 10 X 9
Heating
- Forced Air, Natural Gas
Cooling
- Ceiling Fans, Central Air
Appliances
- Included: Dishwasher, Disposal, Gas Cooktop
- Laundry: Gas Dryer Hookup, Laundry Room
Features
- Windows: Egress Windows, Energy Star Qualified Windows
- Basement: Full,Unfinished
- Has fireplace: No
Interior area
- Total interior livable area: 1,603 sqft
- Finished area above ground: 1,603
Property
Parking
- Total spaces: 2
- Parking features: Two Car Garage, Attached
- Attached garage spaces: 2
Accessibility
- Accessibility features: Safe Emergency Egress From Home
Features
- Levels: Two
- Stories: 2
- Entry location: GroundLevel
- Patio & porch: Covered, Porch
- Pool features: None
Lot
- Size: 6,969 Square Feet
- Dimensions: 65 x 106
Details
- Parcel number: 0501401033
- Special conditions: Short Sale No,Standard
Construction
Type & style
- Home type: SingleFamily
- Architectural style: Colonial,Traditional
- Property subtype: Single Family Residence
Materials
- Asphalt
- Foundation: Basement, Poured
- Roof: Asphalt
Condition
- New construction: No
- Year built: 2022
- Major remodel year: 2025
Utilities & green energy
- Electric: Circuit Breakers
- Sewer: Sewer At Street
- Water: Well
- Utilities for property: Underground Utilities
Community & HOA
Community
- Subdivision: SUMMERBROOKE CONDO
HOA
- Has HOA: Yes
- Services included: Maintenance Grounds, Snow Removal
- HOA fee: $125 monthly
Location
- Region: Fowlerville
Financial & listing details
- Price per square foot: $215/sqft
- Tax assessed value: $161,772
- Annual tax amount: $4,504
- Date on market: 3/6/2026
- Cumulative days on market: 15 days
- Listing agreement: Exclusive Right To Sell
- Listing terms: Cash,Conventional,FHA,Va Loan
Price history
| Date | Event | Price |
|---|---|---|
| 4/17/2026 | Sold | $345,000-1.4%$215/sqft |
Source:  Realcomp II #20261012840 Report a problem Realcomp II #20261012840 Report a problem | ||
| 4/17/2026 | Pending sale | $350,000$218/sqft |
Source: Realcomp II #20261012840 Report a problem | ||
| 3/6/2026 | Listed for sale | $350,000+9.4%$218/sqft |
Source: Realcomp II #20261012840 Report a problem | ||
| 9/16/2022 | Sold | $320,000+0%$200/sqft |
Source:  Greater Lansing AOR #266352 Report a problem Greater Lansing AOR #266352 Report a problem | ||
| 8/30/2022 | Pending sale | $319,900$200/sqft |
Source: Greater Lansing AOR #266352 Report a problem | ||
| 6/28/2022 | Listed for sale | $319,900-3%$200/sqft |
Source: Greater Lansing AOR #266352 Report a problem | ||
| 6/27/2022 | Listing removed | -- |
Source: Greater Lansing AOR #265238 Report a problem | ||
| 5/24/2022 | Listed for sale | $329,900+1078.2%$206/sqft |
Source: Greater Lansing AOR #265238 Report a problem | ||
| 8/31/2021 | Sold | $28,000$17/sqft |
Source: Public Record Report a problem | ||
Public tax history
| Year | Property taxes | Tax assessment |
|---|---|---|
| 2025 | -- | $170,904 +9.9% |
| 2024 | -- | $155,494 -3.6% |
| 2023 | -- | $161,308 +982.2% |
| 2022 | -- | $14,905 +16.6% |
| 2021 | -- | $12,780 +281.5% |
| 2020 | -- | $3,350 |
| 2019 | $72 +169.9% | $3,350 |
| 2018 | $27 | $3,350 |
| 2017 | -- | $3,350 |
| 2016 | -- | $3,350 -45.9% |
| 2014 | -- | $6,190 |
| 2012 | $96 | $6,190 -38.1% |
| 2010 | -- | $10,000 |
| 2009 | -- | $10,000 |
| 2008 | -- | $10,000 |
| 2007 | $41 +145.1% | -- |
| 2006 | $17 -75.6% | $10,000 +360.8% |
| 2005 | $69 | $2,170 |
Find assessor info on the county website
Neighborhood: 48836
Nearby homes
- $349,100-- bd-- ba-- sqftAutumn Kirsten Dr, Fowlerville, MI 48836Off Market
- $323,6783 bd2 ba1.3k sqft5201 Autumn Kirsten Dr, Fowlerville, MI 48836Sold
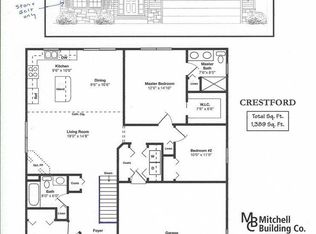
- $330,0003 bd3 ba1.7k sqft5225 Autumn Kirsten Dr, Fowlerville, MI 48836Sold
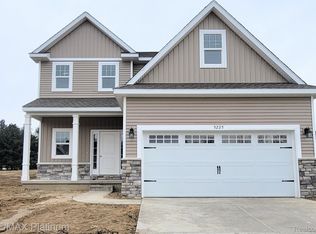
- $305,0003 bd3 ba1.9k sqft5212 Autumn Kirsten Dr, Fowlerville, MI 48836Sold
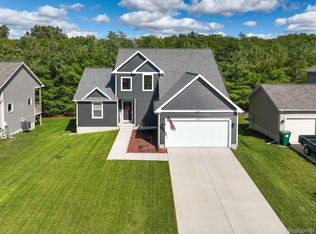
- $320,0003 bd3 ba1.7k sqft5237 Autumn Kirsten Dr, Fowlerville, MI 48836Sold
- $343,0003 bd3 ba1.7k sqft5237 Autumn Kirsten Dr #27, Fowlerville, MI 48836Sold
- $367,5004 bd3 ba1.9k sqft5249 Autumn Kirsten Dr, Fowlerville, MI 48836Sold
- $315,0003 bd3 ba1.3k sqft5200 Autumn Kirsten Cir, Fowlerville, MI 48836Sold
Nearby schools
GreatSchools rating
- 6/10Natalie Kreeger Elementary SchoolGrades: 3-5Distance: 1.6 mi
- 6/10Fowlerville Junior High SchoolGrades: 6-8Distance: 1.8 mi
- 7/10Fowlerville High SchoolGrades: 9-12Distance: 1.8 mi
Get a cash offer in 3 minutes
Find out how much your home could sell for in as little as 3 minutes with a no-obligation cash offer.
Estimated market value
$347,700
Get a cash offer in 3 minutes
Find out how much your home could sell for in as little as 3 minutes with a no-obligation cash offer.
Estimated market value
$347,700
- Michigan
- Livingston County
- Fowlerville
- 48836
- 5236 Autumn Kirsten Dr
Nearby cities
Nearby zip codes
Other Fowlerville Topics
