Skip main navigation
Sold for $367,500
  • $367,500

    5249 Autumn Kirsten Dr, Fowlerville, MI 48836

    4beds
    1,924sqft
    Single Family Residence
    Built in 2023
    7,405 Square Feet Lot
    $359,200 Zestimate®
    $191/sqft
    $2,799 Estimated rent

    Home value

    $359,200

    $341,000 - $377,000

    $2,799/mo

    Zestimate® history
    Loading
    Loading...

    Owner options

    List your home for rent

    $2,799/mo

    Rent Zestimate®

    Find your next renter with Zillow Rental Manager. Plus, with online applications, you can quickly screen prospective tenants – for free.

    Learn more

    $2,799/mo

    Rent Zestimate®

    Refinance and save

    $2,441/mo

    Est. payment

    Refinancing to a lower rate could help reduce your monthly payments and save thousands over the life of the loan.

    See today's rates

    $2,441/mo

    Est. payment

    Explore your selling options

    Work with a Zillow partner agent

    Leverage their expertise and Zillow's premium Showcase listings to get your home seen by more buyers.

    Get started

    List with your own agent

    Get your home in front of millions of buyers by listing it on Zillow.

    Learn how to do it

    Sell it yourself

    Take full control of how buyers see your home on Zillow by listing For Sale by Owner (FSBO).

    List your home

    What's special

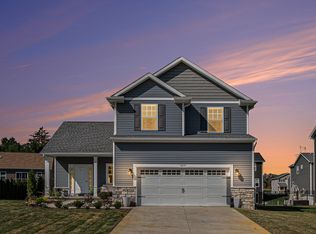
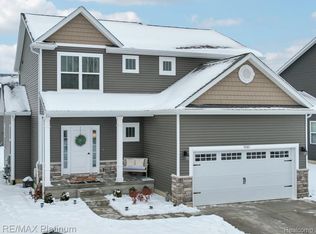
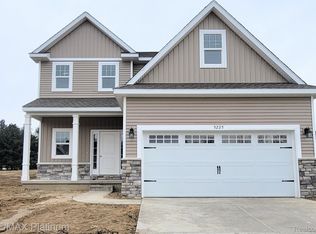
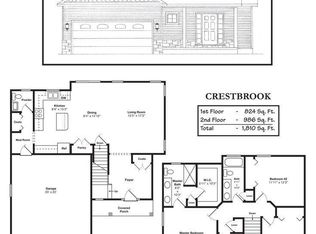
    ELEGANTLY DESIGNED AND DECORATED, THIS SPACIOUS 4-BEDROOM, 2.5-BATH HOME IS JUST 7 MINUTES FROM BOTH M-59 AND I-96! STEP INTO A WELCOMING FOYER FEATURING A GENEROUS COAT CLOSET AND POWDER ROOM WHICH OPENS TO AN AIRY OPEN-CONCEPT FLOOR PLAN. THE MAIN FLOOR IMPRESSES WITH 9-FOOT CEILINGS, A KITCHEN ADORNED WITH QUARTZ COUNTERTOPS, ISLAND WITH SEATING FOR TWO, IMPRESSIVE DURABLE WIDE PLANKED LAMINATE FLOORING THROUGHOUT MAIN LEVEL, JELD-WEN WINDOWS, QUARTZ COUNTERTOPS IN ALL BATHS AND STAINLESS-STEEL APPLIANCES. THE LIVING ROOM FLOWS SEAMLESSLY INTO A STRIKING DINING AND KITCHEN AREA WITH LUXURIOUS QUARTZ COUNTERTOPS, AMPLE CABINETRY, A BREAKFAST ISLAND, STAINLESS STEEL APPLIANCES, SPECIAL LIGHT FIXTURES, AND A WALK-IN PANTRY. UPSTAIRS, THE SPACIOUS PRIMARY SUITE BOASTS A DOUBLE-SINK VANITY WITH QUARTZ COUNTERS AND A LARGE WALK-IN CLOSET. THREE ADDITIONAL BEDROOMS OFFER GENEROUS SPACE, INCLUDING ONE WITH A WALK-IN CLOSET. THE UPPER LEVEL ALSO FEATURES A FULL BATH WITH QUARTZ COUNTERTOPS, A ROOMY LAUNDRY ROOM WITH CABINETRY, AND DOUBLE HALL LINEN/STORAGE CLOSETS. THE FULL, UNFINISHED BASEMENT INCLUDES AN EGRESS WINDOW, HOLDS INCREDIBLE POTENTIAL AND IS READY TO FINISH! OUTSIDE, ENJOY A FULLY FENCED BACKYARD WITH AN ABOVE GROUND POOL WITH BRAND NEW SOLAR COVER, TWO TILE/GRAVEL PATIO SPACES! A 20X22 ATTACHED GARAGE AND STORAGE SHED. LOCATED IN A CHARMING SUBDIVISION IDEAL FOR BIKING AND OUTDOOR WALKS, THIS HOME PROVIDES CONVENIENT ACCESS TO EXPRESSWAYS, SHOPPING, AND DINING. PLUS, HIGH-SPEED INTERNET OPTIONS ARE SURF AND STARLINK. THIS PROPERTY BLENDS THE APPEAL OF A MAGAZINE-WORTHY HOME WITH THE CONVENIENCE OF NEW CONSTRUCTION, MINUS THE BUILDING HASSLE. PLUS THE BENEFIT OF LOW HANDY TOWNSHIP TAXES! UPDATES/ADDITIONS BY SELLER: ALL APPLIANCES, LANDSCAPING & NEW WATER SOFTENER.

    Zillow last checked:

    Listing updated:

    Listed by:

    Lynne VanDeventer 517-492-3274,

    Coldwell Banker Professionals -Okemos

    Source: Greater Lansing AOR,MLS#: 284846MLS Logo

    Facts & features

    Interior

    Bedrooms & bathrooms
    • Bedrooms: 4
    • Bathrooms: 3
    • Full bathrooms: 2
    • 1/2 bathrooms: 1
    Primary bedroom
    • Level: Second
    • Area: 195.92 Square Feet
    • Dimensions: 12.4 x 15.8
    Bedroom 2
    • Level: Second
    • Area: 132.87 Square Feet
    • Dimensions: 10.3 x 12.9
    Bedroom 3
    • Level: Second
    • Area: 110.2 Square Feet
    • Dimensions: 12.11 x 9.1
    Bedroom 4
    • Level: Second
    • Area: 111.93 Square Feet
    • Dimensions: 12.3 x 9.1
    Dining room
    • Level: First
    • Area: 128.38 Square Feet
    • Dimensions: 9.8 x 13.1
    Kitchen
    • Level: First
    • Area: 131 Square Feet
    • Dimensions: 10 x 13.1
    Living room
    • Level: First
    • Area: 287.28 Square Feet
    • Dimensions: 16.8 x 17.1
    Heating
    • Forced Air, Natural Gas
    Cooling
    • Central Air
    Appliances
    • Included: Disposal, Ice Maker, Microwave, Stainless Steel Appliance(s), Washer/Dryer, Water Heater, Refrigerator, Gas Range, Dishwasher
    • Laundry: Laundry Room, Upper Level
    Features
    • Breakfast Bar, Ceiling Fan(s), Double Vanity, Eat-in Kitchen, Entrance Foyer, Granite Counters, Kitchen Island, Open Floorplan, Pantry, Recessed Lighting, Smart Thermostat, Walk-In Closet(s)
    • Basement: Egress Windows,Full,Sump Pump
    • Has fireplace: No
    Interior area
    • Total structure area: 2,726
    • Total interior livable area: 1,924 sqft
    • Finished area above ground: 1,924
    • Finished area below ground: 0

    Property

    Parking
    • Total spaces: 2
    • Parking features: Attached, Driveway, Garage, Garage Door Opener
    • Attached garage spaces: 2
    • Has uncovered spaces: Yes
    Features
    • Levels: Two
    • Stories: 2
    • Patio & porch: Front Porch, Patio
    • Pool features: Above Ground, Fenced, Private, Solar Cover
    • Fencing: Back Yard,Fenced,Gate,Wrought Iron
    • Has view: Yes
    • View description: Neighborhood
    Lot
    • Size: 7,405 Square Feet
    • Dimensions: 65 x 116.64
    • Features: Back Yard, Front Yard, Landscaped, Subdivided
    Details
    • Additional structures: Shed(s)
    • Foundation area: 802
    • Parcel number: 470501401026
    • Zoning description: Zoning

    Construction

    Type & style
    • Home type: SingleFamily
    • Architectural style: Traditional
    • Property subtype: Single Family Residence
    Materials
    • Stone, Vinyl Siding
    • Roof: Shingle
    Condition
    • Year built: 2023

    Utilities & green energy

    • Sewer: Shared Septic
    • Water: Shared Well

    Community & HOA

    Community
    • Features: Curbs, Sidewalks, Street Lights
    • Subdivision: Summerbrooke
    HOA
    • Has HOA: Yes
    • HOA fee: $130 monthly
    • HOA name: TBP
    Location
    • Region: Fowlerville

    Financial & listing details

    • Price per square foot: $191/sqft
    • Annual tax amount: $2,483
    • Date on market: 11/13/2024
    • Listing terms: VA Loan,Cash,Conventional,FHA
    • Road surface type: Concrete, Paved

    Price history

    DateEventPrice
    1/2/2025Sold$367,500-0.6%$191/sqft
    Source: Greater Lansing AOR #284846 Report a problem
    12/16/2024Pending sale$369,900$192/sqft
    Source: Greater Lansing AOR #284846 Report a problem
    12/3/2024Contingent$369,900$192/sqft
    Source: Greater Lansing AOR #284846 Report a problem
    11/13/2024Listed for sale$369,900+12.1%$192/sqft
    Source: Greater Lansing AOR #284846 Report a problem
    10/13/2023Sold$330,000$172/sqft
    Source: Realcomp II #20230041662 Report a problem
    9/6/2023Pending sale$330,000$172/sqft
    Source: Realcomp II #20230041662 Report a problem
    5/26/2023Listed for sale$330,000$172/sqft
    Source: Realcomp II #20230041662 Report a problem

    Public tax history

    Tax history is unavailable.

    Neighborhood: 48836

    Nearby schools

    GreatSchools rating
    Schools provided by the listing agent
    • High: Fowlerville

    Source: Greater Lansing AOR. This data may not be complete. We recommend contacting the local school district to confirm school assignments for this home.

    Get a cash offer in 3 minutes
    Find out how much your home could sell for in as little as 3 minutes with a no-obligation cash offer.
    Estimated market value
    $359,200
    Get a cash offer in 3 minutes
    Find out how much your home could sell for in as little as 3 minutes with a no-obligation cash offer.
    Estimated market value
    $359,200