Skip main navigation
Sold for $355,000
  • $355,000

    5261 Autumn Kirsten Dr, Fowlerville, MI 48836

    3beds
    2,323sqft
    Single Family Residence
    Built in 2023
    7,405 Square Feet Lot
    $360,500 Zestimate®
    $153/sqft
    $2,933 Estimated rent

    Home value

    $360,500

    $328,000 - $397,000

    $2,933/mo

    Zestimate® history
    Loading
    Loading...

    Owner options

    List your home for rent

    $2,933/mo

    Rent Zestimate®

    Find your next renter with Zillow Rental Manager. Plus, with online applications, you can quickly screen prospective tenants – for free.

    Learn more

    $2,933/mo

    Rent Zestimate®

    Refinance and save

    $2,357/mo

    Est. payment

    Refinancing to a lower rate could help reduce your monthly payments and save thousands over the life of the loan.

    See today's rates

    $2,357/mo

    Est. payment

    Explore your selling options

    Work with a Zillow partner agent

    Leverage their expertise and Zillow's premium Showcase listings to get your home seen by more buyers.

    Get started

    List with your own agent

    Get your home in front of millions of buyers by listing it on Zillow.

    Learn how to do it

    Sell it yourself

    Take full control of how buyers see your home on Zillow by listing For Sale by Owner (FSBO).

    List your home

    What's special

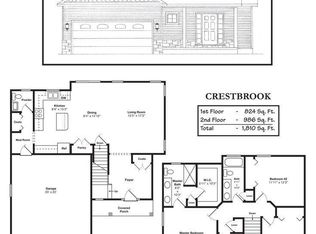
    NEW CONSTRUCTION • CRAFTSMAN-STYLE HOME | BUILT 2023 • MOVE-IN READY Why wait to build when you can move right in? This beautifully crafted Craftsman-style home, built in 2023, offers modern design, quality finishes, and energy efficiency throughout. The open main level features soaring 9’ ceilings, durable LVP flooring, and abundant natural light from energy-efficient Jeld-Wen windows. An Energy Seal Package helps keep utility costs low while maintaining year-round comfort. The kitchen shines with quartz countertops, stainless-steel appliances (all included!), and a functional layout perfect for everyday living and entertaining. The full bathrooms are thoughtfully designed with double-sink vanities and sleek quartz countertops, providing both style and convenience. Retreat to the spacious primary bedroom, complete with a private ensuite bathroom and a walk-in closet, creating the perfect personal sanctuary. Central air conditioning ensures comfort in every season. Outside, enjoy the convenience of a concrete driveway with extension and a spacious 20’ x 22’ attached garage—ideal for vehicles, storage, or hobbies. The seller truly loves this home and wishes they could take it with them! Stylish, affordable, and truly move-in ready—this is your opportunity to own a nearly new home without the wait. Schedule your private showing today!

    Zillow last checked:

    Listing updated:

    Listed by:

    Theresa M Edwards 517-245-5760,

    RE/MAX Platinum

    Bought with:

    Scott Bergeron, 6501375727

    Century 21 Curran & Oberski

    Source: Realcomp II,MLS#: 20251060916MLS Logo

    Facts & features

    Interior

    Bedrooms & bathrooms
    • Bedrooms: 3
    • Bathrooms: 3
    • Full bathrooms: 2
    • 1/2 bathrooms: 1
    Primary bedroom
    • Level: Second
    • Area: 208
    • Dimensions: 16 X 13
    Bedroom
    • Level: Second
    • Area: 144
    • Dimensions: 12 X 12
    Bedroom
    • Level: Second
    • Area: 130
    • Dimensions: 13 X 10
    Primary bathroom
    • Level: Second
    • Area: 80
    • Dimensions: 10 X 8
    Other
    • Level: Second
    • Area: 55
    • Dimensions: 11 X 5
    Other
    • Level: Entry
    • Area: 30
    • Dimensions: 5 X 6
    Dining room
    • Level: Entry
    • Area: 150
    • Dimensions: 15 X 10
    Kitchen
    • Level: Entry
    • Area: 135
    • Dimensions: 15 X 9
    Laundry
    • Level: Second
    • Area: 54
    • Dimensions: 9 X 6
    Living room
    • Level: Entry
    • Area: 221
    • Dimensions: 17 X 13
    Heating
    • Forced Air, Natural Gas
    Cooling
    • Central Air
    Appliances
    • Included: Dishwasher, Disposal, Dryer, Free Standing Gas Range, Free Standing Refrigerator, Microwave, Washer
    • Laundry: Gas Dryer Hookup, Laundry Room, Washer Hookup
    Features
    • Entrance Foyer, High Speed Internet, Programmable Thermostat
    • Basement: Full,Partially Finished
    • Has fireplace: No
    Interior area
    • Total interior livable area: 2,323 sqft
    • Finished area above ground: 1,810
    • Finished area below ground: 513

    Property

    Parking
    • Total spaces: 2
    • Parking features: Two Car Garage, Attached, Direct Access, Electricityin Garage, Garage Faces Front, Garage Door Opener
    • Attached garage spaces: 2
    Features
    • Levels: Two
    • Stories: 2
    • Entry location: GroundLevel
    • Patio & porch: Covered, Porch
    • Pool features: None
    • Fencing: Fencing Allowed
    Lot
    • Size: 7,405 Square Feet
    • Dimensions: 59 x 109 x 62 x 107
    Details
    • Parcel number: 0501401025
    • Special conditions: Short Sale No,Standard

    Construction

    Type & style
    • Home type: SingleFamily
    • Architectural style: Craftsman
    • Property subtype: Single Family Residence
    Materials
    • Stone, Vinyl Siding
    • Foundation: Basement, Poured, Sump Pump
    • Roof: Asphalt
    Condition
    • New construction: No
    • Year built: 2023

    Utilities & green energy

    • Sewer: Shared Septic
    • Water: Well
    • Utilities for property: Underground Utilities

    Community & HOA

    Community
    • Subdivision: SUMMERBROOKE CONDO
    HOA
    • Has HOA: Yes
    • HOA fee: $125 monthly
    • HOA phone: 734-223-7969
    Location
    • Region: Fowlerville

    Financial & listing details

    • Price per square foot: $153/sqft
    • Tax assessed value: $165,745
    • Annual tax amount: $4,614
    • Date on market: 12/26/2025
    • Cumulative days on market: 23 days
    • Listing agreement: Exclusive Right To Sell
    • Listing terms: Cash,Conventional,FHA

    Price history

    DateEventPrice
    2/18/2026Sold$355,000-3.5%$153/sqft
    Source: Realcomp II #20251060916 Report a problem
    2/12/2026Pending sale$368,000$158/sqft
    Source: Realcomp II #20251060916 Report a problem
    1/6/2026Price change$368,000-0.5%$158/sqft
    Source: Realcomp II #20251060916 Report a problem
    12/26/2025Listed for sale$369,900+11.6%$159/sqft
    Source: Realcomp II #20251060916 Report a problem
    5/23/2024Sold$331,585+0.9%$143/sqft
    Source: Realcomp II #20230072477 Report a problem
    8/28/2023Pending sale$328,475$141/sqft
    Source: Realcomp II #20230072477 Report a problem

    Public tax history

    Tax history is unavailable.

    Neighborhood: 48836

    Nearby schools

    GreatSchools rating
    Get a cash offer in 3 minutes
    Find out how much your home could sell for in as little as 3 minutes with a no-obligation cash offer.
    Estimated market value
    $360,500
    Get a cash offer in 3 minutes
    Find out how much your home could sell for in as little as 3 minutes with a no-obligation cash offer.
    Estimated market value
    $360,500