Beautiful, well-maintained 2-story home situated on a spacious, private cul-de-sac lot in an established neighborhood with no HOA. The main level features an open-concept layout with a comfortable kitchen showcasing white shaker cabinets, modern countertops, stainless steel appliances, and an island with bar seating—ideal for both everyday living and entertaining.
Durable LVP flooring runs throughout the main living areas, complemented by neutral paint and abundant natural light. Flexible living spaces include a bright dining area, an additional sitting or workspace, and a cozy living room.
Upstairs offers generously sized bedrooms filled with natural light and updated finishes. Step outside to enjoy a peaceful, shaded backyard patio with plenty of space to relax or entertain. Mature landscaping enhances both privacy and charm.
Conveniently located with easy access to shopping, dining, and major roadways.
Closed
$338,000
5200 Barrington Dr, Charlotte, NC 28215
3beds
1,922sqft
Single Family Residence
Built in 1973
0.37 Acres Lot
$338,100 Zestimate®
$176/sqft
$2,169 Estimated rent
Home value
$338,100
$318,000 - $358,000
$2,169/mo
Zestimate® history
Owner options
List your home for rent
$2,169/mo
Rent Zestimate®
Find your next renter with Zillow Rental Manager. Plus, with online applications, you can quickly screen prospective tenants – for free.
$2,169/mo
Rent Zestimate®
Refinance and save
$2,046/mo
Est. payment
Refinancing to a lower rate could help reduce your monthly payments and save thousands over the life of the loan.
$2,046/mo
Est. payment
Explore your selling options
Work with a Zillow partner agent
Leverage their expertise and Zillow's premium Showcase listings to get your home seen by more buyers.
Get startedList with your own agent
Get your home in front of millions of buyers by listing it on Zillow.
Learn how to do itSell it yourself
Take full control of how buyers see your home on Zillow by listing For Sale by Owner (FSBO).
List your homeWhat's special
Modern countertopsPeaceful shaded backyard patioAbundant natural lightUpdated finishesComfortable kitchenSpacious private cul-de-sac lotMature landscaping
Zillow last checked:
Listing updated:
Listed by:
Olga Leicht odleicht@gmail.com,
COMPASS
Bought with:
Andrew Rosen
COMPASS
Source: Canopy MLS as distributed by MLS GRID,MLS#: 4369959
Facts & features
Interior
Bedrooms & bathrooms
- Bedrooms: 3
- Bathrooms: 3
- Full bathrooms: 2
- 1/2 bathrooms: 1
Primary bedroom
- Level: Upper
Bedroom s
- Level: Upper
Bedroom s
- Level: Upper
Bathroom half
- Level: Main
Bathroom full
- Level: Upper
Bathroom full
- Level: Upper
Bonus room
- Level: Main
Dining area
- Level: Main
Family room
- Level: Main
Kitchen
- Level: Main
Heating
- Heat Pump
Cooling
- Central Air
Appliances
- Included: Dishwasher, Dryer, Electric Range, Microwave, Refrigerator, Washer
- Laundry: Main Level
Features
- Has basement: No
- Fireplace features: Bonus Room
Interior area
- Total structure area: 1,922
- Total interior livable area: 1,922 sqft
- Finished area above ground: 1,922
- Finished area below ground: 0
Property
Parking
- Parking features: Driveway
- Has uncovered spaces: Yes
Features
- Levels: Two
- Stories: 2
Lot
- Size: 0.37 Acres
- Features: Wooded
Details
- Parcel number: 09715432
- Zoning: N1-B
- Special conditions: Standard
Construction
Type & style
- Home type: SingleFamily
- Property subtype: Single Family Residence
Materials
- Brick Partial
- Foundation: Slab
- Roof: Composition
Condition
- New construction: No
- Year built: 1973
Utilities & green energy
- Sewer: Public Sewer
- Water: City
Community & HOA
Community
- Subdivision: None
Location
- Region: Charlotte
Financial & listing details
- Price per square foot: $176/sqft
- Tax assessed value: $351,900
- Date on market: 4/16/2026
- Cumulative days on market: 15 days
- Listing terms: Cash,Conventional,FHA,VA Loan
- Road surface type: Asphalt, Paved
Price history
| Date | Event | Price |
|---|---|---|
| 7/14/2026 | Sold | $338,000-2%$176/sqft |
Source:  Canopy MLS as distributed by MLS GRID #4369959 Report a problem Canopy MLS as distributed by MLS GRID #4369959 Report a problem | ||
| 4/29/2026 | Price change | $344,900-1.4%$179/sqft |
Source: Canopy MLS as distributed by MLS GRID #4369959 Report a problem | ||
| 4/16/2026 | Listed for sale | $349,900+32%$182/sqft |
Source: Canopy MLS as distributed by MLS GRID #4369959 Report a problem | ||
| 2/8/2021 | Sold | $265,000-1.8%$138/sqft |
Source: Canopy MLS as distributed by MLS GRID #3676011 Report a problem | ||
| 1/7/2021 | Contingent | $269,900$140/sqft |
Source: Canopy MLS as distributed by MLS GRID #3676011 Report a problem | ||
| 1/7/2021 | Pending sale | $269,900$140/sqft |
Source: K2 Real Estate Group #3676011 Report a problem | ||
| 10/23/2020 | Listed for sale | $269,900+49.9%$140/sqft |
Source: K2 Real Estate Group #3676011 Report a problem | ||
| 8/7/2020 | Sold | $180,000$94/sqft |
Source: Canopy MLS as distributed by MLS GRID #3630170 Report a problem | ||
| 6/15/2020 | Listed for sale | $180,000$94/sqft |
Source: The Dream Home Crew LLC #3630170 Report a problem | ||
| 2/19/2020 | Listing removed | $180,000$94/sqft |
Source: The Dream Home Crew LLC #3592671 Report a problem | ||
| 2/15/2020 | Listed for sale | $180,000$94/sqft |
Source: The Dream Home Crew LLC #3592671 Report a problem | ||
Public tax history
| Year | Property taxes | Tax assessment |
|---|---|---|
| 2025 | -- | $351,900 |
| 2024 | -- | $351,900 |
| 2023 | $2,720 +28.1% | $351,900 +70% |
| 2022 | $2,123 +0.5% | $207,000 |
| 2021 | $2,112 | $207,000 +23.6% |
| 2020 | -- | $167,500 |
| 2019 | $1,708 +21% | $167,500 +64.2% |
| 2018 | $1,412 +2.8% | $102,000 |
| 2017 | $1,374 | $102,000 |
| 2016 | $1,374 | $102,000 |
| 2015 | $1,374 +1% | $102,000 +0.9% |
| 2014 | $1,361 | $101,100 |
| 2013 | -- | $101,100 -0.2% |
| 2012 | -- | $101,300 |
| 2011 | -- | $101,300 -7.8% |
| 2010 | -- | $109,900 |
| 2009 | -- | $109,900 |
| 2008 | -- | $109,900 |
| 2007 | -- | $109,900 |
| 2006 | -- | $109,900 |
| 2005 | -- | $109,900 |
| 2004 | -- | $109,900 |
| 2003 | -- | $109,900 +17.9% |
| 2002 | -- | $93,200 |
| 2001 | -- | $93,200 |
| 2000 | -- | $93,200 |
Find assessor info on the county website
Neighborhood: Plaza-Eastway
Nearby homes
- $342,1003 bd2 ba1.5k sqft5206 Barrington Dr, Charlotte, NC 28215Off Market
- $311,5003 bd2 ba2.2k sqft5118 Barrington Dr, Charlotte, NC 28215Off Market
- $299,9003 bd2 ba1.4k sqft5212 Barrington Dr, Charlotte, NC 28215Sold
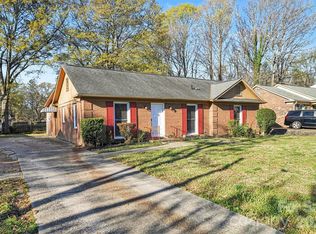
- $285,8003 bd2 ba1.2k sqft6833 Woodfield Dr, Charlotte, NC 28215Off Market
- $290,8003 bd2 ba1.4k sqft6918 Woodfield Dr, Charlotte, NC 28215Off Market
- $290,0003 bd2 ba1.3k sqft6924 Woodfield Dr, Charlotte, NC 28215Sold
- $268,5003 bd2 ba1.5k sqft6409 Treeline Pl, Charlotte, NC 28215Off Market
- $233,3003 bd1 ba1.2k sqft5218 Barrington Dr, Charlotte, NC 28215Off Market
Nearby schools
GreatSchools rating
- 2/10Briarwood ElementaryGrades: PK-5Distance: 0.8 mi
- 3/10Martin Luther King Jr MiddleGrades: 6-8Distance: 1.4 mi
- 1/10Garinger High SchoolGrades: 9-12Distance: 2 mi
Schools provided by the listing agent
- Elementary: Devonshire
- Middle: Northeast
- High: Rocky River
Source: Canopy MLS as distributed by MLS GRID. This data may not be complete. We recommend contacting the local school district to confirm school assignments for this home.
Get a cash offer in 3 minutes
Find out how much your home could sell for in as little as 3 minutes with a no-obligation cash offer.
Estimated market value
$338,100
Get a cash offer in 3 minutes
Find out how much your home could sell for in as little as 3 minutes with a no-obligation cash offer.
Estimated market value
$338,100
- North Carolina
- Mecklenburg County
- Charlotte
- 28215
- Plaza-Eastway
- 5200 Barrington Dr
Nearby cities
Nearby neighborhoods
Nearby zip codes
Other Charlotte Topics
