Skip main navigation
Closed
  • $175,000

    5200 Carriageway Dr APT 324, Rolling Meadows, IL 60008

    1beds
    800sqft
    Condominium, Single Family Residence
    Built in 1975
    -- sqft lot
    $187,400 Zestimate®
    $219/sqft
    $1,551 Estimated rent

    Home value

    $187,400

    $176,000 - $199,000

    $1,551/mo

    Zestimate® history
    Loading
    Loading...

    Owner options

    List your home for rent

    $1,551/mo

    Rent Zestimate®

    Find your next renter with Zillow Rental Manager. Plus, with online applications, you can quickly screen prospective tenants – for free.

    Learn more

    $1,551/mo

    Rent Zestimate®

    Refinance and save

    $1,664/mo

    Est. payment

    Refinancing to a lower rate could help reduce your monthly payments and save thousands over the life of the loan.

    See today's rates

    $1,664/mo

    Est. payment

    Explore your selling options

    Work with a Zillow partner agent

    Leverage their expertise and Zillow's premium Showcase listings to get your home seen by more buyers.

    Get started

    List with your own agent

    Get your home in front of millions of buyers by listing it on Zillow.

    Learn how to do it

    Sell it yourself

    Take full control of how buyers see your home on Zillow by listing For Sale by Owner (FSBO).

    List your home

    What's special

    Outdoor poolRoomy bedroomPrivate deckBright kitchenTennis courtsPlush carpetingGenerous walk-in closet
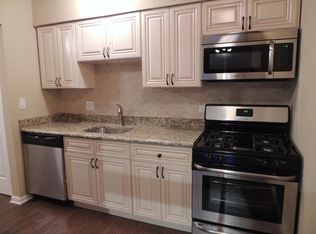
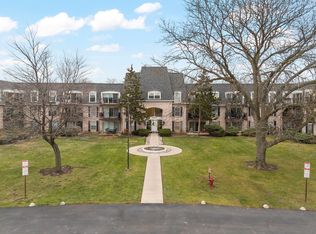
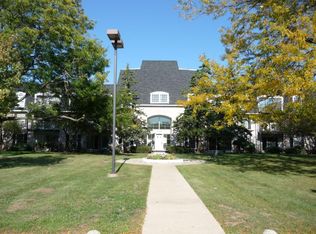
    Welcome to 5200 Carriageway Dr Unit 324, Rolling Meadows! Step into this top-floor 1-bedroom, 1-bath condo offering a spacious 800 sq ft layout with an open-concept living and dining area. The large living room features plush carpeting and direct access to a private deck-perfect for relaxing or entertaining. The bright kitchen includes all appliances: oven/range, microwave, dishwasher, and refrigerator. The roomy bedroom offers a generous walk-in closet for great storage. Enjoy easy living with central air, gas heat, and two unassigned exterior parking spaces included in the price. This well-maintained, pet-friendly building includes fantastic amenities: outdoor pool, tennis courts, on-site manager, coin laundry, elevator, storage, and bike room. Located in the Carriage Way subdivision, this home is close to parks, shopping, dining, and transportation. Assessment includes heat, water, gas, parking, and common insurance-everything you need for low-maintenance living. Don't miss your chance to live in a professionally landscaped community with convenience and comfort. Schedule your showing today!

    Zillow last checked:

    Listing updated:

    Listed by:

    Michael Steber, ABR,GREEN 312-213-4432,

    Keller Williams North Shore West,

    Vadim Shmushkovich 847-849-7585,

    Keller Williams North Shore West

    Bought with:

    Ricardo Zamarron

    @properties Christie's International Real Estate

    Source: MRED as distributed by MLS GRID,MLS#: 12329987MLS Logo

    Facts & features

    Interior

    Bedrooms & bathrooms
    • Bedrooms: 1
    • Bathrooms: 1
    • Full bathrooms: 1
    Rooms
    • Room types: Walk In Closet
    Primary bedroom
    • Features: Flooring (Carpet), Window Treatments (Blinds)
    • Level: Third
    • Area: 204 Square Feet
    • Dimensions: 17X12
    Dining room
    • Features: Flooring (Carpet)
    • Level: Third
    • Dimensions: COMBO
    Kitchen
    • Features: Flooring (Vinyl)
    • Level: Third
    • Area: 100 Square Feet
    • Dimensions: 10X10
    Living room
    • Features: Flooring (Carpet), Window Treatments (Blinds)
    • Level: Third
    • Area: 280 Square Feet
    • Dimensions: 20X14
    Walk in closet
    • Features: Flooring (Carpet)
    • Level: Third
    • Area: 25 Square Feet
    • Dimensions: 5X5
    Heating
    • Natural Gas
    Cooling
    • Central Air
    Appliances
    • Included: Microwave, Dishwasher, Refrigerator
    • Laundry: Common Area
    Features
    • 1st Floor Bedroom, Lobby
    • Basement: None
    Interior area
    • Total structure area: 0
    • Total interior livable area: 800 sqft

    Property

    Parking
    • Total spaces: 2
    • Parking features: Asphalt, Unassigned, On Site
    Accessibility
    • Accessibility features: No Disability Access
    Features
    • Patio & porch: Deck
    Lot
    • Features: Landscaped
    Details
    • Parcel number: 08083010571081
    • Special conditions: None
    • Other equipment: Ceiling Fan(s)

    Construction

    Type & style
    • Home type: Condo
    • Property subtype: Condominium, Single Family Residence
    Materials
    • Brick
    • Foundation: Concrete Perimeter
    • Roof: Asphalt
    Condition
    • New construction: No
    • Year built: 1975

    Utilities & green energy

    • Electric: Circuit Breakers
    • Sewer: Public Sewer
    • Water: Lake Michigan

    Community & HOA

    Community
    • Subdivision: Carriage Way
    HOA
    • Has HOA: Yes
    • Amenities included: Bike Room/Bike Trails, Coin Laundry, Elevator(s), Storage, On Site Manager/Engineer, Pool, Tennis Court(s)
    • Services included: Heat, Water, Gas, Parking, Insurance
    • HOA fee: $364 monthly
    Location
    • Region: Rolling Meadows

    Financial & listing details

    • Price per square foot: $219/sqft
    • Tax assessed value: $107,630
    • Annual tax amount: $1,655
    • Date on market: 4/7/2025
    • Listing terms: Conventional
    • Ownership: Condo

    Price history

    DateEventPrice
    7/2/2025Sold$175,000-2.7%$219/sqft
    Source: MRED as distributed by MLS GRID #12329987 Report a problem
    5/25/2025Pending sale$179,900$225/sqft
    Source: MRED as distributed by MLS GRID #12329987 Report a problem
    5/23/2025Listed for sale$179,900$225/sqft
    Source: MRED as distributed by MLS GRID #12329987 Report a problem
    5/19/2025Contingent$179,900$225/sqft
    Source: MRED as distributed by MLS GRID #12329987 Report a problem
    5/12/2025Listed for sale$179,900$225/sqft
    Source: MRED as distributed by MLS GRID #12329987 Report a problem
    4/21/2025Contingent$179,900$225/sqft
    Source: MRED as distributed by MLS GRID #12329987 Report a problem
    4/7/2025Listed for sale$179,900+38.4%$225/sqft
    Source: MRED as distributed by MLS GRID #12329987 Report a problem
    10/26/2005Sold$130,000+5.7%$163/sqft
    Source: Agent Provided Report a problem
    3/14/2005Sold$123,000$154/sqft
    Source: Public Record Report a problem

    Public tax history

    YearProperty taxesTax assessment
    2024-- $10,763
    2023$2,274 +6%$10,763
    2022$2,146 +48.7%$10,763 +39.6%
    2021$1,442 -2.7%$7,709
    2020$1,482 -1.8%$7,709 -10.8%
    2019$1,508 +130.1%$8,642 +58%
    2018$655 -0.8%$5,468
    2017$661 -24.4%$5,468
    2016$874 -56%$5,468 -13.7%
    2015$1,985 -3.7%$6,336 -6%
    2014$2,062 -2.7%$6,741 -5%
    2013$2,119 +6.4%$7,098 -4.4%
    2012$1,991 -12%$7,424 -16.7%
    2011$2,263 +84.3%$8,908 +78.8%
    2010$1,228 +13.7%$4,982 +2.2%
    2009$1,080 -54.3%$4,873 -60.4%
    2008$2,364 +2.4%$12,299
    2007$2,308 +14.3%$12,299 +20.3%
    2006$2,019 -1.6%$10,224
    2005$2,051 +1.8%$10,224
    2004$2,015 +43.5%$10,224 +51.2%
    2003$1,404 +3.5%$6,762
    2002$1,357 +3.8%$6,762
    2001$1,307 +1.8%$6,762 +10.9%
    2000$1,284 +1.4%$6,100
    1999$1,266 $6,100
    Find assessor info on the county website

    Neighborhood: 60008

    Nearby schools

    GreatSchools rating
    Schools provided by the listing agent
    • District: 15

    Source: MRED as distributed by MLS GRID. This data may not be complete. We recommend contacting the local school district to confirm school assignments for this home.

    Get a cash offer in 3 minutes
    Find out how much your home could sell for in as little as 3 minutes with a no-obligation cash offer.
    Estimated market value
    $187,400
    Get a cash offer in 3 minutes
    Find out how much your home could sell for in as little as 3 minutes with a no-obligation cash offer.
    Estimated market value
    $187,400