Skip main navigation
Closed
  • $2,045,900

    5200 France Ave S #36, Edina, MN 55410

    4beds
    4,479sqft
    Side x Side
    Built in 2006
    -- sqft lot
    $2,045,900 Zestimate®
    $457/sqft
    $5,887 Estimated rent

    Home value

    $2,045,900

    $1.88M - $2.21M

    $5,887/mo

    Zestimate® history
    Loading
    Loading...

    Owner options

    List your home for rent

    $5,887/mo

    Rent Zestimate®

    Find your next renter with Zillow Rental Manager. Plus, with online applications, you can quickly screen prospective tenants – for free.

    Learn more

    $5,887/mo

    Rent Zestimate®

    Refinance and save

    $12,147/mo

    Est. payment

    Refinancing to a lower rate could help reduce your monthly payments and save thousands over the life of the loan.

    See today's rates

    $12,147/mo

    Est. payment

    Explore your selling options

    Work with a Zillow partner agent

    Leverage their expertise and Zillow's premium Showcase listings to get your home seen by more buyers.

    Get started

    List with your own agent

    Get your home in front of millions of buyers by listing it on Zillow.

    Learn how to do it

    Sell it yourself

    Take full control of how buyers see your home on Zillow by listing For Sale by Owner (FSBO).

    List your home

    What's special

    High quality craftsmanshipLuxury livingBeautiful primary suiteSoaking tubWet barDual vanity bathSitting room

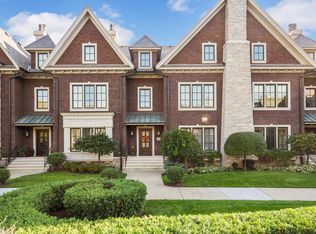
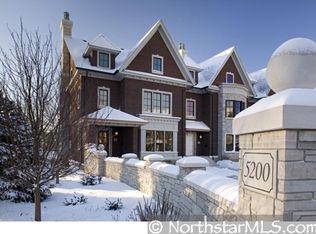
    Luxury living in the architecturally iconic Brownstones on France +1 block to the local shops and eateries at 50th and France=Home Sweet Home! Exquisite home has 4 levels of custom finishes, high quality craftsmanship, and serene living. Archways, hardwood floors, big windows, and natural and white millwork lend to the warm ambiance. Enjoy entertaining with the gourmet kitchen, butler’s pantry, formal and informal dining rooms. South facing living room and 1st floor balcony. Formal den with a gorgeous view of the gardens and gazebo. Take the handsome staircase or elevator (accesses 4 levels) to the 2nd floor and find a beautiful primary suite with sitting room, 2 custom closets, dual vanity bath with soaking tub, heated floors, and steam shower. A second bedroom, ¾ bath, laundry and utility room too! You’ll love the 3rd floor Great Room for movies, workouts, or play space...a wet bar, balcony with tree top views, two bedrooms and 3/4 bath. 3 heated garage spots, storage+ tech savvy!

    This property is not currently displayed as for sale or rent on Zillow. This may be different from what's on other websites or public sources.

    Zillow last checked:

    Listing updated:

    Listed by:

    Melissa J LeVesque Piela 612-396-3210,

    Coldwell Banker Realty

    Bought with:

    Coldwell Banker Realty

    Source: NorthstarMLS as distributed by MLS GRID,MLS#: 6365524MLS Logo

    Facts & features

    Interior

    Bedrooms & bathrooms
    • Bedrooms: 4
    • Bathrooms: 4
    • Full bathrooms: 1
    • 3/4 bathrooms: 2
    • 1/2 bathrooms: 1
    Bedroom
    • Level: Upper
    • Area: 240 Square Feet
    • Dimensions: 15x16
    Bedroom 2
    • Level: Upper
    • Area: 192 Square Feet
    • Dimensions: 12x16
    Bedroom 3
    • Level: Third
    • Area: 220 Square Feet
    • Dimensions: 20x11
    Bedroom 4
    • Level: Third
    • Area: 210 Square Feet
    • Dimensions: 21x10
    Deck
    • Level: Third
    • Area: 132 Square Feet
    • Dimensions: 11x12
    Den
    • Level: Main
    • Area: 195 Square Feet
    • Dimensions: 15x13
    Dining room
    • Level: Main
    • Area: 182 Square Feet
    • Dimensions: 14x13
    Great room
    • Level: Third
    • Area: 399 Square Feet
    • Dimensions: 21x19
    Informal dining room
    • Level: Main
    • Area: 105 Square Feet
    • Dimensions: 15x7
    Kitchen
    • Level: Main
    • Area: 216 Square Feet
    • Dimensions: 12x18
    Kitchen 2nd
    • Level: Upper
    • Area: 91 Square Feet
    • Dimensions: 13x7
    Living room
    • Level: Main
    • Area: 247 Square Feet
    • Dimensions: 19x13
    Sitting room
    • Level: Upper
    • Area: 121 Square Feet
    • Dimensions: 11x11
    Workshop
    • Level: Lower
    • Area: 128 Square Feet
    • Dimensions: 8x16
    Heating
    • Forced Air
    Cooling
    • Central Air
    Appliances
    • Included: Air-To-Air Exchanger, Central Vacuum, Cooktop, Dishwasher, Disposal, Double Oven, Dryer, Electronic Air Filter, Exhaust Fan, Humidifier, Gas Water Heater, Water Filtration System, Microwave, Range, Refrigerator, Stainless Steel Appliance(s), Trash Compactor, Washer, Water Softener Owned, Wine Cooler
    Features
    • Central Vacuum
    • Basement: None
    • Has fireplace: No
    Interior area
    • Total structure area: 4,479
    • Total interior livable area: 4,479 sqft
    • Finished area above ground: 4,479
    • Finished area below ground: 0

    Property

    Parking
    • Total spaces: 3
    • Parking features: Assigned, Floor Drain, Garage Door Opener, Heated Garage, Secured, Underground
    • Garage spaces: 3
    • Has uncovered spaces: Yes
    Accessibility
    • Accessibility features: Accessible Elevator Installed
    Features
    • Levels: More Than 2 Stories
    Details
    • Foundation area: 1616
    • Additional parcels included: 1802824440146
    • Parcel number: 1802824440133
    • Zoning description: Residential-Single Family

    Construction

    Type & style
    • Home type: SingleFamily
    • Property subtype: Side x Side
    • Attached to another structure: Yes
    Condition
    • New construction: No
    • Year built: 2006

    Utilities & green energy

    • Gas: Natural Gas
    • Sewer: City Sewer/Connected
    • Water: City Water/Connected

    Community & HOA

    Community
    • Security: Secured Garage/Parking
    • Subdivision: Cic 1778 Brownstone On France
    HOA
    • Has HOA: Yes
    • Amenities included: Common Garden, In-Ground Sprinkler System
    • Services included: Hazard Insurance, Lawn Care, Maintenance Grounds, Professional Mgmt, Sanitation, Snow Removal, Water/Sewer
    • HOA fee: $1,503 monthly
    • HOA name: Sharper Management
    • HOA phone: 952-224-4777
    Location
    • Region: Edina

    Financial & listing details

    • Price per square foot: $457/sqft
    • Annual tax amount: $24,552
    • Date on market: 6/17/2023
    • Cumulative days on market: 15 days

    Price history

    DateEventPrice
    7/31/2023Sold$1,860,000-2.1%$415/sqft
    Source: NorthstarMLS as distributed by MLS GRID #6365524 Report a problem
    6/17/2023Pending sale$1,900,000$424/sqft
    Source: NorthstarMLS as distributed by MLS GRID #6365524 Report a problem
    6/7/2023Listing removed--
    Source: NorthstarMLS as distributed by MLS GRID #6365524 Report a problem
    5/23/2023Listed for sale$1,900,000+3.9%$424/sqft
    Source: NorthstarMLS as distributed by MLS GRID #6365524 Report a problem
    10/16/2020Listing removed$1,829,000$408/sqft
    Source: Coldwell Banker Realty #5348313 Report a problem
    10/14/2020Pending sale$1,829,000$408/sqft
    Source: Coldwell Banker Realty #5348313 Report a problem
    10/14/2020Listed for sale$1,829,000+28.4%$408/sqft
    Source: Coldwell Banker Realty #5348313 Report a problem
    8/21/2009Listing removed$1,425,000$318/sqft
    Source: NRT Minneapolis #3486369 Report a problem
    6/19/2008Listed for sale$1,425,000$318/sqft
    Source: NRT Minneapolis #3486369 Report a problem

    Public tax history

    Tax history is unavailable.

    Neighborhood: Arden Park

    Nearby schools

    GreatSchools rating
    Get a cash offer in 3 minutes
    Find out how much your home could sell for in as little as 3 minutes with a no-obligation cash offer.
    Estimated market value
    $2,045,900
    Get a cash offer in 3 minutes
    Find out how much your home could sell for in as little as 3 minutes with a no-obligation cash offer.
    Estimated market value
    $2,045,900