Turnkey opportunity at the Brownstones on France. Refreshed in 2018 by award-winning designer Maureen Grace Haggerty, unit 34 offers unrivaled finishes and style that will command your attention the moment you walk in. Featuring 4,300 sf with elevator access to each level, 4 bed, 5 bath and 2 balconies, this prized property offers maintenance-free living in the heart of Edina's 50th & France district. Standout features include custom wall and ceiling finishes and coverings, south-facing gourmet kitchen clad in white with Carrera marble countertops, imported terracotta tile floors, Thermador appliances and walk-in pantry, and a magnificent primary suite featuring an exquisite bathroom with marble walk-in shower, separate vanities, soaking tub and 11'x10' walk-in closet. Convenient laundry room and an additional bedroom with ensuite bathroom are located on the 2nd level, with two bedrooms, office/flex room and family room on the 3rd level. Secured underground 2-car garage with storage.
Closed
$1,950,000
5200 France Ave S Unit 34, Edina, MN 55410
4beds
4,308sqft
Townhouse Side x Side
Built in 2006
2.2 Acres Lot
$2,056,200 Zestimate®
$453/sqft
$5,933 Estimated rent
Home value
$2,056,200
$1.89M - $2.24M
$5,933/mo
Zestimate® history
Owner options
List your home for rent
$5,933/mo
Rent Zestimate®
Find your next renter with Zillow Rental Manager. Plus, with online applications, you can quickly screen prospective tenants – for free.
$5,933/mo
Rent Zestimate®
Refinance and save
$11,692/mo
Est. payment
Refinancing to a lower rate could help reduce your monthly payments and save thousands over the life of the loan.
$11,692/mo
Est. payment
Explore your selling options
Work with a Zillow partner agent
Leverage their expertise and Zillow's premium Showcase listings to get your home seen by more buyers.
Get startedList with your own agent
Get your home in front of millions of buyers by listing it on Zillow.
Learn how to do itSell it yourself
Take full control of how buyers see your home on Zillow by listing For Sale by Owner (FSBO).
List your homeWhat's special
Unrivaled finishesExquisite bathroomSeparate vanitiesThermador appliancesMagnificent primary suiteWalk-in pantryCarrera marble countertops
Zillow last checked:
Listing updated:
Listed by:
Andy A Asbury 612-616-3058,
eXp Realty,
Eric Solberg 612-203-3016
Bought with:
Jeremy Driver
Compass
Source: NorthstarMLS as distributed by MLS GRID,MLS#: 6452269
Facts & features
Interior
Bedrooms & bathrooms
- Bedrooms: 4
- Bathrooms: 5
- Full bathrooms: 1
- 3/4 bathrooms: 3
- 1/2 bathrooms: 1
Bedroom
- Level: Upper
- Area: 240 Square Feet
- Dimensions: 15 x 16
Bedroom 2
- Level: Upper
- Area: 240 Square Feet
- Dimensions: 16 x 15
Bedroom 3
- Level: Third
- Area: 180 Square Feet
- Dimensions: 12 x 15
Bedroom 4
- Level: Third
- Area: 240 Square Feet
- Dimensions: 12 x 20
Dining room
- Level: Main
- Area: 266 Square Feet
- Dimensions: 14 x 19
Dining room
- Level: Main
- Area: 105 Square Feet
- Dimensions: 15 x 7
Family room
- Level: Third
- Area: 437 Square Feet
- Dimensions: 19 x 23
Kitchen
- Level: Main
- Area: 221 Square Feet
- Dimensions: 13 x 17
Living room
- Level: Main
- Area: 644 Square Feet
- Dimensions: 23 x 28
Office
- Level: Third
- Area: 112 Square Feet
- Dimensions: 7 x 16
Heating
- Forced Air, Zoned
Cooling
- Central Air
Appliances
- Included: Air-To-Air Exchanger, Central Vacuum, Dishwasher, Disposal, Double Oven, Dryer, Exhaust Fan, Humidifier, Gas Water Heater, Microwave, Range, Refrigerator, Stainless Steel Appliance(s), Trash Compactor, Washer
- Laundry: Laundry Room, Upper Level
Features
- Central Vacuum
- Basement: Partially Finished,Storage/Locker
- Number of fireplaces: 1
- Fireplace features: Gas, Living Room
Interior area
- Total structure area: 4,308
- Total interior livable area: 4,308 sqft
- Finished area above ground: 4,308
- Finished area below ground: 0
Property
Parking
- Total spaces: 2
- Parking features: Electric, Electric Vehicle Charging Station(s), Floor Drain, Garage Door Opener, Insulated Garage, Storage, Underground
- Garage spaces: 2
- Has uncovered spaces: Yes
- Details: Garage Dimensions (23 x 22)
Accessibility
- Accessibility features: Doors 36"+, Accessible Elevator Installed
Features
- Levels: More Than 2 Stories
- Patio & porch: Deck
Lot
- Size: 2.2 Acres
- Features: Near Public Transit, Tree Coverage - Medium
Details
- Foundation area: 1544
- Parcel number: 1802824440132
- Zoning description: Residential-Single Family
Construction
Type & style
- Home type: Townhouse
- Property subtype: Townhouse Side x Side
- Attached to another structure: Yes
Condition
- New construction: No
- Year built: 2006
Utilities & green energy
- Gas: Natural Gas
- Sewer: City Sewer/Connected
- Water: City Water/Connected
Community & HOA
Community
- Subdivision: Cic 1778 Brownstone On France
HOA
- Has HOA: Yes
- Amenities included: In-Ground Sprinkler System, Other
- Services included: Maintenance Structure, Hazard Insurance, Lawn Care, Maintenance Grounds, Parking, Professional Mgmt, Sanitation, Shared Amenities, Snow Removal, Water/Sewer
- HOA fee: $1,547 monthly
- HOA name: Sharper Management
- HOA phone: 952-224-4777
Location
- Region: Edina
Financial & listing details
- Price per square foot: $453/sqft
- Annual tax amount: $25,057
- Date on market: 2/22/2024
- Cumulative days on market: 108 days
- Road surface type: Paved
Price history
| Date | Event | Price |
|---|---|---|
| 5/30/2024 | Sold | $1,950,000-6.9%$453/sqft |
Source:  NorthstarMLS as distributed by MLS GRID #6452269 Report a problem NorthstarMLS as distributed by MLS GRID #6452269 Report a problem | ||
| 4/25/2024 | Pending sale | $2,095,000$486/sqft |
Source: NorthstarMLS as distributed by MLS GRID #6452269 Report a problem | ||
| 3/15/2024 | Price change | $2,095,000-4.6%$486/sqft |
Source: NorthstarMLS as distributed by MLS GRID #6452269 Report a problem | ||
| 2/22/2024 | Listed for sale | $2,195,000$510/sqft |
Source: NorthstarMLS as distributed by MLS GRID #6452269 Report a problem | ||
| 12/11/2023 | Listing removed | -- |
Source: NorthstarMLS as distributed by MLS GRID #6452269 Report a problem | ||
| 10/27/2023 | Listed for sale | $2,195,000+29.1%$510/sqft |
Source: NorthstarMLS as distributed by MLS GRID #6452269 Report a problem | ||
| 11/29/2018 | Sold | $1,700,000-5.3%$395/sqft |
Source: NorthstarMLS as distributed by MLS GRID #4830444 Report a problem | ||
| 11/19/2018 | Pending sale | $1,795,000$417/sqft |
Source: Lakes Sotheby's International Realty #4830444 Report a problem | ||
| 11/19/2018 | Listed for sale | $1,795,000$417/sqft |
Source: Lakes Sotheby's International Realty #4830444 Report a problem | ||
| 11/19/2018 | Pending sale | $1,795,000$417/sqft |
Source: Lakes Sotheby's International Realty #4830444 Report a problem | ||
| 10/1/2018 | Price change | $1,795,000-5.5%$417/sqft |
Source: Lakes Sotheby's International Realty #4830444 Report a problem | ||
| 7/24/2018 | Price change | $1,899,000-4.8%$441/sqft |
Source: Lakes Sotheby's International Realty #4830444 Report a problem | ||
| 6/6/2017 | Listed for sale | $1,995,000-20.2%$463/sqft |
Source: Lakes Sotheby's International Realty #4830444 Report a problem | ||
| 5/2/2017 | Listing removed | $2,500,000$580/sqft |
Source: Lakes Sotheby's International Realty #4795853 Report a problem | ||
| 2/10/2017 | Listed for sale | $2,500,000$580/sqft |
Source: Lakes Sotheby's International Realty #4793627 Report a problem | ||
Public tax history
Tax history is unavailable.
Neighborhood: Arden Park
Nearby homes
- $2,030,0004 bd4 ba4.4k sqft5200 France Ave S #36, Edina, MN 55410Off Market

- $1,852,5002 bd3 ba3.2k sqft5200-08 France Ave S, Edina, MN 55410Off Market

- $1,971,4002 bd3 ba3.2k sqft5200-20 France Ave S, Edina, MN 55410Off Market
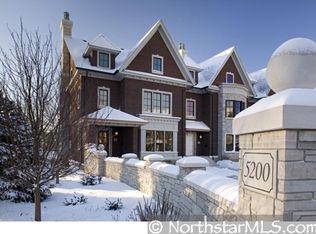
- $2,370,5002 bd3 ba3.6k sqft5200-14 France Ave S, Edina, MN 55410Off Market

- $2,635,6003 bd4 ba4.6k sqft5200-32 France Ave S, Edina, MN 55410Off Market
- $2,881,6003 bd4 ba4.4k sqft5200-38 France Ave S, Edina, MN 55410Off Market
- $2,275,7003 bd4 ba4.8k sqft5200 France Ave S UNIT 40, Edina, MN 55410Off Market
- $1,715,0004 bd4 ba4.4k sqft5200 France Ave S UNIT 32, Minneapolis, MN 55410Sold
Nearby schools
GreatSchools rating
- 9/10Concord Elementary SchoolGrades: K-5Distance: 1.2 mi
- 9/10South View Middle SchoolGrades: 6-8Distance: 1 mi
- 10/10Edina Senior High SchoolGrades: 9-12Distance: 3 mi
Get a cash offer in 3 minutes
Find out how much your home could sell for in as little as 3 minutes with a no-obligation cash offer.
Estimated market value
$2,056,200
Get a cash offer in 3 minutes
Find out how much your home could sell for in as little as 3 minutes with a no-obligation cash offer.
Estimated market value
$2,056,200
- Minnesota
- Hennepin County
- Edina
- 55410
- Arden Park
- 5200 France Ave S Unit 34
Nearby cities
Nearby neighborhoods
Nearby zip codes
Other Edina Topics
