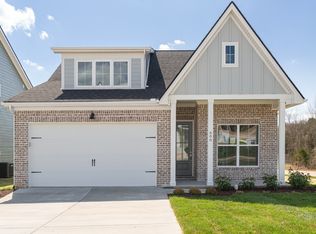
Discover luxury living at its finest in this stunning custom home, perfectly situated in the highly sought-after Greystone community. Boasting over $62,000 in designer upgrades, this beautiful move in ready home offers the perfect blend of style, comfort, and convenience—without the wait. Set on a spacious .28-acre lot this impressive 5-bedroom, 3.5-bath home features two primary suites on the first floor, making it ideal for multigenerational living or an elevated guest retreat. The main level is designed to impress with 10-foot ceilings, 5" crown molding, rich wood flooring, and a striking brick fireplace with cedar mantle. At the heart of the home, the gourmet kitchen shines with a gas cooktop, soft-close cabinetry, gold-laced quartz countertops, matching backsplash, and a dedicated coffee nook. The serene primary suite offers a true escape with
a spa-inspired bath featuring a soaking tub, rain shower, and spacious walk-in closet. Upstairs, a versatile recreation area provides the perfect space for entertaining, relaxing, or play. Step outside to the covered patio with a built-in gas line, ideal for outdoor gatherings and future customization. Enjoy resort-style community amenities including a pool, playground, and
community center, all just moments from your door. Conveniently located only 30 minutes from Nashville, seven minutes from shopping and dining, and a short drive to Percy Priest Lake, this home offers the lifestyle you’ve been waiting for.
179 days
|
255
|
13
|
Zillow last checked:
Listing updated:
Listed by:
Yolanda Baugh559-903-6253,
Benchmark Realty, LLC615-510-3006,
Melody Burr615-604-2957,
Benchmark Realty, LLC
Source: RealTracs MLS as distributed by MLS GRID,MLS#: 3122145
Facts & features
Interior
Bedrooms & bathrooms
Bedrooms: 5
Bathrooms: 4
Full bathrooms: 3
1/2 bathrooms: 1
Main level bedrooms: 2
Bedroom 1
Features: Suite
Level: Suite
Area: 210 Square Feet
Dimensions: 14x15
Bedroom 2
Features: Bath
Level: Bath
Area: 156 Square Feet
Dimensions: 13x12
Bedroom 3
Features: Walk-In Closet(s)
Level: Walk-In Closet(s)
Area: 156 Square Feet
Dimensions: 13x12
Bedroom 4
Features: Walk-In Closet(s)
Level: Walk-In Closet(s)
Area: 168 Square Feet
Dimensions: 14x12
Primary bathroom
Features: Suite
Level: Suite
Dining room
Features: Combination
Level: Combination
Area: 144 Square Feet
Dimensions: 12x12
Kitchen
Features: Pantry
Level: Pantry
Area: 168 Square Feet
Dimensions: 12x14
Living room
Features: Combination
Level: Combination
Area: 270 Square Feet
Dimensions: 15x18
Other
Features: Bedroom 5
Level: Bedroom 5
Recreation room
Features: Second Floor
Level: Second Floor
Area: 440 Square Feet
Dimensions: 22x20
Heating
Central, Electric
Cooling
Central Air
Appliances
Included: Built-In Electric Oven, Cooktop, Gas Range, Dishwasher, Disposal, Microwave
Laundry: Electric Dryer Hookup, Washer Hookup
Features
Ceiling Fan(s), Entrance Foyer, High Ceilings, Open Floorplan, Pantry, Walk-In Closet(s), High Speed Internet
Flooring: Laminate, Tile
Basement: None
Number of fireplaces: 1
Fireplace features: Gas, Great Room
Interior area
Total structure area: 3,011
Total interior livable area: 3,011 sqft
Finished area above ground: 3,011
Property
Parking
Total spaces: 2
Parking features: Garage Door Opener, Garage Faces Front
Attached garage spaces: 2
Features
Levels: Two
Stories: 2
Patio & porch: Patio, Covered
Exterior features: Gas Grill
Pool features: Association
Lot
Size: 0.28 Acres
Dimensions: 0.28
Features: Corner Lot
Topography: Corner Lot
Details
Parcel number: 050A B 01600 R0136846
Special conditions: Standard
Construction
Type & style
Home type: SingleFamily
Property subtype: Single Family Residence, Residential
Materials
Hardboard Siding, Brick
Roof: Shingle
Condition
New construction: No
Year built: 2024
Utilities & green energy
Sewer: Public Sewer
Water: Public
Utilities for property: Electricity Available, Water Available, Underground Utilities
Community & HOA
Community
Security: Smoke Detector(s)
Subdivision: Greystone Phase 1c Minor Revision
HOA
Has HOA: Yes
Amenities included: Clubhouse, Fitness Center, Playground, Pool, Sidewalks, Underground Utilities
Source: RealTracs MLS as distributed by MLS GRID #3122145Report a problem
3/6/2026
Price change
$629,900-3.1%$209/sqft
Source: RealTracs MLS as distributed by MLS GRID #3122145Report a problem
2/5/2026
Listed for sale
$649,900$216/sqft
Source: RealTracs MLS as distributed by MLS GRID #3122145Report a problem
Public tax history
Tax history is unavailable.
Monthly payment
Est. payment$--/mo
Payment breakdown
Explore the cost of this home by adjusting the details. Changes won't be saved.
Principal & interest
$1,547
Mortgage insurance
$0
Property taxes
$170
Home insurance
$105
HOA fees
$0
Utilities
Not included
All calculations are estimates and provided by Zillow, Inc. for informational purposes only. Actual amounts may vary.
HOA fees may include property taxes on listings classified as Co-Ops. Contact the listing agent and/or owner for fee details.
Mortgage interest rates are dependent on a number of factors, including credit score, down payment, and repayment length. Interest rate data provided by Zillow Group Marketplace, Inc. as of 1/1/1970 from various mortgage lenders with which we have lead or other similar arrangements; the Estimated Payment is an average of those rates.
See how much you could borrow to make a competitive offer.
Source: RealTracs MLS as distributed by MLS GRID. This data may not be complete. We recommend contacting the local school district to confirm school assignments for this home.