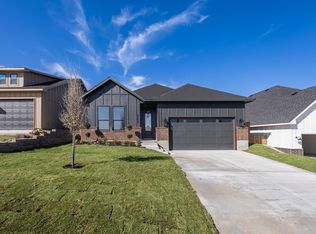
Beautiful 2026 New construction home featuring 4 bedroom and 2 full bathrooms with a modern farmhouse design and thoughtfully selected brick finishes throughout. This spacious open-concept floor plan offers abundant natural light, high ceilings, and elegant modern fixtures that create a warm and inviting atmosphere. The main living area showcases a dramatic vaulted ceiling with a designer chandelier, seamlessly flowing into the kitchen and dining space perfect for entertaining. The kitchen features quartz countertops, a large island with seating, custom cabinetry, stainless steel appliances, stylish pendant lighting, and a walk in pantry. The primary suite offers a relaxing retreat with vaulted ceilings, large windows, and a spa inspired bathroom complete with a walk in glass shower, modern fixtures, and designer tile finishes. Secondary bedrooms are generously sized and ideal for guests, family, or a home office.
Additional highlights include luxury vinyl plank flooring, recessed lighting, custom mud bench storage, and a two car garage. The home sits on a spacious lot with a fully fenced backyard and covered patio, perfect for outdoor gatherings. Conveniently located near downtown Fort Worth, major highways, dining, and shopping, this home offers both modern comfort and accessibility
Sold
Price Unknown
5200 Helmick Ave, Fort Worth, TX 76107
4beds
1,774sqft
Single Family Residence
Built in 2026
6,272 Square Feet Lot
$342,500 Zestimate®
$--/sqft
$2,697 Estimated rent
Home value
$342,500
$319,000 - $366,000
$2,697/mo
Zestimate® history
Owner options
List your home for rent
$2,697/mo
Rent Zestimate®
Find your next renter with Zillow Rental Manager. Plus, with online applications, you can quickly screen prospective tenants – for free.
$2,697/mo
Rent Zestimate®
Refinance and save
Refinancing to a lower rate could help reduce your monthly payments and save thousands over the life of the loan.
Explore your selling options
Work with a Zillow partner agent
Leverage their expertise and Zillow's premium Showcase listings to get your home seen by more buyers.
Get startedList with your own agent
Get your home in front of millions of buyers by listing it on Zillow.
Learn how to do itSell it yourself
Take full control of how buyers see your home on Zillow by listing For Sale by Owner (FSBO).
List your homeWhat's special
Modern fixturesElegant modern fixturesModern farmhouse designSpacious lotHigh ceilingsRecessed lightingAbundant natural light
Zillow last checked:
Listing updated:
Listed by:
Jose Cruz 0739943 817-522-1602,
Texas Connect Realty, LLC 817-522-1602
Bought with:
Marissa Thomson
C21 Fine Homes Judge Fite
Source: NTREIS,MLS#: 21200130
Facts & features
Interior
Bedrooms & bathrooms
- Bedrooms: 4
- Bathrooms: 2
- Full bathrooms: 2
Primary bedroom
- Level: First
- Dimensions: 15 x 13
Living room
- Level: First
- Dimensions: 17 x 15
Appliances
- Included: Dishwasher, Electric Range, Disposal, Microwave
Features
- Chandelier, Cathedral Ceiling(s), Decorative/Designer Lighting Fixtures, Double Vanity, Kitchen Island, Open Floorplan, Pantry, Walk-In Closet(s)
- Has basement: No
- Has fireplace: No
Interior area
- Total interior livable area: 1,774 sqft
Property
Parking
- Total spaces: 2
- Parking features: Driveway, Garage
- Attached garage spaces: 2
- Has uncovered spaces: Yes
Features
- Levels: One
- Stories: 1
- Pool features: None
Lot
- Size: 6,272 Square Feet
Details
- Parcel number: 00515051
Construction
Type & style
- Home type: SingleFamily
- Architectural style: Detached
- Property subtype: Single Family Residence
Condition
- Year built: 2026
Utilities & green energy
- Sewer: Public Sewer
- Water: Public
- Utilities for property: Electricity Connected, Sewer Available, Water Available
Community & HOA
Community
- Subdivision: Chamberlain Arlington Heights 2nd
HOA
- Has HOA: No
Location
- Region: Fort Worth
Financial & listing details
- Tax assessed value: $56,250
- Annual tax amount: $1,178
- Date on market: 3/6/2026
- Cumulative days on market: 4 days
- Exclusions: Home Stage
- Electric utility on property: Yes
Price history
| Date | Event | Price |
|---|---|---|
| 4/3/2026 | Sold | -- |
Source: NTREIS #21200130 Report a problem | ||
| 3/20/2026 | Pending sale | $349,900$197/sqft |
Source: NTREIS #21200130 Report a problem | ||
| 3/11/2026 | Contingent | $349,900$197/sqft |
Source: NTREIS #21200130 Report a problem | ||
| 3/6/2026 | Listed for sale | $349,900$197/sqft |
Source: NTREIS #21200130 Report a problem | ||
Public tax history
| Year | Property taxes | Tax assessment |
|---|---|---|
| 2025 | $1,231 +4.5% | $56,250 |
| 2024 | $1,178 +19% | $56,250 +28.6% |
| 2023 | $990 +52.3% | $43,750 +75% |
| 2022 | $650 -3.3% | $25,000 |
| 2021 | $672 -2% | $25,000 |
| 2020 | $686 +3.6% | $25,000 |
| 2019 | $662 +243.6% | $25,000 +257.1% |
| 2018 | $193 -1.2% | $7,000 |
| 2017 | $195 -1.7% | $7,000 |
| 2016 | $198 -3% | $7,000 -2.8% |
| 2015 | $204 | $7,200 |
| 2014 | $204 | $7,200 |
| 2013 | -- | $7,200 |
| 2012 | -- | $7,200 |
| 2011 | -- | $7,200 |
| 2010 | -- | $7,200 |
| 2009 | -- | $7,200 +188% |
| 2008 | -- | $2,500 |
| 2007 | -- | $2,500 |
| 2006 | -- | $2,500 |
| 2005 | -- | $2,500 |
| 2004 | -- | $2,500 |
| 2003 | -- | $2,500 |
| 2002 | -- | $2,500 +66.7% |
| 2001 | -- | $1,500 |
| 2000 | -- | $1,500 |
Find assessor info on the county website
Neighborhood: Como
Nearby homes
- $--4 bd3 ba1.9k sqft5204 Helmick Ave, Fort Worth, TX 76107Sold
- $349,9004 bd2 ba1.8k sqft5208 Helmick Ave, Fort Worth, TX 76107Pending

- $277,7003 bd2 ba1.9k sqft5212 Helmick Ave, Fort Worth, TX 76107Off Market
- $56,250-- bd-- ba-- sqft5136 Helmick Ave, Fort Worth, TX 76107Off Market
- $216,4005 bd2 ba1.6k sqft5201 Helmick Ave, Fort Worth, TX 76107Off Market
- $56,250-- bd-- ba-- sqft5132 Helmick Ave, Fort Worth, TX 76107Off Market
- $--3 bd2 ba1.5k sqft5205 Helmick Ave, Fort Worth, TX 76107Sold
- $125,0000.29 acres5201 Farnsworth Ave, Fort Worth, TX 76107Lot/Land
Nearby schools
GreatSchools rating
- 5/10Como Elementary SchoolGrades: PK-5Distance: 0.6 mi
- 3/10Monnig Middle SchoolGrades: 6-8Distance: 1.8 mi
- 3/10Arlington Heights High SchoolGrades: 9-12Distance: 1.3 mi
Schools provided by the listing agent
- Elementary: Como
- Middle: Monnig
- High: Arlington Heights
- District: Fort Worth ISD
Source: NTREIS. This data may not be complete. We recommend contacting the local school district to confirm school assignments for this home.
Get a cash offer in 3 minutes
Find out how much your home could sell for in as little as 3 minutes with a no-obligation cash offer.
Estimated market value
$342,500
Get a cash offer in 3 minutes
Find out how much your home could sell for in as little as 3 minutes with a no-obligation cash offer.
Estimated market value
$342,500
- Texas
- Tarrant County
- Fort Worth
- 76107
- Como
- 5200 Helmick Ave
