NEW CONSTRCTION .... Beautiful modern traditional home featuring an open-concept floor plan with 10-foot ceilings, tray ceilings, and stylish modern lighting throughout. The spacious kitchen boasts a leather-finish island, stainless steel appliances, and opens seamlessly to the living and dining areas. Enjoy durable luxury vinyl plank flooring, a convenient dry bar, and a private primary suite featuring a walk-in closet and a spa-inspired walk-in shower. Designed with both comfort and elegance in mind, this home is perfect for everyday living and entertaining.
DISCLAIMER; PHOTOS ARE GENERATED BY AI, PROFESIONAL PICTURES TO COME NEXT WEEK
Sold
Price Unknown
5208 Helmick Ave, Fort Worth, TX 76107
4beds
1,837sqft
Single Family Residence
Built in 2026
6,250 Square Feet Lot
$356,900 Zestimate®
$--/sqft
$2,828 Estimated rent
Home value
$356,900
$335,000 - $382,000
$2,828/mo
Zestimate® history
Owner options
List your home for rent
$2,828/mo
Rent Zestimate®
Find your next renter with Zillow Rental Manager. Plus, with online applications, you can quickly screen prospective tenants – for free.
$2,828/mo
Rent Zestimate®
Refinance and save
Refinancing to a lower rate could help reduce your monthly payments and save thousands over the life of the loan.
Explore your selling options
Work with a Zillow partner agent
Leverage their expertise and Zillow's premium Showcase listings to get your home seen by more buyers.
Get startedList with your own agent
Get your home in front of millions of buyers by listing it on Zillow.
Learn how to do itSell it yourself
Take full control of how buyers see your home on Zillow by listing For Sale by Owner (FSBO).
List your homeWhat's special
Stylish modern lighting throughoutOpen-concept floor planStainless steel appliancesConvenient dry barLeather-finish islandSpacious kitchenTray ceilings
Zillow last checked:
Listing updated:
Listed by:
Jose Juarez 0630750 817-522-1602,
Texas Connect Realty, LLC 817-522-1602
Bought with:
Natalie Rodriguez, 0848318
Monument Realty
Source: NTREIS,MLS#: 21314844
Facts & features
Interior
Bedrooms & bathrooms
- Bedrooms: 4
- Bathrooms: 2
- Full bathrooms: 2
Primary bedroom
- Features: Ceiling Fan(s), Dual Sinks, Walk-In Closet(s)
- Level: First
- Dimensions: 1 x 1
Bedroom
- Features: Ceiling Fan(s)
- Level: First
- Dimensions: 1 x 1
Bedroom
- Features: Ceiling Fan(s)
- Level: First
- Dimensions: 1 x 1
Bedroom
- Features: Ceiling Fan(s)
- Level: First
- Dimensions: 1 x 1
Dining room
- Level: First
- Dimensions: 1 x 1
Living room
- Features: Ceiling Fan(s)
- Level: First
- Dimensions: 1 x 1
Heating
- Electric, ENERGY STAR Qualified Equipment
Cooling
- Central Air, Ceiling Fan(s), Electric, ENERGY STAR Qualified Equipment
Appliances
- Included: Dishwasher, Electric Range, Electric Water Heater, Disposal
- Laundry: Washer Hookup, Electric Dryer Hookup
Features
- Decorative/Designer Lighting Fixtures, Eat-in Kitchen, Kitchen Island, Pantry, Walk-In Closet(s)
- Flooring: Ceramic Tile, Luxury Vinyl Plank
- Has basement: No
- Has fireplace: No
Interior area
- Total interior livable area: 1,837 sqft
Property
Parking
- Total spaces: 2
- Parking features: Driveway, Garage, Garage Door Opener, On Street
- Attached garage spaces: 2
Features
- Levels: One
- Stories: 1
- Patio & porch: Covered
- Pool features: None
Lot
- Size: 6,250 Square Feet
Details
- Parcel number: 00515035
Construction
Type & style
- Home type: SingleFamily
- Architectural style: Traditional,Detached
- Property subtype: Single Family Residence
- Attached to another structure: Yes
Materials
- Board & Batten Siding, Cedar
- Foundation: Slab
- Roof: Composition
Condition
- New Construction
- Year built: 2026
Utilities & green energy
- Sewer: Public Sewer
- Water: Public
- Utilities for property: Sewer Available, Water Available
Community & HOA
Community
- Subdivision: Chamberlain Arlington Hts 2n
HOA
- Has HOA: No
Location
- Region: Fort Worth
Financial & listing details
- Tax assessed value: $56,250
- Annual tax amount: $1,231
- Date on market: 6/27/2026
- Cumulative days on market: 57 days
- Listing terms: Cash,Conventional,FHA,VA Loan
- Exclusions: cameras attached to the house
Price history
| Date | Event | Price |
|---|---|---|
| 9/22/2026 | Sold | -- |
Source: NTREIS #21314844 Report a problem | ||
| 9/3/2026 | Pending sale | $349,900$190/sqft |
Source: NTREIS #21314844 Report a problem | ||
| 8/23/2026 | Contingent | $349,900$190/sqft |
Source: NTREIS #21314844 Report a problem | ||
| 6/27/2026 | Listed for sale | $349,900$190/sqft |
Source: NTREIS #21314844 Report a problem | ||
Public tax history
| Year | Property taxes | Tax assessment |
|---|---|---|
| 2025 | $1,231 +4.5% | $56,250 |
| 2024 | $1,178 +19% | $56,250 +28.6% |
| 2023 | $990 +52.3% | $43,750 +75% |
| 2022 | $650 -3.3% | $25,000 |
| 2021 | $672 -2% | $25,000 |
| 2020 | $686 +3.6% | $25,000 |
| 2019 | $662 +243.6% | $25,000 +257.1% |
| 2018 | $193 -1.2% | $7,000 |
| 2017 | $195 -1.7% | $7,000 |
| 2016 | $198 +62.5% | $7,000 +62.8% |
| 2015 | $122 | $4,300 |
| 2014 | $122 | $4,300 |
| 2013 | -- | $4,300 |
| 2012 | -- | $4,300 |
Find assessor info on the county website
Neighborhood: Como
Nearby homes
- $--4 bd3 ba1.9k sqft5204 Helmick Ave, Fort Worth, TX 76107Sold
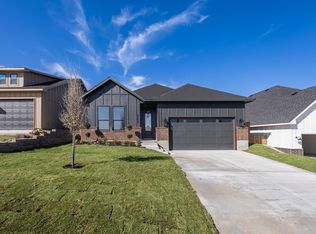
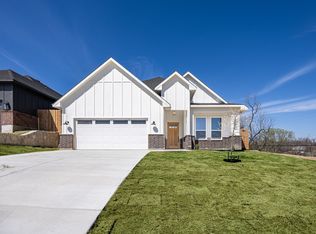
- $278,0003 bd2 ba1.9k sqft5212 Helmick Ave, Fort Worth, TX 76107Off Market
- $--4 bd2 ba1.7k sqft5200 Helmick Ave, Fort Worth, TX 76107Sold
- $--2 bd1 ba900 sqft5428-5430 Helmick Ave #5428, Fort Worth, TX 76107Off Market
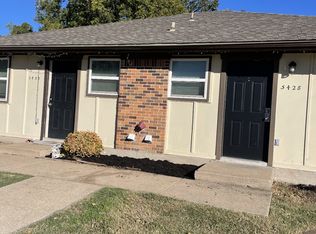
- $--2 bd1 ba-- sqft5424-26 Helmick Ave #5424, Fort Worth, TX 76107Off Market
- $--2 bd1 ba800 sqft5428-5430 Helmick Ave, Fort Worth, TX 76107Off Market
- $119,0000.29 acres5201 Farnsworth Ave, Fort Worth, TX 76107Lot/Land
- $90,0000.43 acres0 Farnsworth Ave, Fort Worth, TX 76107Lot/Land
Nearby schools
GreatSchools rating
- 6/10Como Elementary SchoolGrades: PK-5Distance: 0.6 mi
- 3/10Monnig Middle SchoolGrades: 6-8Distance: 1.8 mi
- 3/10Arlington Heights High SchoolGrades: 9-12Distance: 1.3 mi
Schools provided by the listing agent
- Elementary: Como
- Middle: Monnig
- High: Arlington Heights
- District: Fort Worth ISD
Source: NTREIS. This data may not be complete. We recommend contacting the local school district to confirm school assignments for this home.
Get a cash offer in 3 minutes
Find out how much your home could sell for in as little as 3 minutes with a no-obligation cash offer.
Estimated market value
$356,900
Get a cash offer in 3 minutes
Find out how much your home could sell for in as little as 3 minutes with a no-obligation cash offer.
Estimated market value
$356,900
- Texas
- Tarrant County
- Fort Worth
- 76107
- Como
- 5208 Helmick Ave
