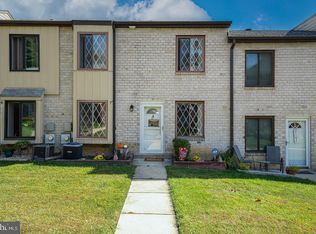
Welcome to 5200 Hilltop Drive, Unit J18 in Brookhaven, PA! This freshly painted end-unit home offers low-maintenance, easy living with lawn care, snow removal, water, sewer, and trash included in the monthly HOA fee. Within the past three years, major updates have been made to the HVAC system, plumbing, water heater, garbage disposal, refrigerator, stove, washer, and dryer. These improvements provide peace of mind and modern efficiency. Inside, you’ll also enjoy the convenience of first-floor laundry and a bright layout ready for your personal touch. The Hilltop community features amenities such as a swimming pool and playground. It is also conveniently located near public transportation (train or bus) for an easy commute. This community is tucked away, providing privacy, yet it is only minutes from grocery stores, home improvement centers, and everyday essentials. You’ll also appreciate being just 30 minutes from Center City Philadelphia and only 15 minutes from Philadelphia International Airport. The home is close to Media, PA, which is known for vibrant shopping, dining, and local restaurants. In addition, Linvilla Orchards is only a short drive away, offering seasonal activities, fresh produce, and family-friendly fun throughout the year. If you’re looking for comfort, convenience, and a welcoming community lifestyle, this home checks all the boxes.
Sold for $222,000
Street View
$222,000
5200 Hilltop Dr APT J18, Brookhaven, PA 19015
2beds
968sqft
Townhouse
Built in 1970
-- sqft lot
$247,700 Zestimate®
$229/sqft
$1,970 Estimated rent
Home value
$247,700
$233,000 - $263,000
$1,970/mo
Zestimate® history
Owner options
List your home for rent
$1,970/mo
Rent Zestimate®
Find your next renter with Zillow Rental Manager. Plus, with online applications, you can quickly screen prospective tenants – for free.
$1,970/mo
Rent Zestimate®
Refinance and save
$1,843/mo
Est. payment
Refinancing to a lower rate could help reduce your monthly payments and save thousands over the life of the loan.
$1,843/mo
Est. payment
Explore your selling options
Work with a Zillow partner agent
Leverage their expertise and Zillow's premium Showcase listings to get your home seen by more buyers.
Get startedList with your own agent
Get your home in front of millions of buyers by listing it on Zillow.
Learn how to do itSell it yourself
Take full control of how buyers see your home on Zillow by listing For Sale by Owner (FSBO).
List your homeWhat's special
Swimming poolFirst-floor laundryBright layoutWater heaterGarbage disposalHvac systemEnd-unit home
Zillow last checked:
Listing updated:
Listed by:
Giuseppe Failla 570-204-5014,
Keller Williams Real Estate - Media
Bought with:
Tom Toole III, RS228901
RE/MAX Main Line-West Chester
Loubna Lemgard, RS376868
RE/MAX Main Line-West Chester
Source: Bright MLS,MLS#: PADE2098518
Facts & features
Interior
Bedrooms & bathrooms
- Bedrooms: 2
- Bathrooms: 2
- Full bathrooms: 1
- 1/2 bathrooms: 1
- Main level bathrooms: 1
Basement
- Area: 0
Heating
- Heat Pump, Electric
Cooling
- Central Air, Electric
Appliances
- Included: Washer, Dryer, Refrigerator, Dishwasher, Electric Water Heater
- Laundry: Main Level
Features
- Built-in Features, Ceiling Fan(s), Eat-in Kitchen, Dry Wall
- Flooring: Carpet, Ceramic Tile
- Doors: Storm Door(s)
- Windows: Screens, Sliding
- Has basement: No
- Has fireplace: No
Interior area
- Total structure area: 968
- Total interior livable area: 968 sqft
- Finished area above ground: 968
- Finished area below ground: 0
Property
Parking
- Total spaces: 2
- Parking features: Paved, Private, Unassigned, Parking Lot
Accessibility
- Accessibility features: None
Features
- Levels: Two
- Stories: 2
- Pool features: Community
- Spa features: Bath
Lot
- Features: Suburban
Details
- Additional structures: Above Grade, Below Grade
- Parcel number: 05000062246
- Zoning: RESIDENTIAL
- Special conditions: Standard
Construction
Type & style
- Home type: Townhouse
- Architectural style: Other
- Property subtype: Townhouse
Materials
- Brick
- Foundation: Slab
- Roof: Shingle
Condition
- Very Good
- New construction: No
- Year built: 1970
Utilities & green energy
- Sewer: Public Sewer
- Water: Public
Community & HOA
Community
- Features: Pool
- Subdivision: Hilltop
HOA
- Has HOA: Yes
- Amenities included: Pool, Tot Lots/Playground
- Services included: Common Area Maintenance, Maintenance Structure, Maintenance Grounds, Pool(s), Sewer, Trash, Water
- HOA fee: $220 monthly
- HOA name: HILLTOP CONDOMINIUM II
Location
- Region: Brookhaven
- Municipality: BROOKHAVEN BORO
Financial & listing details
- Price per square foot: $229/sqft
- Tax assessed value: $113,580
- Annual tax amount: $3,192
- Date on market: 8/29/2025
- Listing agreement: Exclusive Right To Sell
- Listing terms: Cash,Conventional,FHA,VA Loan
- Inclusions: Washer, Dryer, Refrigerator
- Ownership: Condominium
Price history
| Date | Event | Price |
|---|---|---|
| 11/20/2025 | Sold | $222,000-3.5%$229/sqft |
Source:  Bright MLS #PADE2098518 Report a problem Bright MLS #PADE2098518 Report a problem | ||
| 10/13/2025 | Contingent | $230,000$238/sqft |
Source: Bright MLS #PADE2098518 Report a problem | ||
| 10/3/2025 | Price change | $230,000-2.1%$238/sqft |
Source: Bright MLS #PADE2098518 Report a problem | ||
| 10/3/2025 | Pending sale | $234,900$243/sqft |
Source: Bright MLS #PADE2098518 Report a problem | ||
| 9/23/2025 | Price change | $234,900-1.3%$243/sqft |
Source: Bright MLS #PADE2098518 Report a problem | ||
| 9/12/2025 | Price change | $237,999-0.8%$246/sqft |
Source: Bright MLS #PADE2098518 Report a problem | ||
| 8/29/2025 | Listed for sale | $240,000+313.8%$248/sqft |
Source: Bright MLS #PADE2098518 Report a problem | ||
| 3/4/1999 | Sold | $58,000$60/sqft |
Source: Public Record Report a problem | ||
Public tax history
| Year | Property taxes | Tax assessment |
|---|---|---|
| 2026 | $3,333 +7.3% | $113,580 |
| 2025 | $3,108 +6.1% | $113,580 |
| 2024 | $2,928 +4.2% | $113,580 |
| 2023 | $2,809 +6.2% | $113,580 |
| 2022 | $2,645 | $113,580 |
| 2021 | $2,645 +698.6% | $113,580 +87.3% |
| 2020 | $331 -86.1% | $60,640 |
| 2019 | $2,378 +3.1% | $60,640 |
| 2018 | $2,305 +592.7% | $60,640 |
| 2017 | $333 -2% | $60,640 |
| 2016 | $340 | $60,640 |
| 2015 | $340 | $60,640 |
| 2014 | $340 +2.8% | $60,640 |
| 2013 | $330 +2.8% | $60,640 |
| 2012 | $321 +2.3% | $60,640 |
| 2011 | $314 +2% | $60,640 |
| 2010 | $308 +7.5% | $60,640 |
| 2009 | $286 | $60,640 |
| 2008 | $286 +8.3% | $60,640 |
| 2007 | $264 | $60,640 |
| 2006 | $264 | $60,640 |
| 2005 | $264 | $60,640 |
| 2004 | $264 +6.4% | $60,640 |
| 2003 | $249 +7.9% | $60,640 |
| 2002 | $230 | $60,640 |
| 2000 | $230 | $60,640 |
Find assessor info on the county website
Neighborhood: 19015
Nearby homes
- $210,0002 bd2 ba968 sqft5200 Hilltop Dr APT J4, Brookhaven, PA 19015For Sale

- $220,0002 bd2 ba968 sqft5200 Hilltop Dr APT J7, Brookhaven, PA 19015Sold
- $193,7002 bd1 ba704 sqft5200 Hilltop Dr APT I2, Brookhaven, PA 19015Off Market
- $231,1002 bd1 ba968 sqft5200 Hilltop Dr UNIT 288, Brookhaven, PA 19015Off Market
- $242,0002 bd2 ba1.3k sqft5200 Hilltop Dr APT L-11, Brookhaven, PA 19015Sold
- $180,0001 bd1 ba625 sqft5200 Hilltop Dr UNIT A2-2, Brookhaven, PA 19015Sold
- $154,4001 bd1 ba625 sqft5200 Hilltop Dr #11, Brookhaven, PA 19015Off Market
- $156,7001 bd1 ba625 sqft5200 Hilltop Dr #4, Brookhaven, PA 19015Off Market
Nearby schools
GreatSchools rating
- 5/10Coebourn El SchoolGrades: K-5Distance: 0.6 mi
- 7/10Northley Middle SchoolGrades: 6-8Distance: 1.8 mi
- 7/10Sun Valley High SchoolGrades: 9-12Distance: 2.1 mi
Schools provided by the listing agent
- District: Penn-delco
Source: Bright MLS. This data may not be complete. We recommend contacting the local school district to confirm school assignments for this home.
Get a cash offer in 3 minutes
Find out how much your home could sell for in as little as 3 minutes with a no-obligation cash offer.
Estimated market value
$247,700
Get a cash offer in 3 minutes
Find out how much your home could sell for in as little as 3 minutes with a no-obligation cash offer.
Estimated market value
$247,700
- Pennsylvania
- Delaware County
- Brookhaven
- 19015
- 5200 Hilltop Dr Apartment J18
Nearby cities
Nearby zip codes
Other Brookhaven Topics
