Welcome to this beautifully renovated, move in ready 2 bedroom, 1.5 bath home in the desirable Hilltop community! This turnkey property has been thoughtfully updated, offering modern finishes, comfortable living spaces, and low maintenance living. The main floor offers a bright and inviting living room, dining area, and updated kitchen. This floor also hosts a powder room with laundry. The second floor has 2 spacious bedrooms and a hall bath. Whether you're a first time homebuyer, or downsizing, this home is ready for you to move right in. Step outside and enjoy the convenience of the community pool, located just a stone's throw away and is perfect for relaxing on warm summer days without the upkeep of a private pool. Conveniently located near shopping, dining, parks, and major commuter routes, this Hilltop gem offers the perfect combination of comfort, convenience, and community. Don't miss your opportunity to make this beautifully updated home yours!
Under contract
$210,000
5200 Hilltop Dr APT J4, Brookhaven, PA 19015
2beds
968sqft
:
Get pre-qualified$1,705/mo
Townhouse
Built in 1970
-- sqft lot
$210,000 Zestimate®
$217/sqft
$230/mo HOA
What's special
Comfortable living spacesModern finishesBeautifully renovatedCommunity poolThoughtfully updatedPowder room with laundryDining area
- 24 days |
- 1,353 |
- 56 |
Likely to sell faster than
Zillow last checked:
Listing updated:
Listed by:
Nicole Erickson 610-329-8154,
Keller Williams Main Line 6105200100,
Co-Listing Agent: Katie-Lynn Christy 484-433-1543,
Keller Williams Main Line
Source: Bright MLS,MLS#: PADE2118828
Facts & features
Interior
Bedrooms & bathrooms
- Bedrooms: 2
- Bathrooms: 2
- Full bathrooms: 1
- 1/2 bathrooms: 1
- Main level bathrooms: 1
Basement
- Area: 0
Heating
- Forced Air, Electric
Cooling
- Central Air, Electric
Appliances
- Included: Electric Water Heater
- Laundry: Main Level
Features
- Has basement: No
- Has fireplace: No
Interior area
- Total structure area: 968
- Total interior livable area: 968 sqft
- Finished area above ground: 968
- Finished area below ground: 0
Property
Parking
- Parking features: Parking Lot
Accessibility
- Accessibility features: None
Features
- Levels: Two
- Stories: 2
- Pool features: Community
Details
- Additional structures: Above Grade, Below Grade
- Parcel number: 05000062240
- Zoning: RESIDENTIAL
- Special conditions: Standard
Construction
Type & style
- Home type: Townhouse
- Architectural style: Colonial
- Property subtype: Townhouse
Materials
- Brick
- Foundation: Slab
Condition
- New construction: No
- Year built: 1970
Utilities & green energy
- Sewer: Public Sewer
- Water: Public
Community & HOA
Community
- Features: Pool
- Subdivision: Hilltop
HOA
- Has HOA: Yes
- Amenities included: Pool, Tot Lots/Playground
- Services included: All Ground Fee, Common Area Maintenance, Pool(s), Snow Removal, Maintenance Grounds
- HOA fee: $230 monthly
- HOA name: DANELLA
Location
- Region: Brookhaven
- Municipality: BROOKHAVEN BORO
Financial & listing details
- Price per square foot: $217/sqft
- Tax assessed value: $113,580
- Annual tax amount: $3,333
- Date on market: 7/6/2026
- Listing agreement: Exclusive Right To Sell
- Listing terms: Cash,Conventional
- Inclusions: Washer, Dryer, Kitchen Fridge All In As-is Condition With No Monetary Value
- Ownership: Condominium
Estimated market value
$210,000
$200,000 - $221,000
$1,970/mo
Price history
| Date | Event | Price |
|---|---|---|
| 7/14/2026 | Contingent | $210,000$217/sqft |
Source:  Bright MLS #PADE2118828 Report a problem Bright MLS #PADE2118828 Report a problem | ||
| 7/6/2026 | Listed for sale | $210,000+12.9%$217/sqft |
Source: Bright MLS #PADE2118828 Report a problem | ||
| 8/15/2022 | Sold | $186,000+0.5%$192/sqft |
Source: Bright MLS #PADE2028004 Report a problem | ||
| 6/25/2022 | Pending sale | $185,000$191/sqft |
Source: Bright MLS #PADE2028004 Report a problem | ||
| 6/16/2022 | Listed for sale | $185,000+54.2%$191/sqft |
Source: Bright MLS #PADE2028004 Report a problem | ||
| 12/9/2020 | Sold | $120,000$124/sqft |
Source: Public Record Report a problem | ||
Public tax history
| Year | Property taxes | Tax assessment |
|---|---|---|
| 2025 | $3,108 +6.1% | $113,580 |
| 2024 | $2,928 +4.2% | $113,580 |
| 2023 | $2,809 +6.2% | $113,580 |
| 2022 | $2,645 | $113,580 |
| 2021 | $2,645 +698.6% | $113,580 +87.3% |
| 2020 | $331 -86.1% | $60,640 |
| 2019 | $2,378 +3.1% | $60,640 |
| 2018 | $2,305 +592.7% | $60,640 |
| 2017 | $333 -2% | $60,640 |
| 2016 | $340 | $60,640 |
| 2015 | $340 | $60,640 |
| 2014 | $340 +2.8% | $60,640 |
| 2013 | $330 +2.8% | $60,640 |
| 2012 | $321 +2.3% | $60,640 |
| 2011 | $314 +2% | $60,640 |
| 2010 | $308 +7.5% | $60,640 |
| 2009 | $286 | $60,640 |
| 2008 | $286 +6.1% | $60,640 |
| 2007 | $270 | $60,640 |
| 2006 | $270 | $60,640 |
| 2005 | $270 | $60,640 |
| 2004 | $270 +8.5% | $60,640 |
| 2003 | $249 +7.9% | $60,640 |
| 2002 | $230 | $60,640 |
| 2000 | $230 | $60,640 |
Find assessor info on the county website
Monthly payment
Est. payment
Payment breakdown
Explore the cost of this home by adjusting the details. Changes won't be saved.Climate risks
Neighborhood: 19015
Nearby schools
GreatSchools rating
- 5/10Coebourn El SchoolGrades: K-5Distance: 0.6 mi
- 7/10Northley Middle SchoolGrades: 6-8Distance: 1.9 mi
- 7/10Sun Valley High SchoolGrades: 9-12Distance: 2.1 mi
Schools provided by the listing agent
- High: Sun Valley
- District: Penn-delco
Source: Bright MLS. This data may not be complete. We recommend contacting the local school district to confirm school assignments for this home.
- $222,0002 bd2 ba968 sqft5200 Hilltop Dr APT J18, Brookhaven, PA 19015Sold
- $220,0002 bd2 ba968 sqft5200 Hilltop Dr APT J7, Brookhaven, PA 19015Sold
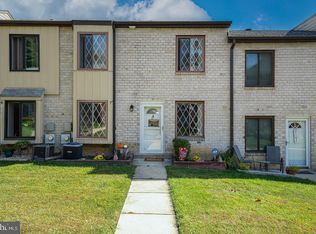
- $231,1002 bd1 ba968 sqft5200 Hilltop Dr UNIT 288, Brookhaven, PA 19015Off Market
- $242,0002 bd2 ba1.3k sqft5200 Hilltop Dr APT L-11, Brookhaven, PA 19015Sold

- $192,2002 bd1 ba704 sqft5200 Hilltop Dr APT I2, Brookhaven, PA 19015Off Market
- $180,0001 bd1 ba625 sqft5200 Hilltop Dr UNIT A2-2, Brookhaven, PA 19015Sold
- $154,4001 bd1 ba625 sqft5200 Hilltop Dr #11, Brookhaven, PA 19015Off Market
- $156,7001 bd1 ba625 sqft5200 Hilltop Dr #4, Brookhaven, PA 19015Off Market
A local agent can set up tours, give advice and negotiate with sellers.
Similar homes
- $225,0002 bd2 ba968 sqft5200 Hilltop Dr #75, Brookhaven, PA 19015For Sale

 MLS ID #PADE2120364, Amy Fizzano Krauter, Fizzano Family of Associates LLC. Bright MLS
 - $210,0003 bd2 ba720 sqft1539 Summit St, Marcus Hook, PA 19061For Sale
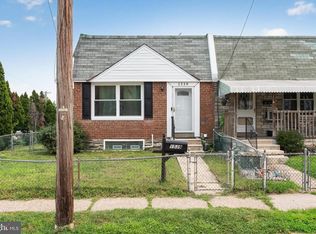 MLS ID #PADE2120288, Lexi Matos, Realty ONE Group Focus. Bright MLS
 - $220,0003 bd1 ba1.1k sqft204 E Avon Rd, Brookhaven, PA 19015For Sale
 MLS ID #PADE2108006, Amy Fizzano Krauter, Fizzano Family of Associates LLC. Bright MLS
 - $215,0003 bd2 ba1.1k sqft1121 E 11th St, Eddystone, PA 19022For Sale
 MLS ID #PADE2116714, Charlene Cooper-Hamilton, United Real Estate. Bright MLS
 - $219,0003 bd1 ba1.1k sqft1054 N Academy Ave, Glenolden, PA 19036For SaleMLS ID #PADE2118430, Marquisha Caramanico, Keller Williams Real Estate - Media. Bright MLS
- $180,0002 bd1 ba896 sqft1937 Delmar Dr, Folcroft, PA 19032For SaleMLS ID #PADE2119096, Samantha Batdorf, Coldwell Banker Realty. Bright MLS
- $210,0002 bd2 ba1k sqft815 Painters Xing #815, Chadds Ford, PA 19317For SaleMLS ID #PADE2097788, Lewis Esposito, RE/MAX Preferred - Newtown Square. Bright MLS
- $225,0004 bd2 ba1.1k sqft220 Weymouth Rd, Darby, PA 19023For SaleMLS ID #PADE2119972, Jennifer O'Doherty, Coldwell Banker Realty. Bright MLS
- $229,5003 bd1 ba1.1k sqft2052 Heather Rd, Folcroft, PA 19032For SaleMLS ID #PADE2116138, Evans Zografakis, RE/MAX Preferred - Newtown Square. Bright MLS
- $165,0003 bd1 ba1.1k sqft309 W 21st St, Chester, PA 19013For SaleMLS ID #PADE2117640, Lauren Bondrowski, CG Realty, LLC. Bright MLS
- $215,0003 bd2 ba1.1k sqft1322 Edgehill Rd, Darby, PA 19023For SaleMLS ID #PADE2113372, Taneisha Moralis, HomeSmart Realty Advisors. Bright MLS
- $215,0002 bd2 ba1.1k sqft400 Glendale Rd #A-542, Havertown, PA 19083For SaleMLS ID #PADE2110528, Carmine Rauso, Keller Williams Main Line. Bright MLS
- $289,5002 bd2 ba975 sqft510 N Lemon St Unit D-2, Media, PA 19063For SaleMLS ID #PADE2120284, Michael DeFiore, Houwzer, LLC. Bright MLS
- $199,9003 bd2 ba1k sqft6537 Paschall Ave, Philadelphia, PA 19142For SaleMLS ID #PAPH2635528, Trina Brown, BHHS Fox & Roach-Haverford. Bright MLS
- $225,0003 bd1 ba1.2k sqft216 Cumberland St, Gloucester City, NJ 08030For SaleMLS ID #NJCD2122796, AJ Pund, Keller Williams Realty - Moorestown. Bright MLS
- $275,0004 bd2 ba1.2k sqft602 Painters Xing, Chadds Ford, PA 19317For SaleMLS ID #PADE2120036, Helen Yu, Ideal Realty LLC. Bright MLS
- $199,9992 bd1 ba936 sqft4306 Palmetto St, Philadelphia, PA 19124For SaleMLS ID #PAPH2625972, Natalie Rosa, Realty ONE Group Focus. Bright MLS
- $179,0002 bd2 ba1k sqft64 Woodway Dr #64, West Deptford, NJ 08066For SaleMLS ID #NJGL2075416, Stefanie Amber Reis, Keller Williams Realty - Wildwood Crest. Bright MLS
- $209,9003 bd2 ba1.1k sqft3026 Page St, Philadelphia, PA 19121For SaleMLS ID #PAPH2606866, Laura Walker, Walker Realty Group LLC. Bright MLS
- $225,0002 bd2 ba1.4k sqft318 Durfor St, Philadelphia, PA 19148For SaleMLS ID #PAPH2639034, MATT TALLENT, Keller Williams Main Line. Bright MLS
