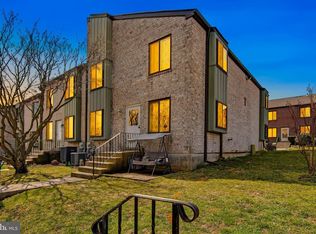
Don't miss this one! 2 bedroom 1.5 bath 2 story condo with a finished basement including new carpet. Nice kitchen with breakfast area, living room with newer luxury vinyl floor. The second floor has two nicely sized bedrooms and a well appointed hall bathroom with ceramic tile. It's the perfect time to buy your new condo so you can relax by the community pool and perhaps play some tennis. Good location and priced to sell.
Sold for $240,000
$240,000
5200 Hilltop Dr APT S17, Brookhaven, PA 19015
2beds
968sqft
Townhouse
Built in 1970
-- sqft lot
$251,300 Zestimate®
$248/sqft
$1,936 Estimated rent
Home value
$251,300
$239,000 - $264,000
$1,936/mo
Zestimate® history
Owner options
List your home for rent
$1,936/mo
Rent Zestimate®
Find your next renter with Zillow Rental Manager. Plus, with online applications, you can quickly screen prospective tenants – for free.
$1,936/mo
Rent Zestimate®
Refinance and save
$1,734/mo
Est. payment
Refinancing to a lower rate could help reduce your monthly payments and save thousands over the life of the loan.
$1,734/mo
Est. payment
Explore your selling options
Work with a Zillow partner agent
Leverage their expertise and Zillow's premium Showcase listings to get your home seen by more buyers.
Get startedList with your own agent
Get your home in front of millions of buyers by listing it on Zillow.
Learn how to do itSell it yourself
Take full control of how buyers see your home on Zillow by listing For Sale by Owner (FSBO).
List your homeWhat's special
Community poolNew carpetNice kitchenNicely sized bedroomsBreakfast areaCeramic tileNewer luxury vinyl floor
Zillow last checked:
Listing updated:
Listed by:
Gary Scheivert 610-368-5549,
BHHS Fox & Roach-Media
Bought with:
Sebastian Brevart, AB069195
RE/MAX Town & Country
Source: Bright MLS,MLS#: PADE2064510
Facts & features
Interior
Bedrooms & bathrooms
- Bedrooms: 2
- Bathrooms: 2
- Full bathrooms: 1
- 1/2 bathrooms: 1
- Main level bathrooms: 1
Rooms
- Room types: Living Room, Dining Room, Kitchen, Family Room, Bedroom 1, Bathroom 2
Heating
- Forced Air, Electric
Cooling
- Central Air, Electric
Appliances
- Included: Electric Water Heater
- Laundry: Main Level
Features
- Flooring: Carpet
- Basement: Full,Finished
- Has fireplace: No
Interior area
- Total structure area: 968
- Total interior livable area: 968 sqft
- Finished area above ground: 968
Property
Parking
- Parking features: Parking Lot
Accessibility
- Accessibility features: None
Features
- Levels: Two
- Stories: 2
- Has private pool: Yes
- Pool features: Private
Details
- Additional structures: Above Grade
- Parcel number: 05000062438
- Zoning: RESID
- Special conditions: Standard
Construction
Type & style
- Home type: Townhouse
- Architectural style: Contemporary
- Property subtype: Townhouse
Materials
- Brick
- Foundation: Concrete Perimeter
- Roof: Pitched,Shingle
Condition
- New construction: No
- Year built: 1970
Utilities & green energy
- Electric: 100 Amp Service, Circuit Breakers
- Sewer: Public Sewer
- Water: Public
- Utilities for property: None
Community & HOA
Community
- Condo and coop fee: $210 monthly
- Subdivision: Hilltop
HOA
- Has HOA: No
- Amenities included: Tennis Court(s), Clubhouse, Tot Lots/Playground
- Services included: Common Area Maintenance, Maintenance Structure, Maintenance Grounds, Snow Removal, Trash, Sewer, Insurance, Pool(s)
Location
- Region: Brookhaven
- Municipality: BROOKHAVEN BORO
Financial & listing details
- Price per square foot: $248/sqft
- Tax assessed value: $64,240
- Annual tax amount: $2,496
- Date on market: 4/5/2024
- Listing agreement: Exclusive Right To Sell
- Listing terms: Conventional
- Ownership: Condominium
Price history
| Date | Event | Price |
|---|---|---|
| 5/8/2024 | Sold | $240,000$248/sqft |
Source:  Bright MLS #PADE2064510 Report a problem Bright MLS #PADE2064510 Report a problem | ||
| 4/11/2024 | Pending sale | $240,000$248/sqft |
Source: Bright MLS #PADE2064510 Report a problem | ||
| 4/5/2024 | Listed for sale | $240,000+117.7%$248/sqft |
Source: Bright MLS #PADE2064510 Report a problem | ||
| 3/30/2019 | Listing removed | $110,250$114/sqft |
Source: Ross Real Estate #PADE102482 Report a problem | ||
| 2/12/2019 | Pending sale | $110,250$114/sqft |
Source: Ross Real Estate #PADE102482 Report a problem | ||
| 1/18/2019 | Price change | $110,250-10%$114/sqft |
Source: Ross Real Estate #PADE102482 Report a problem | ||
| 12/14/2018 | Listed for sale | $122,500$127/sqft |
Source: Ross Real Estate #PADE102482 Report a problem | ||
| 11/30/2018 | Pending sale | $122,500$127/sqft |
Source: Ross Real Estate #PADE102482 Report a problem | ||
| 11/15/2018 | Listed for sale | $122,500$127/sqft |
Source: Ross Real Estate #PADE102482 Report a problem | ||
Public tax history
Tax history is unavailable.
Neighborhood: 19015
Nearby homes
- $220,5002 bd2 ba968 sqft5200 Hilltop Dr APT J2, Brookhaven, PA 19015Off Market
- $242,3002 bd2 ba1.4k sqft5200 Hilltop Dr APT T18, Brookhaven, PA 19015Off Market
- $153,0001 bd1 ba625 sqft5200 Hilltop Dr UNIT 444, Brookhaven, PA 19015Off Market
- $218,0002 bd2 ba968 sqft5200 Hilltop Dr APT S8, Brookhaven, PA 19015Sold

- $123,1001 bd1 ba625 sqft5200 Hilltop Dr APT EE1, Brookhaven, PA 19015Sold
- $157,2001 bd1 ba625 sqft5200 Hilltop Dr UNIT EE23-EE23-450, Brookhaven, PA 19015Off Market
- $245,5552 bd2 ba1.2k sqft5200 Hilltop Dr APT RA7, Brookhaven, PA 19015Sold
- $147,0001 bd1 ba625 sqft5200 Hilltop Dr APT FF16, Brookhaven, PA 19015Sold
Nearby schools
GreatSchools rating
- 5/10Coebourn El SchoolGrades: K-5Distance: 0.7 mi
- 7/10Northley Middle SchoolGrades: 6-8Distance: 2 mi
- 7/10Sun Valley High SchoolGrades: 9-12Distance: 2.2 mi
Schools provided by the listing agent
- High: Sun Valley
- District: Penn-delco
Source: Bright MLS. This data may not be complete. We recommend contacting the local school district to confirm school assignments for this home.
Get a cash offer in 3 minutes
Find out how much your home could sell for in as little as 3 minutes with a no-obligation cash offer.
Estimated market value
$251,300
Get a cash offer in 3 minutes
Find out how much your home could sell for in as little as 3 minutes with a no-obligation cash offer.
Estimated market value
$251,300
- Pennsylvania
- Delaware County
- Brookhaven
- 19015
- 5200 Hilltop Dr Apartment S17
Nearby cities
Nearby zip codes
Other Brookhaven Topics
