Very Nice Brick Townhome in Hilltop, close to parking, pool & tot lot. 2 Bedrooms, 1.5 Baths, Finished Basement. This well kept home has ample kitchen cabinets, newer appliances, Eat In and Deep window sill. Bright and spacious Living Room, Powder Room, closet & laundry on the Main Level. Step down to Finished Basement with recessed lighting, drywall walls & ceiling, plus a storage/utility room with lots of shelves, Laundry tub and hookups if you want to move laundry down to basement. UPPER LEVEL has nice size Main Bedroom with 2 closets ( including a spacious walk in) and ceiling fan, 2nd Bedroom has small walk in closet & deep window sill, Hall Linen closet, Ceramic Tile Hall Bath. Newer Heat & Central Air. Ample parking is 50 feet away, as is your mailbox. The pool and tot lot are about 300 feet away, you are close to all of them but not too close to any of them. This home awaits your move right in !
Sold for $218,000
$218,000
5200 Hilltop Dr APT S8, Brookhaven, PA 19015
2beds
968sqft
Townhouse
Built in 1970
-- sqft lot
$219,800 Zestimate®
$225/sqft
$1,970 Estimated rent
Home value
$219,800
$198,000 - $244,000
$1,970/mo
Zestimate® history
Owner options
List your home for rent
$1,970/mo
Rent Zestimate®
Find your next renter with Zillow Rental Manager. Plus, with online applications, you can quickly screen prospective tenants – for free.
$1,970/mo
Rent Zestimate®
Refinance and save
$1,593/mo
Est. payment
Refinancing to a lower rate could help reduce your monthly payments and save thousands over the life of the loan.
$1,593/mo
Est. payment
Explore your selling options
Work with a Zillow partner agent
Leverage their expertise and Zillow's premium Showcase listings to get your home seen by more buyers.
Get startedList with your own agent
Get your home in front of millions of buyers by listing it on Zillow.
Learn how to do itSell it yourself
Take full control of how buyers see your home on Zillow by listing For Sale by Owner (FSBO).
List your homeWhat's special
Deep window sillHall linen closetNewer appliancesCeramic tile hall bathAmple kitchen cabinetsPowder roomBrick townhome
Zillow last checked:
Listing updated:
Listed by:
John McFadden 610-455-2301,
RE/MAX Hometown Realtors
Bought with:
Shae Gibbs, rs339832
United Real Estate
Source: Bright MLS,MLS#: PADE2104266
Facts & features
Interior
Bedrooms & bathrooms
- Bedrooms: 2
- Bathrooms: 2
- Full bathrooms: 1
- 1/2 bathrooms: 1
- Main level bathrooms: 1
Rooms
- Room types: Living Room, Bedroom 2, Kitchen, Basement, Bedroom 1, Laundry, Utility Room, Full Bath, Half Bath
Bedroom 1
- Features: Ceiling Fan(s), Flooring - Carpet, Walk-In Closet(s)
- Level: Upper
Bedroom 2
- Features: Flooring - Carpet, Walk-In Closet(s)
- Level: Upper
Basement
- Features: Basement - Finished, Flooring - Carpet, Recessed Lighting
- Level: Lower
Other
- Features: Bathroom - Tub Shower, Flooring - Ceramic Tile
- Level: Upper
Half bath
- Level: Main
Kitchen
- Features: Breakfast Room, Flooring - Vinyl, Eat-in Kitchen, Kitchen - Electric Cooking
- Level: Main
Laundry
- Level: Main
Living room
- Features: Ceiling Fan(s), Flooring - Carpet
- Level: Main
Utility room
- Level: Lower
Heating
- Forced Air, Heat Pump, Electric
Cooling
- Central Air, Electric
Appliances
- Included: Microwave, Dishwasher, Dryer, Oven/Range - Electric, Refrigerator, Washer, Electric Water Heater
- Laundry: Main Level, Has Laundry, Laundry Room
Features
- Bathroom - Tub Shower, Breakfast Area, Ceiling Fan(s), Combination Kitchen/Dining, Eat-in Kitchen, Kitchen - Table Space, Recessed Lighting, Walk-In Closet(s)
- Flooring: Carpet, Vinyl
- Basement: Finished,Interior Entry,Concrete
- Has fireplace: No
Interior area
- Total structure area: 968
- Total interior livable area: 968 sqft
- Finished area above ground: 968
- Finished area below ground: 0
Property
Parking
- Parking features: Asphalt, Paved, Unassigned, Parking Lot
- Has uncovered spaces: Yes
Accessibility
- Accessibility features: None
Features
- Levels: Two
- Stories: 2
- Exterior features: Sidewalks, Street Lights
- Pool features: Community
Details
- Additional structures: Above Grade, Below Grade
- Parcel number: 05000062429
- Zoning: R
- Special conditions: Probate Listing
Construction
Type & style
- Home type: Townhouse
- Architectural style: Colonial,Contemporary
- Property subtype: Townhouse
Materials
- Brick
- Foundation: Concrete Perimeter
Condition
- Very Good
- New construction: No
- Year built: 1970
Utilities & green energy
- Electric: 100 Amp Service, Circuit Breakers
- Sewer: Public Sewer
- Water: Public
- Utilities for property: Fiber Optic
Community & HOA
Community
- Features: Pool
- Condo and coop fee: $212 monthly
- Subdivision: Hilltop
HOA
- Has HOA: No
- Amenities included: Pool, Tot Lots/Playground
- Services included: All Ground Fee, Common Area Maintenance, Maintenance Structure, Maintenance Grounds, Management, Recreation Facility, Reserve Funds, Road Maintenance, Snow Removal, Trash, Water
- HOA name: Hilltop
Location
- Region: Brookhaven
- Municipality: BROOKHAVEN BORO
Financial & listing details
- Price per square foot: $225/sqft
- Tax assessed value: $121,060
- Annual tax amount: $3,402
- Date on market: 11/21/2025
- Listing agreement: Exclusive Right To Sell
- Listing terms: Cash,Conventional
- Inclusions: Refrig, Washer, Dryer In As Is
- Ownership: Condominium
Price history
| Date | Event | Price |
|---|---|---|
| 1/16/2026 | Sold | $218,000-3.1%$225/sqft |
Source:  Bright MLS #PADE2104266 Report a problem Bright MLS #PADE2104266 Report a problem | ||
| 12/30/2025 | Pending sale | $225,000$232/sqft |
Source: Bright MLS #PADE2104266 Report a problem | ||
| 12/17/2025 | Listed for sale | $225,000$232/sqft |
Source: Bright MLS #PADE2104266 Report a problem | ||
| 12/12/2025 | Contingent | $225,000$232/sqft |
Source: Bright MLS #PADE2104266 Report a problem | ||
| 11/21/2025 | Listed for sale | $225,000+183%$232/sqft |
Source: Bright MLS #PADE2104266 Report a problem | ||
| 4/25/2002 | Sold | $79,500+1.9%$82/sqft |
Source: Public Record Report a problem | ||
| 5/22/1997 | Sold | $78,000$81/sqft |
Source: Public Record Report a problem | ||
Public tax history
| Year | Property taxes | Tax assessment |
|---|---|---|
| 2025 | $3,312 +6.1% | $121,060 |
| 2024 | $3,120 +4.2% | $121,060 |
| 2023 | $2,994 +6.2% | $121,060 |
| 2022 | $2,819 | $121,060 |
| 2021 | $2,819 +703.5% | $121,060 +88.4% |
| 2020 | $351 -86.1% | $64,240 |
| 2019 | $2,519 +3.1% | $64,240 |
| 2018 | $2,442 +592.7% | $64,240 |
| 2017 | $353 -2% | $64,240 |
| 2016 | $360 +2% | $64,240 |
| 2015 | $353 -2% | $64,240 |
| 2014 | $360 +4.9% | $64,240 |
| 2013 | $343 +0.8% | $64,240 |
| 2012 | $340 +2.3% | $64,240 |
| 2011 | $333 | $64,240 |
| 2010 | $333 +9.7% | $64,240 |
| 2009 | $303 | $64,240 |
| 2008 | $303 +6.1% | $64,240 |
| 2007 | $286 | $64,240 |
| 2006 | $286 | $64,240 |
| 2005 | $286 | $64,240 |
| 2004 | $286 +8.5% | $64,240 |
| 2003 | $263 +7.9% | $64,240 |
| 2002 | $244 | $64,240 |
| 2000 | $244 | $64,240 |
Find assessor info on the county website
Neighborhood: 19015
Nearby homes
- $243,0002 bd2 ba1.1k sqft5200 Hilltop Dr #BR4, Brookhaven, PA 19015Sold
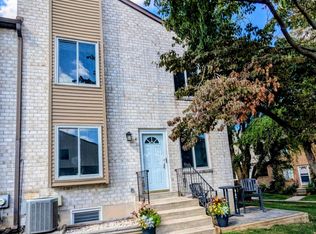
- $240,0002 bd2 ba968 sqft5200 Hilltop Dr APT S17, Brookhaven, PA 19015Sold
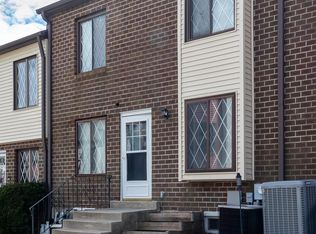
- $245,5552 bd2 ba1.2k sqft5200 Hilltop Dr APT RA7, Brookhaven, PA 19015Sold
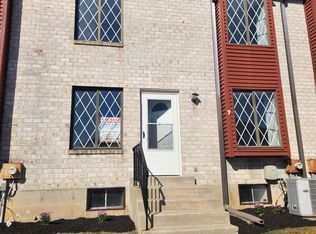
- $187,0002 bd2 ba968 sqft5200 Hilltop Dr APT U17, Brookhaven, PA 19015Sold

- $220,5002 bd2 ba968 sqft5200 Hilltop Dr APT J2, Brookhaven, PA 19015Off Market
- $245,7002 bd2 ba1.4k sqft5200 Hilltop Dr APT T18, Brookhaven, PA 19015Off Market
- $160,8001 bd1 ba800 sqft5200 Hilltop Dr #504, Brookhaven, PA 19015Off Market
- $157,8001 bd1 ba625 sqft5200 Hilltop Dr #311, Brookhaven, PA 19015Off Market
Nearby schools
GreatSchools rating
- 5/10Coebourn El SchoolGrades: K-5Distance: 0.7 mi
- 7/10Northley Middle SchoolGrades: 6-8Distance: 2 mi
- 7/10Sun Valley High SchoolGrades: 9-12Distance: 2.2 mi
Schools provided by the listing agent
- District: Penn-delco
Source: Bright MLS. This data may not be complete. We recommend contacting the local school district to confirm school assignments for this home.
Get a cash offer in 3 minutes
Find out how much your home could sell for in as little as 3 minutes with a no-obligation cash offer.
Estimated market value
$219,800
Get a cash offer in 3 minutes
Find out how much your home could sell for in as little as 3 minutes with a no-obligation cash offer.
Estimated market value
$219,800
- Pennsylvania
- Delaware County
- Brookhaven
- 19015
- 5200 Hilltop Dr Apartment S8
Nearby cities
Nearby zip codes
Other Brookhaven Topics
