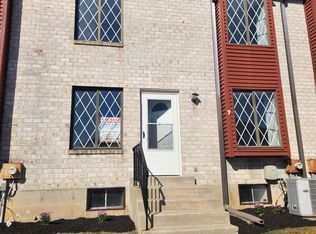
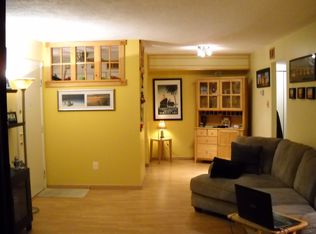
Discover the perfect blend of comfort and convenience in this exquisite 2-bedroom, 1.5-bathroom brick townhouse, a rare gem nestled in the highly sought-after Hilltop community. Step inside and be captivated by a bright and airy living room, bathed in natural light from three large windows and enhanced by modern recessed lighting. The space flows seamlessly into an open kitchen and dining area, ideal for entertaining. The kitchen features white cabinetry and newer appliances. Completing the main level is an updated powder room and laundry area with a full-size washer and dryer. Upstairs, two generously sized bedrooms offer a peaceful retreat. The primary bedroom is a sanctuary, boasting a spacious walk-in closet, plush new carpet, ceiling fan and two oversized windows. The second bedroom is equally impressive with charming wainscoting, new carpet, a built-in closet organization system, and modern LED recessed lighting. The hall bath has been updated with beautiful natural stone tile and modern finishes. A full, unfinished basement provides a fantastic opportunity to create your dream space—a home gym, a media room, or a play area. Significant recent updates provide peace of mind and include a hot water heater (2025) and 200 amp electrical panel (2024), Anderson windows (2020) and a roof (2019). This home's prime location is unparalleled. It's just a short stroll from the community pool and playground, with plenty of convenient parking. Commuting is a breeze with easy access to major roadways (352, 476, 95, RT 1) and the Elwyn train station. Enjoy the best of local living with walkable access to a variety of shops, restaurants, and entertainment. Outdoor enthusiasts will love being close to Linvilla Orchards and the scenic Chester Creek Trail. Don't miss out on this incredible opportunity. Schedule your private showing today and experience everything this exceptional home has to offer!
Sold for $243,000
$243,000
5200 Hilltop Dr #Br4, Brookhaven, PA 19015
2beds
1,144sqft
Townhouse
Built in 1970
-- sqft lot
$247,100 Zestimate®
$212/sqft
$2,026 Estimated rent
Home value
$247,100
$222,000 - $274,000
$2,026/mo
Zestimate® history
Owner options
List your home for rent
$2,026/mo
Rent Zestimate®
Find your next renter with Zillow Rental Manager. Plus, with online applications, you can quickly screen prospective tenants – for free.
$2,026/mo
Rent Zestimate®
Refinance and save
$1,736/mo
Est. payment
Refinancing to a lower rate could help reduce your monthly payments and save thousands over the life of the loan.
$1,736/mo
Est. payment
Explore your selling options
Work with a Zillow partner agent
Leverage their expertise and Zillow's premium Showcase listings to get your home seen by more buyers.
Get startedList with your own agent
Get your home in front of millions of buyers by listing it on Zillow.
Learn how to do itSell it yourself
Take full control of how buyers see your home on Zillow by listing For Sale by Owner (FSBO).
List your homeWhat's special
Zillow last checked:
Listing updated:
Listed by:
Stefanie Bellomo 484-459-9504,
Keller Williams Main Line
Bought with:
Manuel Ishkhanian, RS356839
Realty Mark Associates - KOP
Source: Bright MLS,MLS#: PADE2100468
Facts & features
Interior
Bedrooms & bathrooms
- Bedrooms: 2
- Bathrooms: 2
- Full bathrooms: 1
- 1/2 bathrooms: 1
- Main level bathrooms: 1
Rooms
- Room types: Living Room, Dining Room, Bedroom 2, Kitchen, Basement, Bedroom 1, Bathroom 1, Half Bath
Bedroom 1
- Features: Ceiling Fan(s), Flooring - Carpet, Window Treatments, Walk-In Closet(s)
- Level: Upper
Bedroom 2
- Features: Ceiling Fan(s), Flooring - Carpet, Lighting - LED, Window Treatments
- Level: Upper
Bathroom 1
- Features: Bathroom - Tub Shower, Countertop(s) - Solid Surface, Flooring - Stone
- Level: Upper
Basement
- Features: Basement - Unfinished
- Level: Lower
Dining room
- Features: Dining Area, Flooring - Laminated, Lighting - LED
- Level: Main
Half bath
- Features: Countertop(s) - Solid Surface, Flooring - Laminated
- Level: Main
Kitchen
- Features: Countertop(s) - Solid Surface, Flooring - Laminate Plank, Kitchen - Electric Cooking, Living/Dining Room Combo
- Level: Main
Living room
- Features: Flooring - Laminate Plank, Lighting - LED, Window Treatments, Ceiling Fan(s)
- Level: Main
Heating
- Forced Air, Electric
Cooling
- Central Air, Electric
Appliances
- Included: Microwave, Cooktop, Dishwasher, Disposal, Dryer, Refrigerator, Stainless Steel Appliance(s), Washer, Water Heater, Oven, Electric Water Heater
- Laundry: Dryer In Unit, Main Level, Washer In Unit
Features
- Bathroom - Tub Shower, Ceiling Fan(s), Combination Dining/Living, Open Floorplan, Recessed Lighting, Wainscotting, Walk-In Closet(s), Dry Wall
- Flooring: Engineered Wood, Laminate, Tile/Brick, Carpet
- Doors: Storm Door(s), Insulated
- Windows: Double Pane Windows, Energy Efficient, Window Treatments
- Basement: Full
- Has fireplace: No
Interior area
- Total structure area: 1,144
- Total interior livable area: 1,144 sqft
- Finished area above ground: 1,144
Property
Parking
- Parking features: Paved, Unassigned, Parking Lot
Accessibility
- Accessibility features: None
Features
- Levels: Two
- Stories: 2
- Patio & porch: Patio, Brick
- Exterior features: Lighting, Play Area, Play Equipment
- Pool features: Community
Details
- Additional structures: Above Grade
- Parcel number: 05000062403
- Zoning: RES
- Special conditions: Standard
Construction
Type & style
- Home type: Townhouse
- Architectural style: Traditional
- Property subtype: Townhouse
Materials
- Brick
- Foundation: Concrete Perimeter
Condition
- Excellent
- New construction: No
- Year built: 1970
Utilities & green energy
- Electric: 200+ Amp Service
- Sewer: Public Sewer
- Water: Public
Community & HOA
Community
- Features: Pool
- Condo and coop fee: $212 monthly
- Subdivision: Hilltop
HOA
- Has HOA: No
- Amenities included: Common Grounds, Pool, Tot Lots/Playground
- Services included: Common Area Maintenance, Maintenance Structure, Maintenance Grounds, Pool(s), Sewer, Snow Removal, Trash, Water, Management
- HOA name: Hilltop Iii
Location
- Region: Brookhaven
- Municipality: BROOKHAVEN BORO
Financial & listing details
- Price per square foot: $212/sqft
- Tax assessed value: $122,870
- Annual tax amount: $3,453
- Date on market: 9/19/2025
- Listing agreement: Exclusive Agency
- Listing terms: Cash,Conventional
- Ownership: Condominium
Price history
| Date | Event | Price |
|---|---|---|
| 10/29/2025 | Sold | $243,000+3.6%$212/sqft |
Source:  Bright MLS #PADE2100468 Report a problem Bright MLS #PADE2100468 Report a problem | ||
| 9/26/2025 | Contingent | $234,500$205/sqft |
Source: Bright MLS #PADE2100468 Report a problem | ||
| 9/20/2025 | Listed for sale | $234,500$205/sqft |
Source: Bright MLS #PADE2100468 Report a problem | ||
Public tax history
Tax history is unavailable.
Neighborhood: 19015
Nearby homes
- $218,0002 bd2 ba968 sqft5200 Hilltop Dr APT S8, Brookhaven, PA 19015Sold

- $245,5552 bd2 ba1.2k sqft5200 Hilltop Dr APT RA7, Brookhaven, PA 19015Sold
- $156,1001 bd1 ba625 sqft5200 Hilltop Dr #311, Brookhaven, PA 19015Off Market
- $365,2002 bd1 ba1.6k sqft302 Scola Rd, Brookhaven, PA 19015Off Market
- $240,0002 bd2 ba968 sqft5200 Hilltop Dr APT S17, Brookhaven, PA 19015Sold
- $297,1002 bd1 ba1.3k sqft304 Scola Rd, Brookhaven, PA 19015Off Market
- $337,0002 bd1 ba1.5k sqft306 Scola Rd, Brookhaven, PA 19015Off Market
- $165,0001 bd1 ba625 sqft5200 Hilltop Dr APT M16, Brookhaven, PA 19015Sold
Nearby schools
GreatSchools rating
- 5/10Coebourn El SchoolGrades: K-5Distance: 0.7 mi
- 7/10Northley Middle SchoolGrades: 6-8Distance: 1.9 mi
- 7/10Sun Valley High SchoolGrades: 9-12Distance: 2.2 mi
Schools provided by the listing agent
- District: Penn-delco
Source: Bright MLS. This data may not be complete. We recommend contacting the local school district to confirm school assignments for this home.
Get a cash offer in 3 minutes
Find out how much your home could sell for in as little as 3 minutes with a no-obligation cash offer.
Estimated market value
$247,100
Get a cash offer in 3 minutes
Find out how much your home could sell for in as little as 3 minutes with a no-obligation cash offer.
Estimated market value
$247,100
- Pennsylvania
- Delaware County
- Brookhaven
- 19015
- 5200 Hilltop Dr Unit Br4
Nearby cities
Nearby zip codes
Other Brookhaven Topics
