Spacious Golden West Country Estate's floor plan offering 1944 SF located in a desirable, quiet location with newer windows offering lots of natural light. The Groves is a private 533-unit active senior resident-owned 55+ gated 7-acre park community located in Irvine. Welcoming brick porch entry. Living room offers high vaulted ceilings with wood and beams, large picture window, ceiling fan, cozy slate fireplace, and entertainer’s counter bar nook with built ins. Formal dining room with large built in and chandelier. The kitchen has a garden window, gas stove, counter bar and eating area. Large primary suite with sizable walk-in closet and ceiling fan. Dual sinks in the master bath, large tub, separate shower, and extra counter area. Secondary bedroom with windows. Secondary full bath with tub. The third office/bedroom/laundry with ample storage. Carport with storage shed. Washer/dryer and refrigerator are included. The Groves is a membership community with no rent space and low association dues. Amenities include gate-guarded security, large clubhouse, lawn bowling, pickleball, heated salt-water pool, spa/hot tub, sauna, green belts, gardens, dog park, gym, tennis, billiard room, card room, RV lot, community garden spaces, ceramics, woodshop, water aerobics, and activities coordinator.
Sold for $490,000
Listed by: Compass • M.Melanie Blau • Contact: 949-433-5655
Bought with: First Team Real Estate
$490,000
5200 Irvine Blvd Space 400, Irvine, CA 92620
2beds
1,944sqft
Manufactured Home
Built in 1978
-- sqft lot
$526,200 Zestimate®
$252/sqft
$-- Estimated rent
Home value
$526,200
$463,000 - $600,000
Not available
Zestimate® history
Owner options
List your home for rent
Find your next renter with Zillow Rental Manager. Plus, with online applications, you can quickly screen prospective tenants – for free.
Refinance and save
$3,449/mo
Est. payment
Refinancing to a lower rate could help reduce your monthly payments and save thousands over the life of the loan.
$3,449/mo
Est. payment
Explore your selling options
Work with a Zillow partner agent
Leverage their expertise and Zillow's premium Showcase listings to get your home seen by more buyers.
Get startedList with your own agent
Get your home in front of millions of buyers by listing it on Zillow.
Learn how to do itSell it yourself
Take full control of how buyers see your home on Zillow by listing For Sale by Owner (FSBO).
List your homeWhat's special
Heated salt-water poolLawn bowlingLarge primary suiteLarge tubMaster bathCard roomBilliard room
Zillow last checked:
Listing updated:
Listed by:
M.Melanie Blau DRE #00912572 949-433-5655,
Compass
Bought with:
Lars Nordstrom, DRE #01768982
First Team Real Estate
Source: CRMLS,MLS#: OC23226849 Originating MLS: California Regional MLS
Originating MLS: California Regional MLSFacts & features
Interior
Bedrooms & bathrooms
- Bedrooms: 2
- Bathrooms: 2
- Full bathrooms: 2
Rooms
- Room types: Bedroom, Entry/Foyer, Laundry, Living Room, Primary Bedroom, Office, Other
Primary bedroom
- Features: Main Level Primary
Bedroom
- Features: All Bedrooms Down
Bedroom
- Features: Bedroom on Main Level
Bathroom
- Features: Bathtub, Separate Shower, Walk-In Shower
Kitchen
- Features: Laminate Counters
Other
- Features: Walk-In Closet(s)
Heating
- Central
Cooling
- Central Air
Appliances
- Included: Dishwasher, Electric Oven, Gas Cooktop, Disposal, Refrigerator, Water Heater, Dryer, Washer
- Laundry: Laundry Room
Features
- Wet Bar, Ceiling Fan(s), Cathedral Ceiling(s), Unfurnished, All Bedrooms Down, Bedroom on Main Level, Main Level Primary, Walk-In Closet(s)
- Flooring: Carpet, Laminate
- Doors: Mirrored Closet Door(s)
- Windows: Blinds, Garden Window(s)
Interior area
- Total interior livable area: 1,944 sqft
Property
Parking
- Total spaces: 1
- Parking features: Concrete, Carport, Driveway, Guest
- Carport spaces: 1
Accessibility
- Accessibility features: No Stairs
Features
- Levels: One
- Stories: 1
- Entry location: Porch
- Patio & porch: Brick, Covered
- Exterior features: Rain Gutters
- Pool features: Community, Heated, Salt Water, Association
- Has spa: Yes
- Spa features: Association, Community, Heated, In Ground
- Fencing: None
- Has view: Yes
- View description: None
- Park: The Groves
Lot
- Features: 6-10 Units/Acre, Greenbelt
Details
- Additional structures: Shed(s)
- Parcel number: 91300399
- Special conditions: Standard
Construction
Type & style
- Home type: MobileManufactured
- Property subtype: Manufactured Home
Materials
- Other, Vinyl Siding
- Foundation: Pillar/Post/Pier
- Roof: Flat
Condition
- Year built: 1978
Utilities & green energy
- Sewer: Public Sewer
- Water: Public
- Utilities for property: Cable Available, Electricity Available, Natural Gas Available, Sewer Available, Water Available
Community & HOA
Community
- Features: Dog Park, Sidewalks, Gated, Pool
- Security: Carbon Monoxide Detector(s), Fire Detection System, Gated with Guard, Gated Community, Gated with Attendant, 24 Hour Security, Resident Manager, Smoke Detector(s)
- Senior community: Yes
HOA
- Has HOA: Yes
- Amenities included: Billiard Room, Call for Rules, Clubhouse, Dog Park, Fitness Center, Game Room, Meeting/Banquet/Party Room, Barbecue, Pickleball, Pool, Pet Restrictions, Recreation Room, Guard, Spa/Hot Tub, Security, Tennis Court(s), Cable TV
- HOA fee: $257 monthly
- HOA name: The Groves
- HOA phone: 714-832-3600
Location
- Region: Irvine
Financial & listing details
- Price per square foot: $252/sqft
- Tax assessed value: $482,745
- Date on market: 12/15/2023
- Cumulative days on market: 7 days
- Listing terms: Cash,Cash to New Loan
- Inclusions: Refrigerator, Washer, Dryer
- Body type: Triple Wide
Price history
| Date | Event | Price |
|---|---|---|
| 1/23/2024 | Sold | $490,000-1.8%$252/sqft |
Source:  CRMLS #OC23226849 Report a problem CRMLS #OC23226849 Report a problem | ||
| 12/28/2023 | Contingent | $499,000$257/sqft |
Source: CRMLS #OC23226849 Report a problem | ||
| 12/16/2023 | Listed for sale | $499,000$257/sqft |
Source: CRMLS #OC23226849 Report a problem | ||
Public tax history
| Year | Property taxes | Tax assessment |
|---|---|---|
| 2026 | -- | $482,745 +2% |
| 2025 | $5,010 +272.2% | $473,280 +293.5% |
| 2024 | $1,346 +2.6% | $120,273 +2% |
| 2023 | $1,311 +2.6% | $117,915 +2% |
| 2022 | $1,278 +2.7% | $115,603 +2% |
| 2021 | $1,244 +0.6% | $113,337 +1% |
| 2020 | $1,236 | $112,175 +2% |
| 2019 | $1,236 +2.4% | $109,976 +2% |
| 2018 | $1,207 +4.4% | $107,820 +2% |
| 2017 | $1,156 | $105,706 +2% |
| 2016 | $1,156 +4.3% | $103,634 +1.5% |
| 2015 | $1,109 +3.5% | $102,078 +2% |
| 2014 | $1,072 | $100,079 +0.5% |
| 2013 | -- | $99,627 +2% |
| 2012 | -- | $97,674 +2% |
| 2011 | -- | $95,759 +0.8% |
| 2010 | -- | $95,044 -0.2% |
| 2009 | -- | $95,271 +2% |
| 2008 | -- | $93,403 +2% |
| 2007 | -- | $91,572 +2% |
| 2006 | -- | $89,777 +2% |
| 2005 | -- | $88,017 |
Find assessor info on the county website
Neighborhood: Northwood
Nearby homes
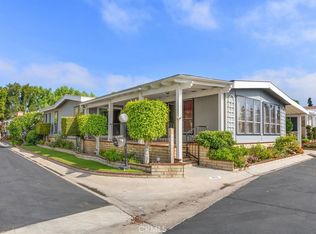
- $534,0002 bd2 ba1.8k sqft5200 Irvine Blvd SPACE 273, Irvine, CA 92620Sold
- $530,0002 bd2 ba1.5k sqft5200 Irvine Blvd SPACE 303, Irvine, CA 92620Sold

- $499,0002 bd2 ba1.3k sqft5200 Irvine Blvd SPACE 485, Irvine, CA 92620Sold

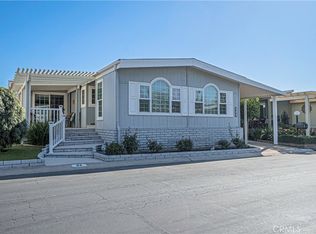
- $577,0002 bd2 ba-- sqft5200 Irvine Blvd SPACE 84, Irvine, CA 92620Sold
- $640,0002 bd2 ba1.9k sqft5200 Irvine Blvd SPACE 77, Irvine, CA 92620Sold
- $535,0002 bd2 ba1.4k sqft5200 Irvine Blvd SPACE 156, Irvine, CA 92620Sold
- $635,0002 bd2 ba1.4k sqft5200 Irvine Blvd SPACE 71, Irvine, CA 92620Sold
- $575,0002 bd2 ba1.4k sqft5200 Irvine Blvd SPACE 147, Irvine, CA 92620Sold
- $654,0002 bd2 ba1.8k sqft5200 Irvine Blvd SPACE 248, Irvine, CA 92620Sold
Nearby schools
GreatSchools rating
- 9/10Northwood Elementary SchoolGrades: K-6Distance: 0.8 mi
- 9/10Sierra Vista Middle SchoolGrades: 7-8Distance: 0.8 mi
- 10/10Northwood High SchoolGrades: 9-12Distance: 1.4 mi
Get a cash offer in 3 minutes
Find out how much your home could sell for in as little as 3 minutes with a no-obligation cash offer.
Estimated market value
$526,200
Get a cash offer in 3 minutes
Find out how much your home could sell for in as little as 3 minutes with a no-obligation cash offer.
Estimated market value
$526,200
- California
- Orange County
- Irvine
- 92620
- Northwood
- 5200 Irvine Blvd Space 400
