Skip main navigation
Sold for $435,000
  • Listing Provided by: Excalibur Investments
    Bought with: C-21 Classic Estates
    $435,000

    5200 Irvine Blvd Space 476, Irvine, CA 92620

    2beds
    1,900sqft
    Manufactured Home
    Built in 1979
    5,000 Square Feet Lot
    $582,600 Zestimate®
    $229/sqft
    $3,751 Estimated rent

    Home value

    $582,600

    $507,000 - $670,000

    $3,751/mo

    Zestimate® history
    Loading
    Loading...

    Owner options

    List your home for rent

    $3,751/mo

    Rent Zestimate®

    Find your next renter with Zillow Rental Manager. Plus, with online applications, you can quickly screen prospective tenants – for free.

    Learn more

    $3,751/mo

    Rent Zestimate®

    Refinance and save

    $2,972/mo

    Est. payment

    Refinancing to a lower rate could help reduce your monthly payments and save thousands over the life of the loan.

    See today's rates

    $2,972/mo

    Est. payment

    Explore your selling options

    Work with a Zillow partner agent

    Leverage their expertise and Zillow's premium Showcase listings to get your home seen by more buyers.

    Get started

    List with your own agent

    Get your home in front of millions of buyers by listing it on Zillow.

    Learn how to do it

    Sell it yourself

    Take full control of how buyers see your home on Zillow by listing For Sale by Owner (FSBO).

    List your home

    What's special

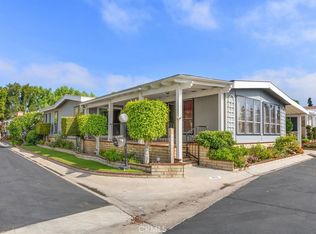
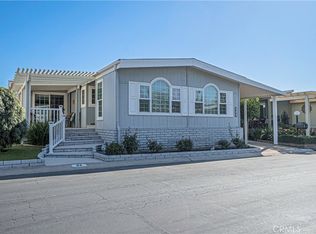
    Classic Hallmark Home is a 1,900 square foot 1979 Shenandoah, 2 bedroom/2bathroom with a separate office/den. Hallmark homes are well known throughout the manufactured home industry for custom quality & style - still produced today! Graceful, curved steps take you to the raised scenic porch, surrounded by 4 citrus trees leading to the home’s entrance. The exterior of home is freshly painted. Well built and desirable home needs some TLC and special attention to updating to really make it shine! Bright Kitchen (2 skylights!), walk-in pantry & huge adjoining Utility room with tons of storage, can easily create a culinary dream space! Front porch, Living & Dining Rooms overlook beautiful tree-lined sunsets. Oversized Family Room with vaulted beam ceiling, skylight with a cozy hearth, fireplace & built-ins begging to be decorated for the Holidays! Master Suite boasts a HUGE walk-in closet providing plenty of space for your wardrobe, ensuring organization and convenience. Separate guest room for visitors and, if need be, the office/den can be an easy option for 3rd bedroom or fun hobby room. Embrace your creativity with this great floor plan and the other wonderful characteristics to make this house a home. The Groves is a senior, resident owned community. No space rent! Amenities include but not limited to...Beautiful clubhouse, Large community meeting room, Lawn bowling, game rooms, cards, dancing, pickle ball, 7 acre park, gardens, greenbelts, ceramics, woodshop, year round heated pool and spa, workout room and much more!

    Zillow last checked:

    Listing updated:

    Listing Provided by:

    Laura Benvenuto DRE #01417012 949-702-3566,

    Excalibur Investments

    Bought with:

    Zenaida De La Cruz, DRE #01716336

    C-21 Classic Estates

    Source: CRMLS,MLS#: OC23183647MLS LogoOriginating MLS: California Regional MLS

    Facts & features

    Interior

    Bedrooms & bathrooms
    • Bedrooms: 2
    • Bathrooms: 2
    • Full bathrooms: 1
    • 3/4 bathrooms: 1
    • Main level bathrooms: 1
    • Main level bedrooms: 1
    Bathroom
    • Features: Bathroom Exhaust Fan, Bathtub, Tile Counters
    Kitchen
    • Features: Kitchen/Family Room Combo, Laminate Counters
    Other
    • Features: Walk-In Closet(s)
    Heating
    • Central, Fireplace(s)
    Cooling
    • Central Air
    Appliances
    • Included: Dishwasher, Dryer, Washer
    • Laundry: Washer Hookup, Inside
    Features
    • Beamed Ceilings, Ceiling Fan(s), Cathedral Ceiling(s), High Ceilings, Storage, Walk-In Closet(s)
    • Flooring: Carpet, Tile
    • Windows: Garden Window(s), Skylight(s)
    • Has fireplace: Yes
    • Fireplace features: Family Room, Wood Burning
    • Common walls with other units/homes: No Common Walls
    Interior area
    • Total interior livable area: 1,900 sqft

    Property

    Parking
    • Total spaces: 2
    • Parking features: Attached Carport
    • Carport spaces: 2
    Features
    • Levels: One
    • Stories: 1
    • Entry location: 1
    • Patio & porch: Brick, Front Porch
    • Pool features: Community, Heated, In Ground, Association
    • Has spa: Yes
    • Spa features: Association, Community, Heated, In Ground
    • Has view: Yes
    • View description: Neighborhood
    Lot
    • Size: 5,000 sqft
    • Features: 6-10 Units/Acre
    Details
    • Additional structures: Shed(s)
    • Parcel number: 91300475
    • Special conditions: Trust

    Construction

    Type & style
    • Home type: MobileManufactured
    • Property subtype: Manufactured Home
    Materials
    • Foundation: Pillar/Post/Pier
    • Roof: Composition
    Condition
    • New construction: No
    • Year built: 1979

    Utilities & green energy

    • Sewer: Public Sewer
    • Water: Public
    • Utilities for property: Cable Connected

    Community & neighborhood

    Security
    • Security features: Gated Community, Gated with Attendant, Smoke Detector(s)
    Community
    • Community features: Dog Park, Street Lights, Gated, Pool
    Senior living
    • Senior community: Yes
    Location
    • Region: Irvine
    • Subdivision: Groves Trailer Park (Tg)

    HOA & financial

    HOA
    • Has HOA: Yes
    • HOA fee: $257 monthly
    • Amenities included: Billiard Room, Call for Rules, Clubhouse, Controlled Access, Dog Park, Fitness Center, Maintenance Grounds, Game Room, Meeting Room, Meeting/Banquet/Party Room, Barbecue, Pickleball, Pool, Pet Restrictions, Pets Allowed, Sauna, Spa/Hot Tub, Tennis Court(s)
    • Association name: The Groves
    • Association phone: 714-832-3600

    Other

    Other facts
    • Listing terms: Cash,Cash to New Loan

    Price history

    DateEventPrice
    12/22/2023Sold$435,000-3.3%$229/sqft
    Source: CRMLS #OC23183647 Report a problem
    11/21/2023Contingent$450,000$237/sqft
    Source: CRMLS #OC23178272 Report a problem
    11/14/2023Price change$450,000-11.8%$237/sqft
    Source: CRMLS #OC23178272 Report a problem
    10/19/2023Price change$510,000-7.1%$268/sqft
    Source: CRMLS #OC23178272 Report a problem
    9/23/2023Listed for sale$549,000$289/sqft
    Source: CRMLS #OC23178272 Report a problem

    Public tax history

    YearProperty taxesTax assessment
    2025$4,356 +0.6%$410,040 +2%
    2024$4,332 +60.8%$402,000 +59.2%
    2023$2,694 +2.2%$252,488 +2%
    2022$2,636 +2.5%$247,538 +2%
    2021$2,571 +0.6%$242,685 +1%
    2020$2,557 $240,197 +2%
    2019$2,557 +2.3%$235,488 +2%
    2018$2,499 +4.1%$230,871 +2%
    2017$2,400 $226,345 +2%
    2016$2,400 +4.5%$221,907 +1.5%
    2015$2,296 +22.2%$218,574 +21.1%
    2014$1,879 $180,540 +18%
    2013-- $153,000 +2%
    2012-- $150,000 -12.2%
    2011-- $170,873 +0.8%
    2010-- $169,596 -0.2%
    2009-- $170,000 -15%
    2008-- $199,996 +2%
    2007-- $196,075 +2%
    2006-- $192,231 +949.9%
    2005-- $18,310

    Find assessor info on the county website

    Neighborhood: Northwood

    Nearby schools

    GreatSchools rating
    Get a cash offer in 3 minutes
    Find out how much your home could sell for in as little as 3 minutes with a no-obligation cash offer.
    Estimated market value
    $582,600
    Get a cash offer in 3 minutes
    Find out how much your home could sell for in as little as 3 minutes with a no-obligation cash offer.
    Estimated market value
    $582,600