Skip main navigation
Off market
  • $449,700

    5200 Irvine Blvd Space 498, Irvine, CA 92620

    2beds
    1,740sqft
    MobileManufactured
    Built in 1980
    3,500 Square Feet Lot
    $449,700 Zestimate®
    $258/sqft
    $-- Estimated rent

    Home value

    $449,700

    $387,000 - $522,000

    Not available

    Zestimate® history
    Loading
    Loading...

    Owner options

    List your home for rent

    Find your next renter with Zillow Rental Manager. Plus, with online applications, you can quickly screen prospective tenants – for free.

    Learn more
    Refinance and save

    $3,208/mo

    Est. payment

    Refinancing to a lower rate could help reduce your monthly payments and save thousands over the life of the loan.

    See today's rates

    $3,208/mo

    Est. payment

    Explore your selling options

    Work with a Zillow partner agent

    Leverage their expertise and Zillow's premium Showcase listings to get your home seen by more buyers.

    Get started

    List with your own agent

    Get your home in front of millions of buyers by listing it on Zillow.

    Learn how to do it

    Sell it yourself

    Take full control of how buyers see your home on Zillow by listing For Sale by Owner (FSBO).

    List your home

    What's special

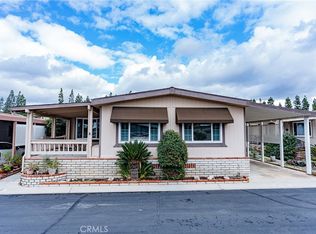
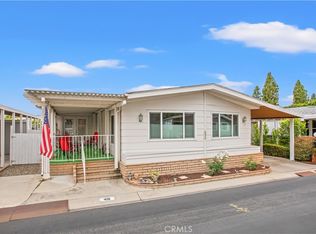
    This home has a great open floor plan centered around a new, bright, skylighted kitchen that is open to a huge, vaulted/beamed family room. The family room has French doors leading to an outdoor beam/covered garden patio and sitting area. There is a large walk-in pantry off the family room directly across from a lovely eating bar. The spacious beamed/vaulted living room and adjoining dining area is accessed by the front door from the covered patio and outdoor garden sitting area. The dining area features a beautiful antique chandelier and built-in hutch. There is a small coat closet off the living/dining area The living/dining area can easily accommodate a grand piano. There are 2 en suite bedrooms and the vaulted/beamed master has a huge walk-in closet with built-ins. The master bedroom has an adjoining enclosed multipurpose garden room accessed by sliding doors. The master bath shower is spacious and handicapped equipped. The master bath has double sinks and a large linen storage closet. The second bedroom en suite bath has a large shower with a seat. That bath has direct access to the laundry room The laundry room has storage cabinets and a folding counter. It also has space for a work or sewing area. This room is also the main access into the home from the adjoining covered, 2 car carport. The front of the carport accommodates 2 adjoined storage units that provide great storage space. All appliances in the home were replaced in 2022 and included in the sale of the property. This is a family trust sale with Randy Romine DRE#00554476 as agent for the trust. For quickest response to inquiries please use email or text.

    This property is not currently displayed as for sale or rent on Zillow. This may be different from what's on other websites or public sources.

    Facts & features

    Interior

    Bedrooms & bathrooms
    • Bedrooms: 2
    • Bathrooms: 2
    • 3/4 bathrooms: 2
    Heating
    • Forced air, Gas
    Cooling
    • Central
    Appliances
    • Included: Dishwasher, Dryer, Garbage disposal, Microwave, Range / Oven, Refrigerator, Washer
    Features
    • Flooring: Other, Laminate
    • Basement: None
    Interior area
    • Total interior livable area: 1,740 sqft

    Property

    Parking
    • Total spaces: 2
    • Parking features: Carport
    Features
    • Exterior features: Vinyl, Wood, Brick
    • Has view: Yes
    • View description: None
    Lot
    • Size: 3,500 Square Feet
    Details
    • Parcel number: 89074498

    Construction

    Type & style
    • Home type: MobileManufactured
    Materials
    • Roof: Composition
    Condition
    • Year built: 1980

    Community & HOA

    Community
    • Features: Fitness Center, Fifty Five Plus Active Community
    • Senior community: Yes
    HOA
    • Has HOA: Yes
    • HOA fee: $279 monthly
    Location
    • Region: Irvine

    Financial & listing details

    • Price per square foot: $258/sqft
    • Tax assessed value: $11,297

    Price history

    DateEventPrice
    9/6/2024Listing removed--
    Source: Owner Report a problem
    8/29/2024Pending sale$550,000$316/sqft
    Source: Owner Report a problem
    6/10/2024Listed for sale$550,000$316/sqft
    Source: Owner Report a problem

    Public tax history

    YearProperty taxesTax assessment
    2026-- $11,297
    2025$112 $11,297
    2024$112 -0.8%$11,297
    2023$113 $11,297
    2022-- $11,297
    2021$43 $11,297
    2020-- $11,297
    2019$43 $11,297
    2018$43 $11,297
    2017$43 $11,297
    2016$43 $11,297
    2015$43 $11,297
    2014$43 $11,297
    2013-- $11,297
    2012-- $11,297 -0.3%
    2011-- $11,330 -21.5%
    2010-- $14,439 -14%
    2009-- $16,784 -12.5%
    2008-- $19,184 -15.8%
    2007-- $22,781 +8%
    2006-- $21,098
    2005-- --
    2004-- --
    2003-- --
    2002-- --
    2001$196 -4.2%--
    2000$204 --
    Find assessor info on the county website

    Neighborhood: Northwood

    Nearby schools

    GreatSchools rating
    Get a cash offer in 3 minutes
    Find out how much your home could sell for in as little as 3 minutes with a no-obligation cash offer.
    Estimated market value
    $449,700
    Get a cash offer in 3 minutes
    Find out how much your home could sell for in as little as 3 minutes with a no-obligation cash offer.
    Estimated market value
    $449,700