Welcome to “The Groves” — Irvine’s Hidden Gem for Active 55+ Living! Nestled within a gated community with a 24/7 attendant, The Groves offers an unparalleled lifestyle for those seeking comfort, connection, and peace of mind. Unlike many other communities, there’s no space rent here—just true land ownership. This beautifully maintained, semi-updated 2-bedroom, 2-bath home is one of the few homes that features both a front and back porch, perfect for those who love to enjoy Irvine’s year-round sunshine. The home boasts LVP flooring throughout and dual-pane windows that add to its comfort and charm. A spaciously designed kitchen has granite countertops, oak cabinets and black appliances. The oversized primary suite is a true retreat, featuring a large walk-in closet and a second, full-length closet. The second bedroom offers direct access to the guest bathroom, which connects seamlessly to a large laundry room complete with extra cabinetry and a built-in desk. But what truly sets The Groves apart is its remarkable sense of community and wide array of amenities designed to support an active, fulfilling lifestyle. From spontaneous morning walks to planned social gatherings, the community spirit here is genuine, welcoming, and alive. Amenities include:A recently renovated year-round heated pool & spa, gym, sauna, Pickleball, tennis, and basketball courts, putting green, lawn bowling, a beautiful clubhouse with banquet facilities and lounge areas, game rooms featuring Ping Pong, Billiards, and Poker tables, a ceramic studio and fully-equipped woodshop for creative pursuits. There are also a community garden, an on-site hair salon and community BBQ areas with outdoor seating. Additionally there is RV parking, a dedicated car wash area, and so much more. A full-time on-site management team and activities coordinator ensure a robust community calendar packed with clubs, themed events, volunteer opportunities, and group outings. Whether you're looking to stay fit, explore hobbies, meet new friends, or simply enjoy a vibrant social life, The Groves makes it easy. Low monthly maintenance fees and discounted Cox TV and Internet services make living here as practical as it is pleasurable. Come experience what residents lovingly call the “Bubble within the Bubble”—a quiet, friendly oasis where life moves at just the right pace and neighbors become lifelong friends. Don’t miss this opportunity to make The Groves your new home. Comfort, safety, community, and joy await!
Sold for $540,000
Listed by: Seven Gables Real Estate • Donna Garrett • Contact: 714-731-3777
Bought with: Seven Gables Real Estate
$540,000
5200 Irvine Blvd Spc 469, Irvine, CA 92620
2beds
1,750sqft
Manufactured Home
Built in 1978
3,500 Square Feet Lot
$539,400 Zestimate®
$309/sqft
$3,668 Estimated rent
Home value
$539,400
$496,000 - $583,000
$3,668/mo
Zestimate® history
Owner options
List your home for rent
$3,668/mo
Rent Zestimate®
Find your next renter with Zillow Rental Manager. Plus, with online applications, you can quickly screen prospective tenants – for free.
$3,668/mo
Rent Zestimate®
Refinance and save
$3,652/mo
Est. payment
Refinancing to a lower rate could help reduce your monthly payments and save thousands over the life of the loan.
$3,652/mo
Est. payment
Explore your selling options
Work with a Zillow partner agent
Leverage their expertise and Zillow's premium Showcase listings to get your home seen by more buyers.
Get startedList with your own agent
Get your home in front of millions of buyers by listing it on Zillow.
Learn how to do itSell it yourself
Take full control of how buyers see your home on Zillow by listing For Sale by Owner (FSBO).
List your homeWhat's special
Front and back porchOversized primary suiteLarge walk-in closetGranite countertopsLvp flooringSpaciously designed kitchenOak cabinets
Zillow last checked:
Listing updated:
Listed by:
Donna Garrett DRE #01341085 714-305-1934,
Seven Gables Real Estate,
Patricia Brown DRE #02126588,
Seven Gables Real Estate
Bought with:
Patricia Brown, DRE #02126588
Seven Gables Real Estate
Carol Garrison, DRE #01034488
Seven Gables Real Estate
Source: CRMLS,MLS#: PW25168512 Originating MLS: California Regional MLS
Originating MLS: California Regional MLSFacts & features
Interior
Bedrooms & bathrooms
- Bedrooms: 2
- Bathrooms: 2
- Full bathrooms: 2
- Main level bathrooms: 2
- Main level bedrooms: 2
Rooms
- Room types: Bedroom, Family Room, Kitchen, Laundry, Living Room, Primary Bedroom, Other, Dining Room
Primary bedroom
- Features: Primary Suite
Bedroom
- Features: All Bedrooms Down
Bedroom
- Features: Bedroom on Main Level
Bathroom
- Features: Bathroom Exhaust Fan, Bathtub, Closet, Dual Sinks, Soaking Tub, Separate Shower, Tub Shower
Kitchen
- Features: Granite Counters
Other
- Features: Walk-In Closet(s)
Heating
- Central
Cooling
- Central Air
Appliances
- Included: Dishwasher, Gas Cooktop, Gas Oven, Range Hood
- Laundry: Laundry Room
Features
- Ceiling Fan(s), Separate/Formal Dining Room, Granite Counters, Recessed Lighting, Tile Counters, All Bedrooms Down, Bedroom on Main Level, Primary Suite, Walk-In Closet(s)
- Flooring: Vinyl
- Doors: Sliding Doors
- Windows: Blinds, Double Pane Windows
- Has fireplace: No
- Fireplace features: None
- Common walls with other units/homes: No Common Walls
Interior area
- Total interior livable area: 1,750 sqft
Property
Parking
- Total spaces: 2
- Parking features: Attached Carport
- Has carport: Yes
- Uncovered spaces: 2
Accessibility
- Accessibility features: No Stairs
Features
- Levels: One
- Stories: 1
- Entry location: Porch
- Patio & porch: Rear Porch, Front Porch
- Exterior features: Awning(s)
- Pool features: Community, Association
- Has spa: Yes
- Spa features: Community
- Fencing: Vinyl
- Has view: Yes
- View description: None
Lot
- Size: 3,500 Square Feet
- Dimensions: 50' x 70'
- Features: Sprinkler System
Details
- Additional structures: Storage
- Additional parcels included: 55109108
- Parcel number: 91300468
- Special conditions: Standard
Construction
Type & style
- Home type: MobileManufactured
- Property subtype: Manufactured Home
Materials
- Foundation: Pier Jacks, Raised
- Roof: Composition
Condition
- Turnkey
- New construction: No
- Year built: 1978
Utilities & green energy
- Electric: Electricity - On Property
- Sewer: Public Sewer
- Water: Public
- Utilities for property: Electricity Connected, Natural Gas Connected, Sewer Connected, Water Connected
Community & HOA
Community
- Features: Dog Park, Street Lights, Sidewalks, Gated, Pool
- Security: Gated Community, Gated with Attendant
- Senior community: Yes
- Subdivision: Groves Trailer Park (Tg)
HOA
- Has HOA: Yes
- Amenities included: Billiard Room, Clubhouse, Controlled Access, Dog Park, Fitness Center, Game Room, Meeting Room, Meeting/Banquet/Party Room, Outdoor Cooking Area, Barbecue, Picnic Area, Pickleball, Pool, Pet Restrictions, Pets Allowed, Recreation Room, RV Parking, Guard, Sauna, Spa/Hot Tub, Security
- HOA fee: $289 monthly
- HOA name: The Groves
- HOA phone: 714-832-3600
Location
- Region: Irvine
Financial & listing details
- Price per square foot: $309/sqft
- Tax assessed value: $390,429
- Annual tax amount: $4,152
- Date on market: 7/31/2025
- Cumulative days on market: 148 days
- Listing terms: Cash,Cash to New Loan
Price history
| Date | Event | Price |
|---|---|---|
| 1/26/2026 | Sold | $540,000-2.7%$309/sqft |
Source:  CRMLS #PW25168512 Report a problem CRMLS #PW25168512 Report a problem | ||
| 12/26/2025 | Pending sale | $555,000$317/sqft |
Source: CRMLS #PW25168512 Report a problem | ||
| 10/16/2025 | Price change | $555,000-2.5%$317/sqft |
Source: CRMLS #PW25168512 Report a problem | ||
| 7/31/2025 | Listed for sale | $569,000$325/sqft |
Source: CRMLS #PW25168512 Report a problem | ||
Public tax history
| Year | Property taxes | Tax assessment |
|---|---|---|
| 2025 | $4,152 +2.3% | $390,429 +2% |
| 2024 | $4,060 +2.6% | $382,774 +2% |
| 2023 | $3,955 +2.1% | $375,269 +2% |
| 2022 | $3,875 +2.4% | $367,911 +2% |
| 2021 | $3,783 +0.6% | $360,698 +1% |
| 2020 | $3,761 | $357,000 +1460.9% |
| 2019 | $3,761 +1109.1% | $22,871 +2% |
| 2018 | $311 +6% | $22,423 +2% |
| 2017 | $294 | $21,984 +2% |
| 2016 | $294 +2.9% | $21,553 +1.5% |
| 2015 | $285 +3.2% | $21,230 +2% |
| 2014 | $276 | $20,815 +0.5% |
| 2013 | -- | $20,721 +2% |
| 2012 | -- | $20,315 +2% |
| 2011 | -- | $19,917 +0.7% |
| 2010 | -- | $19,769 -0.2% |
| 2009 | -- | $19,817 +2% |
| 2008 | -- | $19,429 +2% |
| 2007 | -- | $19,049 +2% |
| 2006 | -- | $18,676 +2% |
| 2005 | -- | $18,310 |
Find assessor info on the county website
Neighborhood: Northwood
Nearby homes
- $535,0002 bd2 ba1.8k sqft5200 Irvine Blvd SPACE 514, Irvine, CA 92620Sold

- $425,0002 bd2 ba1.9k sqft5200 Irvine Blvd SPACE 401, Irvine, CA 92620Sold
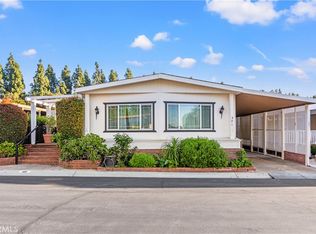
- $449,7002 bd2 ba1.7k sqft5200 Irvine Blvd SPACE 498, Irvine, CA 92620Off Market
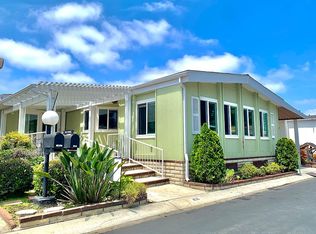
- $520,0002 bd2 ba2.1k sqft5200 Irvine Blvd SPACE 451, Irvine, CA 92620Sold
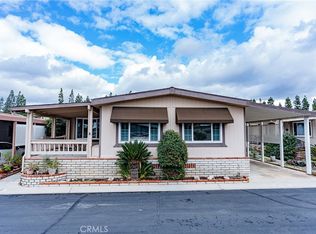
- $600,0002 bd2 ba1.4k sqft5200 Irvine Blvd SPACE 505, Irvine, CA 92620Sold
- $712,5002 bd2 ba1.7k sqft5200 Irvine Blvd SPACE 444, Irvine, CA 92620Sold
- $1,070,0002 bd2 ba1.5k sqft172 Bishop Lndg, Irvine, CA 92620Sold
- $1,103,4002 bd2 ba1.3k sqft176 Bishop Lndg, Irvine, CA 92620Off Market
Nearby schools
GreatSchools rating
- 9/10Northwood Elementary SchoolGrades: K-6Distance: 1 mi
- 9/10Sierra Vista Middle SchoolGrades: 7-8Distance: 1.2 mi
- 10/10Northwood High SchoolGrades: 9-12Distance: 1.6 mi
Get a cash offer in 3 minutes
Find out how much your home could sell for in as little as 3 minutes with a no-obligation cash offer.
Estimated market value
$539,400
Get a cash offer in 3 minutes
Find out how much your home could sell for in as little as 3 minutes with a no-obligation cash offer.
Estimated market value
$539,400
- California
- Orange County
- Irvine
- 92620
- Northwood
- 5200 Irvine Blvd Spc 469
Nearby cities
Nearby neighborhoods
Nearby zip codes
Other Irvine Topics
