Come bring your friends and family to entertain or just relax and sip a cup of coffee on the spacious outdoor porch overlooking this rare corner lot! In addition to rare, this home features 6 bedrooms, 3.5 baths 2731 SF, and 4 levels of roaming space! Home has been fully renovated which includes brand new 2-zone central HVAC, new plumbing, new electric, all new kitchen and bathrooms. The original hardwood floors and wood trim have been remained to keep the charm and character of the house.
The 1st floor has soaring nine-foot ceilings with a wood burning fireplace in the living room. Elegant crown molding throughout with 2 French doors leading out onto the porch. The kitchen provides white shaker style cabinets, granite countertops, and all brand new appliances. A cozy nook off the kitchen overlooks the backyard and offers rear entry. In addition, there is a private den that can be used as an office along with a powder room.
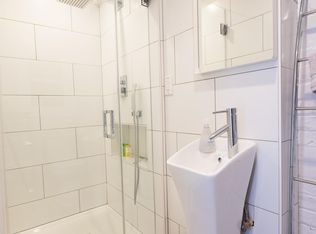
The 2nd level includes the primary bedroom, 3 other large bedrooms with an all-new full bathroom in the hallway. The primary bedroom features 2 closets and an en-suite bathroom.
The 3rd floor, top level attic has been converted into a complete finished space which can be used as an office, den or play space.
Lower level basement has also been fully renovated which feels like another whole house! Finished basement has its own separate entry, offers a living room with Fireplace, 2 bedrooms, a full bathroom, and washer/dryer hook ups. Bring your guests to stay here to make them feel they have their own getaway area! Or use it for a mother-in-law suite.
Situated in the vibrant Petworth neighborhood. Enjoy easy access to Rock Creek Park, the Upshur Street corridor with its diverse selection of cafes, restaurants, and boutiques, and the bustling Petworth Farmers Market. The neighborhood also boasts excellent public transportation, with nearby Metro station and bus lines making commutes a breeze.
Sold for $770,000
Zillow last checked:
Listing updated:
Bought with:
Connie Arega, 0225161693
Long & Foster Real Estate, Inc.
Source: Bright MLS,MLS#: DCDC2212028
Price history
| Date | Event | Price |
|---|---|---|
| 3/25/2026 | Listing removed | $2,150$1/sqft |
Source: Zillow Rentals Report a problem | ||
| 3/18/2026 | Price change | $2,150-6.5%$1/sqft |
Source: Zillow Rentals Report a problem | ||
| 2/22/2026 | Listed for rent | $2,300$1/sqft |
Source: Zillow Rentals Report a problem | ||
| 10/21/2025 | Sold | $770,000-9.4%$306/sqft |
Source:  Bright MLS #DCDC2212028 Report a problem Bright MLS #DCDC2212028 Report a problem | ||
| 9/11/2025 | Contingent | $849,900$338/sqft |
Source: Bright MLS #DCDC2212028 Report a problem | ||
| 7/22/2025 | Price change | $849,900-5.6%$338/sqft |
Source: Bright MLS #DCDC2212028 Report a problem | ||
| 6/11/2025 | Listed for sale | $899,900$358/sqft |
Source: Bright MLS #DCDC2165744 Report a problem | ||
| 5/27/2025 | Contingent | $899,900$358/sqft |
Source: Bright MLS #DCDC2165744 Report a problem | ||
| 4/22/2025 | Price change | $899,900-8.6%$358/sqft |
Source: Bright MLS #DCDC2165744 Report a problem | ||
| 3/23/2025 | Price change | $985,000-1%$392/sqft |
Source: Bright MLS #DCDC2165744 Report a problem | ||
| 2/7/2025 | Listed for sale | $994,532+54.4%$396/sqft |
Source: Bright MLS #DCDC2165744 Report a problem | ||
| 9/14/2023 | Sold | $644,000-24.2%$256/sqft |
Source: Public Record Report a problem | ||
| 7/11/2023 | Listed for sale | $850,000$338/sqft |
Source: Bright MLS #DCDC2095184 Report a problem | ||
| 7/5/2023 | Pending sale | $850,000$338/sqft |
Source: Bright MLS #DCDC2095184 Report a problem | ||
| 7/1/2023 | Listed for sale | $850,000$338/sqft |
Source: Bright MLS #DCDC2095184 Report a problem | ||
| 6/28/2023 | Pending sale | $850,000$338/sqft |
Source:  Weichert Pro #DCDC2095184 Report a problem Weichert Pro #DCDC2095184 Report a problem | ||
| 6/23/2023 | Listing removed | -- |
Source: Weichert Pro Report a problem | ||
| 5/6/2023 | Listed for sale | $850,000+6.4%$338/sqft |
Source: Bright MLS #DCDC2095184 Report a problem | ||
| 2/10/2022 | Listing removed | $799,000$318/sqft |
Source: Bright MLS #DCDC2008058 Report a problem | ||
| 11/6/2021 | Price change | $799,000-6%$318/sqft |
Source: Bright MLS #DCDC2008058 Report a problem | ||
| 8/12/2021 | Listed for sale | $850,000-10.5%$338/sqft |
Source: Bright MLS #DCDC2008058 Report a problem | ||
| 12/10/2019 | Listing removed | $950,000$378/sqft |
Source: Taylor Properties #DCDC438882 Report a problem | ||
| 8/17/2019 | Listed for sale | $950,000+58.3%$378/sqft |
Source: Taylor Properties #DCDC438882 Report a problem | ||
| 5/6/2017 | Sold | $600,000+0.2%$239/sqft |
Source: Agent Provided Report a problem | ||
| 10/14/2016 | Listed for sale | $599,000$238/sqft |
Source: Fairfax Realty Inc. #DC8651473 Report a problem | ||
Nearby homes
Get a cash offer in 3 minutes
Find out how much your home could sell for in as little as 3 minutes with a no-obligation cash offer.
Estimated market value
$919,400
