WELCOME TO 5200 MEDALLION COURT—WHERE BACKYARD DREAMS MEET EVERYDAY LIVING. Tucked away at the end of a cul-de-sac on one of the largest lots in Rosebud, this 3-bedroom, 2-bath home sits on nearly half an acre & offers a rare combination of space, privacy, and outdoor living. The living room features updated flooring, a shiplap accent wall, wood-burning fireplace, and large windows framing views of your outdoor retreat. The kitchen features granite countertops, refreshed cabinetry, updated lighting, and a breakfast area with custom shiplap details. The private primary suite is tucked away at the rear of the home & features a remodeled bath with shiplap accents, updated mirrors, modern lighting, & fresh paint. Two secondary bedrooms both with new carpet are located on their own hallway & share the spacious secondary full bath. Step outside & discover what truly sets this home apart. Whether you're hosting pool parties, watching football from the hot tub, gathering around the firepit on cool Texas evenings, or simply enjoying the privacy of nearly half an acre, this backyard was designed to be enjoyed year-round. The Inground pool features a rock diving feature and fountain wall, while the gabled cedar-covered patio offers the perfect place to unwind. The outdoor TV setup and hot tub can convey with an acceptable offer. Additional highlights include a 12x20 workshop with electricity, 8-foot privacy fence, whole-home water purification system, new flooring, fresh interior paint, new water heater, HVAC replaced in 2021, and a brand-new roof and gutters will be installed prior to closing. Residents enjoy access to the community pool, splash pad, pond, playground, & walking trails within the highly rated Midlothian ISD. Properties offering nearly half an acre, extensive updates, a resort-style backyard, workshop, pool, and cul-de-sac location rarely become available. This is more than a home—it's a place to relax, entertain, & create lasting memories!
Sold
Price Unknown
5200 Medallion Ct, Midlothian, TX 76065
3beds
1,859sqft
Single Family Residence
Built in 2010
0.43 Acres Lot
$467,000 Zestimate®
$--/sqft
$3,080 Estimated rent
Home value
$467,000
$444,000 - $490,000
$3,080/mo
Zestimate® history
Owner options
List your home for rent
$3,080/mo
Rent Zestimate®
Find your next renter with Zillow Rental Manager. Plus, with online applications, you can quickly screen prospective tenants – for free.
$3,080/mo
Rent Zestimate®
Refinance and save
$385/mo
Est. payment
Refinancing to a lower rate could help reduce your monthly payments and save thousands over the life of the loan.
$385/mo
Est. payment
Explore your selling options
Work with a Zillow partner agent
Leverage their expertise and Zillow's premium Showcase listings to get your home seen by more buyers.
Get startedList with your own agent
Get your home in front of millions of buyers by listing it on Zillow.
Learn how to do itSell it yourself
Take full control of how buyers see your home on Zillow by listing For Sale by Owner (FSBO).
List your homeWhat's special
Modern lightingWood-burning fireplaceHot tubFresh paintUpdated lightingUpdated mirrorsFresh interior paint
Zillow last checked:
Listing updated:
Listed by:
Meredith Ruiz 0702052 214-212-2273,
HomeSmart 972-401-1400
Bought with:
Meredith Ruiz, 0702052
HomeSmart
Source: NTREIS,MLS#: 21315734
Facts & features
Interior
Bedrooms & bathrooms
- Bedrooms: 3
- Bathrooms: 2
- Full bathrooms: 2
Primary bedroom
- Features: Ceiling Fan(s), Dual Sinks, En Suite Bathroom, Garden Tub/Roman Tub, Separate Shower, Walk-In Closet(s)
- Level: First
- Dimensions: 13 x 13
Bedroom
- Features: Ceiling Fan(s)
- Level: First
- Dimensions: 16 x 9
Bedroom
- Features: Ceiling Fan(s)
- Level: First
- Dimensions: 12 x 12
Primary bathroom
- Features: Dual Sinks, En Suite Bathroom, Garden Tub/Roman Tub, Separate Shower
- Level: First
- Dimensions: 13 x 8
Breakfast room nook
- Features: Eat-in Kitchen, Pantry
- Level: First
- Dimensions: 13 x 10
Dining room
- Level: First
- Dimensions: 14 x 10
Kitchen
- Features: Breakfast Bar, Built-in Features, Eat-in Kitchen, Granite Counters, Pantry
- Level: First
- Dimensions: 15 x 10
Living room
- Features: Ceiling Fan(s), Fireplace
- Level: First
- Dimensions: 18 x 17
Utility room
- Features: Built-in Features, Utility Room, Utility Sink
- Level: First
- Dimensions: 6 x 8
Heating
- Central, Electric, Fireplace(s)
Cooling
- Central Air, Ceiling Fan(s), Electric
Appliances
- Included: Dishwasher, Electric Cooktop, Electric Oven, Electric Water Heater, Disposal, Microwave, Refrigerator, Water Softener, Water Purifier
- Laundry: Dryer Hookup, ElectricDryer Hookup, Laundry in Utility Room
Features
- Decorative/Designer Lighting Fixtures, Eat-in Kitchen, Granite Counters, High Speed Internet, Pantry, Paneling/Wainscoting, Smart Home, Cable TV, Walk-In Closet(s)
- Flooring: Carpet, Ceramic Tile, Hardwood
- Windows: Window Coverings
- Has basement: No
- Number of fireplaces: 1
- Fireplace features: Decorative, Family Room, Living Room, Wood Burning
Interior area
- Total interior livable area: 1,859 sqft
Property
Parking
- Total spaces: 2
- Parking features: Direct Access, Driveway, Garage Faces Front, Lighted
- Attached garage spaces: 2
Features
- Levels: One
- Stories: 1
- Patio & porch: Awning(s), Rear Porch, Front Porch, Patio, Covered
- Exterior features: Awning(s), Lighting, Private Yard, Rain Gutters, Storage
- Has private pool: Yes
- Pool features: Diving Board, Gunite, In Ground, Pool, Private, Pool Sweep, Salt Water, Waterfall, Water Feature, Community
- Fencing: Back Yard,Full,High Fence,Privacy,Wood
Lot
- Size: 0.43 Acres
- Features: Back Yard, Cul-De-Sac, Lawn, Landscaped, Many Trees, Subdivision, Sprinkler System
Details
- Additional structures: Gazebo, Outbuilding, Pergola, Shed(s), Workshop
- Parcel number: 233610
- Other equipment: Other
Construction
Type & style
- Home type: SingleFamily
- Architectural style: Traditional,Detached
- Property subtype: Single Family Residence
- Attached to another structure: Yes
Materials
- Brick, Rock, Stone, Stucco
- Foundation: Slab
- Roof: Composition,Shingle
Condition
- Year built: 2010
Utilities & green energy
- Sewer: Public Sewer
- Water: Public
- Utilities for property: Sewer Available, Water Available, Cable Available
Community & HOA
Community
- Features: Fishing, Lake, Playground, Park, Pool, Sidewalks, Trails/Paths
- Security: Security System, Carbon Monoxide Detector(s), Smoke Detector(s)
- Subdivision: The Rosebud Sec 2
HOA
- Has HOA: Yes
- Services included: All Facilities, Association Management, Maintenance Grounds
- HOA fee: $385 annually
- HOA name: Goddard Management
- HOA phone: 972-920-5474
Location
- Region: Midlothian
Financial & listing details
- Tax assessed value: $381,117
- Annual tax amount: $7,602
- Date on market: 7/1/2026
- Cumulative days on market: 42 days
- Listing terms: Cash,Conventional,FHA,VA Loan
- Exclusions: Refrigerator, Washer & Dryer.
Price history
| Date | Event | Price |
|---|---|---|
| 8/12/2026 | Sold | -- |
Source: NTREIS #21315734 Report a problem | ||
| 7/19/2026 | Contingent | $469,000$252/sqft |
Source: NTREIS #21315734 Report a problem | ||
| 7/19/2026 | Pending sale | $469,000$252/sqft |
Source: NTREIS #21315734 Report a problem | ||
| 7/12/2026 | Contingent | $469,000$252/sqft |
Source: NTREIS #21315734 Report a problem | ||
| 7/1/2026 | Listed for sale | $469,000+64.6%$252/sqft |
Source: NTREIS #21315734 Report a problem | ||
| 2/21/2019 | Sold | -- |
Source: Agent Provided Report a problem | ||
| 1/5/2019 | Pending sale | $285,000+1.8%$153/sqft |
Source: Century 21 Judge Fite Co. #13992486 Report a problem | ||
| 12/23/2018 | Listed for sale | $279,999+24.4%$151/sqft |
Source: Century 21 Judge Fite Co. #13992486 Report a problem | ||
| 8/19/2014 | Sold | -- |
Source: Agent Provided Report a problem | ||
| 7/9/2014 | Listed for sale | $225,000$121/sqft |
Source: Keller Williams Realty #12176171 Report a problem | ||
| 2/12/2014 | Sold | -- |
Source: Agent Provided Report a problem | ||
Public tax history
| Year | Property taxes | Tax assessment |
|---|---|---|
| 2025 | $3,568 -22.8% | $381,117 -1.1% |
| 2024 | $4,622 -14.8% | $385,403 +7.4% |
| 2023 | $5,424 -14.3% | $358,898 +10% |
| 2022 | $6,331 | $326,271 +10% |
| 2021 | -- | $296,610 +6.3% |
| 2020 | -- | $279,020 +5.9% |
| 2019 | $5,853 +5.6% | $263,430 -0.1% |
| 2018 | $5,543 | $263,680 +10.3% |
| 2017 | $5,543 +7.5% | $239,140 +7.8% |
| 2016 | $5,157 -2.8% | $221,870 +5% |
| 2015 | $5,304 | $211,360 +6.1% |
| 2014 | $5,304 | $199,270 +10.7% |
| 2013 | -- | $180,000 +8.3% |
| 2012 | -- | $166,280 +1.8% |
| 2011 | -- | $163,380 +522.4% |
| 2010 | -- | $26,250 |
| 2009 | -- | $26,250 +15.4% |
| 2008 | -- | $22,750 |
| 2007 | -- | $22,750 |
Find assessor info on the county website
Neighborhood: Rosebud
Nearby homes
- $383,8003 bd2 ba1.9k sqft5201 Medallion Ct, Midlothian, TX 76065Off Market
- $519,9005 bd4 ba4.3k sqft1118 McAlpin Rd, Midlothian, TX 76065Off Market
- $--6 bd4 ba3.6k sqft1122 McAlpin Rd, Midlothian, TX 76065Sold
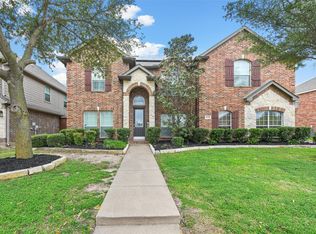
- $444,100-- bd2 ba2.3k sqft5202 Medallion Ct, Midlothian, TX 76065Off Market
- $398,2003 bd2 ba2.2k sqft1114 McAlpin Rd, Midlothian, TX 76065Off Market
- $510,1007 bd4 ba4.3k sqft1126 McAlpin Rd, Midlothian, TX 76065Off Market
- $392,0004 bd2 ba2k sqft5205 Medallion Ct, Midlothian, TX 76065Off Market
- $392,3003 bd2 ba2.3k sqft5010 W Fall Dr, Midlothian, TX 76065Off Market
Nearby schools
GreatSchools rating
- 8/10Mount Peak Elementary SchoolGrades: PK-5Distance: 0.4 mi
- 7/10Earl & Marthalu Dieterich MiddleGrades: 6-8Distance: 2.8 mi
- 7/10Midlothian High SchoolGrades: 9-12Distance: 3.2 mi
Schools provided by the listing agent
- Elementary: Mtpeak
- Middle: Dieterich
- High: Midlothian
- District: Midlothian ISD
Source: NTREIS. This data may not be complete. We recommend contacting the local school district to confirm school assignments for this home.
Get a cash offer in 3 minutes
Find out how much your home could sell for in as little as 3 minutes with a no-obligation cash offer.
Estimated market value
$467,000
Get a cash offer in 3 minutes
Find out how much your home could sell for in as little as 3 minutes with a no-obligation cash offer.
Estimated market value
$467,000
- Texas
- Ellis County
- Midlothian
- 76065
- Rosebud
- 5200 Medallion Ct
