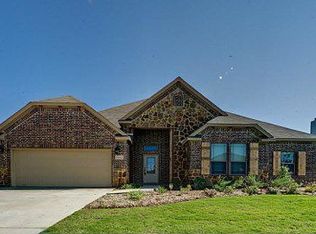
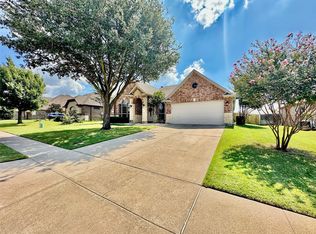
5205 Medallion Court, Midlothian, TX 76065
What's special
Tucked away on a quiet cul-de-sac in one of Midlothian’s most established neighborhoods, this thoughtfully designed home offers the perfect balance of comfort, functionality, and charm. The open living spaces invite connection whether it’s slow mornings with coffee, weeknight dinners, or gathering with family and friends around the fireplace. The split-bedroom floor plan provides privacy where it matters most, while the spacious backyard creates room to unwind, entertain, or simply enjoy the peace and quiet at the end of the day. Every space has been designed for the way people truly live. Located in highly acclaimed Midlothian ISD and just minutes from local shopping, dining, and everyday conveniences, this is more than just a place to live, it’s a place to feel at home. This home ready for its next chapter. The only thing missing is you.
- 44 days |
- 681 |
- 28 |
Travel times
Living Room
Kitchen
Primary Bedroom
Zillow last checked:
Listing updated:
Brandee Escalante,
eXp Realty,
Candice Charles,
eXp Realty
Facts & features
Interior
Bedrooms & bathrooms
- Bedrooms: 4
- Bathrooms: 2
- Full bathrooms: 2
Bedroom 1
- Level: First
- Area: 121 Square Feet
- Dimensions: 11 x 11
Bedroom 1
- Features: DualSinks, GardenTubRomanTub, SeparateShower, WalkInClosets
- Level: First
- Area: 182 Square Feet
- Dimensions: 14 x 13
Dining room
- Level: First
- Area: 90 Square Feet
- Dimensions: 10 x 9
Kitchen
- Features: BreakfastBar, BuiltInFeatures, EatInKitchen, KitchenIsland, Pantry, StoneCounters
- Level: First
- Area: 120 Square Feet
- Dimensions: 12 x 10
Living room
- Level: First
- Area: 270 Square Feet
- Dimensions: 18 x 15
Office
- Level: First
- Area: 121 Square Feet
- Dimensions: 11 x 11
Heating
- Central, Electric
Cooling
- Central Air, Electric
Appliances
- Included: Convection Oven, Dishwasher, Electric Range, Disposal, Microwave
- Laundry: Washer Hookup, Dryer Hookup, Electric Dryer Hookup
Features
- Decorative Designer Lighting Fixtures, Eat In Kitchen, High Speed Internet, Kitchen Island, Pantry, Cable Tv, Walk In Closets
- Flooring: Carpet, Ceramic Tile, Vinyl
- Windows: Window Coverings
- Number of fireplaces: 1
- Fireplace features: Wood Burning
Interior area
- Total interior livable area: 2,024 sqft
Video & virtual tour
Property
Parking
- Total spaces: 2
- Parking features: Driveway
- Attached garage spaces: 2
Features
- Levels: One
- Stories: 1
- Patio & porch: Covered
- Pool features: None
- Fencing: Wood
Lot
- Size: 9,583 Square Feet
- Features: Cul-De-Sac, Interior Lot, Landscaped, Subdivision, Sprinkler System
Details
- Parcel number: 233612
Construction
Type & style
- Home type: SingleFamily
- Architectural style: Traditional, Detached
- Property subtype: Single Family Residence
- Attached to another structure: Yes
Materials
- Brick
- Foundation: Slab
- Roof: Composition
Condition
- Year built: 2006
Utilities & green energy
- Sewer: Public Sewer
- Water: Public
- Utilities for property: Sewer Available, Underground Utilities, Water Available, Cable Available
Community & HOA
Community
- Features: Playground, Curbs, Sidewalks
- Security: Smoke Detector(s)
- Subdivision: The Rosebud Sec 2
HOA
- Has HOA: Yes
- Services included: Maintenance Grounds
- HOA fee: $385 annually
- HOA name: goddard management
- HOA phone: 972-230-7758
Location
- Region: Midlothian
Financial & listing details
- Price per square foot: $195/sqft
- Tax assessed value: $338,456
- Annual tax amount: $6,751
- Date on market: 7/14/2026
- Cumulative days on market: 38 days
- Listing terms: Cash,Conventional,FHA
- Exclusions: All personal items, curtains, curtain rods, security cameras, TV mounts TVs
Price history
| Date | Event | Price |
|---|---|---|
| 8/10/2026 | Price change | $394,900-1.3%$195/sqft |
Source: NTREIS #21329207 Report a problem | ||
| 7/14/2026 | Listed for sale | $399,900+51.5%$198/sqft |
Source: NTREIS #21329207 Report a problem | ||
| 1/4/2020 | Listing removed | $264,000$130/sqft |
Source: CENTURY 21 Judge Fite Co. #14188556 Report a problem | ||
| 1/4/2020 | Listed for sale | $264,000$130/sqft |
Source: CENTURY 21 Judge Fite Co. #14188556 Report a problem | ||
| 1/2/2020 | Sold | -- |
Source: Agent Provided Report a problem | ||
| 12/16/2019 | Pending sale | $264,000$130/sqft |
Source: CENTURY 21 Judge Fite Co. #14188556 Report a problem | ||
| 11/18/2019 | Price change | $264,000-0.4%$130/sqft |
Source: CENTURY 21 Judge Fite Co. #14188556 Report a problem | ||
| 10/10/2019 | Price change | $265,000-1.9%$131/sqft |
Source: CENTURY 21 Judge Fite Co. #14188556 Report a problem | ||
| 9/19/2019 | Listed for sale | $270,000+25.6%$133/sqft |
Source: CENTURY 21 Judge Fite Co. #14188556 Report a problem | ||
| 2/4/2016 | Sold | -- |
Source: Agent Provided Report a problem | ||
| 12/28/2015 | Pending sale | $215,000$106/sqft |
Source: Ebby Halliday Realtors #13253760 Report a problem | ||
| 11/10/2015 | Listed for sale | $215,000+82.4%$106/sqft |
Source: Ebby Halliday Realtors #13253760 Report a problem | ||
| 10/16/2014 | Listing removed | $1,550$1/sqft |
Source: Southwest Dallas/Ellis Co. #13017987 Report a problem | ||
| 9/15/2014 | Listed for rent | $1,550+2%$1/sqft |
Source: Southwest Dallas/Ellis Co. #13017987 Report a problem | ||
| 1/10/2014 | Listing removed | $1,520$1/sqft |
Source: Southwest Dallas/Ellis Co. #12042399 Report a problem | ||
| 11/16/2013 | Price change | $1,520-5%$1/sqft |
Source: Southwest Dallas/Ellis Co. #12042399 Report a problem | ||
| 10/19/2013 | Listed for rent | $1,600$1/sqft |
Source: Southwest Dallas/Ellis Co. #12042399 Report a problem | ||
| 11/2/2012 | Listing removed | $1,600$1/sqft |
Source: Ebby Halliday Realtors #11841714 Report a problem | ||
| 9/25/2012 | Listed for rent | $1,600$1/sqft |
Source: Ebby Halliday Realtors #11841714 Report a problem | ||
| 5/6/2012 | Listing removed | $117,900$58/sqft |
Source: COMPANY Report a problem | ||
| 4/29/2012 | Listed for sale | $117,900$58/sqft |
Source: COMPANY Report a problem | ||
| 1/11/2012 | Sold | -- |
Source: Public Record Report a problem | ||
Public tax history
| Year | Property taxes | Tax assessment |
|---|---|---|
| 2025 | $4,436 -11.2% | $338,456 -1.9% |
| 2024 | $4,993 -35.9% | $345,075 -9.9% |
| 2023 | $7,785 +4.3% | $383,163 +15% |
| 2022 | $7,467 | $333,300 +28% |
| 2021 | -- | $260,330 +5.5% |
| 2020 | -- | $246,862 +10% |
| 2019 | $4,929 +6.4% | $224,420 +0.5% |
| 2018 | $4,633 | $223,360 +10.3% |
| 2017 | $4,633 -8.4% | $202,570 +6.6% |
| 2016 | $5,060 +9% | $190,110 +4.2% |
| 2015 | $4,643 | $182,500 +4.6% |
| 2014 | $4,643 | $174,420 +10.3% |
| 2013 | -- | $158,110 +2.1% |
| 2012 | -- | $154,900 +1% |
| 2011 | -- | $153,410 +0.4% |
| 2010 | -- | $152,870 -3.7% |
| 2009 | -- | $158,740 -9.7% |
| 2008 | -- | $175,840 0% |
| 2007 | -- | $175,880 |
Find assessor info on the county website
Monthly payment
Estimated market value
$393,200
$374,000 - $413,000
$2,759/mo
Climate risks
Explore flood, wildfire, and other predictive climate risk information for this property on First Street®️.