Skip main navigation
Active under contract
  • $825,000

    5200 Old Mountain Ct, Powder Springs, GA 30127

    6beds
    6,874sqft
    : 
    Loading
    Get pre-qualified
    Single Family Residence, Residential
    Built in 1995
    0.9 Acres Lot
    $794,900 Zestimate®
    $120/sqft
    $25/mo HOA

    What's special

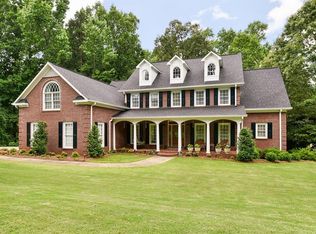
    Tremendous square footage in Harrison HS District, Largest square footage homes available for the price!. Community of large lots and mature trees. Nestled on .9 acre, private lot. Floor plan boasts a 2nd kitchen, 5 bedrooms and 5 full bathrooms (could easily have a 6th BR in the basement), a circular driveway, 3-car garage, and timeless curb appeal. Step into the two-story foyer and you’ll immediately notice the rich hardwood floors and custom wood shutters that carry throughout the main level. The home’s thoughtfully designed layout features a formal dining room with a tray ceiling and a formal living room/piano room. Two-story great room stuns with soaring cathedral ceilings and a fireplace. Triple French doors lead to the oversized eat-in kitchen, complete with an abundance of white cabinetry, built-in desk/workspace, stainless steel appliances including a double oven, center island, and pantry. A main level laundry with built-ins conveniently located off the kitchen and garage. The light and bright sunroom opens to the rear deck, seamlessly blending indoor and outdoor living. The main-level bedroom and full bath are perfect for visitors/family/friends. Upstairs, the luxurious primary suite impresses with tray ceilings, a sitting room, flex space and an huge custom closet with built-ins. The amazing ensuite bathroom is your personal retreat with dual vanities, soaking tub, shower, bidet, and private water closet. 3 additional bedrooms - one with an ensuite bathroom and 3rd full bathroom completes the second floor. The finished terrace level offers incredible flexibility, with a second living room and a 2nd fireplace, media room, full bath, office/BR, 2nd full size kitchen, and bar area-perfect for multi-generational living and/or entertaining. Step outside to your private backyard oasis, complete with an in-ground pool with diving board, covered patio with dry-below system, and fully fenced backyard. Located just minutes from The Avenues of West Cobb, top-rated schools, excellent dining, and numerous parks. This home offers the perfect balance of luxury, privacy, and convenience.
    11 days
    |
    514
    |
    8
    |

    Zillow last checked:

    Listing updated:

    Listed by:

    Laura Miller Edwards Realty Group,

    Keller Williams Realty Signature Partners 678-631-1700,

    Rachel Miller Konieczny,

    Keller Williams Realty Signature Partners

    Source: FMLS GA,MLS#: 7797166MLS Logo

      Facts & features

      Interior

      Bedrooms & bathrooms
      • Bedrooms: 6
      • Bathrooms: 5
      • Full bathrooms: 5
      • Main level bathrooms: 1
      • Main level bedrooms: 1
      Rooms
      • Room types: Basement, Bathroom, Family Room, Sun Room
      Primary bedroom
      • Features: In-Law Floorplan, Oversized Master, Sitting Room
      • Level: In-Law Floorplan, Oversized Master, Sitting Room
      Bedroom
      • Features: In-Law Floorplan, Oversized Master, Sitting Room
      Primary bathroom
      • Features: Bidet, Double Vanity, Separate Tub/Shower, Vaulted Ceiling(s)
      Dining room
      • Features: Seats 12+, Separate Dining Room
      Kitchen
      • Features: Breakfast Room, Cabinets White, Eat-in Kitchen, Kitchen Island, Pantry, Second Kitchen, Stone Counters, View to Family Room
      Heating
      • Central, Forced Air, Zoned
      Cooling
      • Ceiling Fan(s), Central Air, Zoned
      Appliances
      • Included: Dishwasher, Disposal, Double Oven, Electric Cooktop, Electric Range, Microwave
      • Laundry: Laundry Room, Main Level
      Features
      • Crown Molding, Dry Bar, Entrance Foyer 2 Story, High Ceilings 9 ft Main, High Speed Internet, Tray Ceiling(s), Walk-In Closet(s), Wet Bar
      • Flooring: Carpet, Hardwood, Tile
      • Windows: Double Pane Windows, Plantation Shutters
      • Basement: Daylight,Finished,Finished Bath,Full,Interior Entry,Walk-Out Access
      • Number of fireplaces: 2
      • Fireplace features: Basement, Gas Starter, Great Room
      • Common walls with other units/homes: No Common Walls
      Interior area
      • Total structure area: 6,874
      • Total interior livable area: 6,874 sqft
      • Finished area above ground: 4,868
      • Finished area below ground: 2,006

      Property

      Parking
      • Total spaces: 3
      • Parking features: Garage, Garage Faces Side
      • Garage spaces: 3
      Accessibility
      • Accessibility features: None
      Features
      • Levels: Two
      • Stories: 2
      • Patio & porch: Deck, Patio
      • Exterior features: Private Yard
      • Pool features: In Ground
      • Spa features: None
      • Fencing: Back Yard,Fenced,Vinyl,Wrought Iron
      • Has view: Yes
      • View description: Other
      • Waterfront features: None
      • Body of water: None
      Lot
      • Size: 0.9 Acres
      • Dimensions: 253x120x74x94x124x188
      • Features: Back Yard, Corner Lot, Landscaped, Sprinklers In Front, Sprinklers In Rear
      Details
      • Additional structures: None
      • Parcel number: 20030900500
      • Other equipment: Irrigation Equipment
      • Horse amenities: None

      Construction

      Type & style
      • Home type: SingleFamily
      • Architectural style: Traditional
      • Property subtype: Single Family Residence, Residential
      Materials
      • Stucco
      • Foundation: Concrete Perimeter, Slab
      • Roof: Composition,Shingle
      Condition
      • Resale
      • New construction: No
      • Year built: 1995

      Utilities & green energy

      • Electric: 110 Volts
      • Sewer: Septic Tank
      • Water: Public
      • Utilities for property: Cable Available, Electricity Available, Natural Gas Available, Sewer Available, Underground Utilities, Water Available
      Green energy
      • Energy efficient items: None
      • Energy generation: None

      Community & HOA

      Community
      • Features: None
      • Security: Smoke Detector(s)
      • Subdivision: Lost Mountain Township
      HOA
      • Has HOA: Yes
      • Services included: Reserve Fund
      • HOA fee: $300 annually
      Location
      • Region: Powder Springs

      Financial & listing details

      • Price per square foot: $120/sqft
      • Tax assessed value: $1,004,940
      • Annual tax amount: $2,389
      • Date on market: 7/1/2026
      • Listing terms: 1031 Exchange,Cash,Conventional,FHA,VA Loan
      • Electric utility on property: Yes
      • Road surface type: Asphalt, Paved

        Estimated market value

        $794,900

        $747,000 - $851,000

        $4,772/mo

        Price history

        DateEventPrice
        7/1/2026Listed for sale$825,000$120/sqft
        Source: FMLS GA #7797166 Report a problem
        5/30/2026Listing removed$825,000$120/sqft
        Source: GAMLS #10700992 Report a problem
        4/29/2026Price change$825,000-2.9%$120/sqft
        Source: GAMLS #10700992 Report a problem
        3/2/2026Listed for sale$850,000-3.4%$124/sqft
        Source: FMLS GA #7727142 Report a problem
        1/29/2026Listing removed$879,900$128/sqft
        Source: GAMLS #10627593 Report a problem
        1/15/2026Price change$879,900-1.1%$128/sqft
        Source: GAMLS #10627593 Report a problem
        11/13/2025Price change$890,000-2.9%$129/sqft
        Source: GAMLS #10627593 Report a problem
        10/18/2025Listed for sale$917,000$133/sqft
        Source: GAMLS #10627510 Report a problem
        9/19/2025Listing removed$917,000$133/sqft
        Source: GAMLS #10588761 Report a problem
        8/21/2025Listed for sale$917,000$133/sqft
        Source: FMLS GA #7599572 Report a problem

        Public tax history

        YearProperty taxesTax assessment
        2024$2,389 +24.9%$401,976 +29%
        2023$1,913 +1.1%$311,720 +32.3%
        2022$1,892 $235,572
        2021$1,892 -69.3%$235,572
        2020$6,155 +1.5%$235,572 +1.8%
        2019$6,064 $231,408
        2018$6,064 $231,408 +9.3%
        2017$6,064 +11.9%$211,628
        2016$5,420 +1%$211,628 +3.7%
        2015$5,369 -0.7%$204,060
        2014$5,407 +13.6%$204,060 +17.7%
        2013$4,758 -12.7%$173,432 -14.4%
        2012$5,450 -0.2%$202,600
        2011$5,460 +4.8%$202,600
        2010$5,211 -11.4%$202,600 -13.1%
        2009$5,880 +5%$233,116 +5.6%
        2006$5,600 -0.4%$220,772
        2005$5,623 $220,772
        2004$5,623 +40.5%$220,772 +46.9%
        2003$4,001 0%$150,328
        2002$4,002 -2.4%$150,328
        2001$4,102 +1.5%$150,328
        2000$4,041 $150,328
        Find assessor info on the county website

        Monthly payment

        Est. payment

        Payment breakdown

        Explore the cost of this home by adjusting the details. Changes won't be saved.
        All calculations are estimates and provided by Zillow, Inc. for informational purposes only. Actual amounts may vary.
        HOA fees may include property taxes on listings classified as Co-Ops. Contact the listing agent and/or owner for fee details.
        Mortgage interest rates are dependent on a number of factors, including credit score, down payment, and repayment length. Interest rate data provided by Zillow Group Marketplace, Inc. as of 1/1/1970 from various mortgage lenders with which we have lead or other similar arrangements; the Estimated Payment is an average of those rates.
        See how much you could borrow to make a competitive offer.

        Climate risks

        Neighborhood: 30127

        Getting around

        2 / 100
        Car-Dependent
        11 / 100
        Somewhat Bikeable

        Nearby schools

        GreatSchools rating
        Schools provided by the listing agent
        • Elementary: Vaughan
        • Middle: Lost Mountain
        • High: Harrison

        Source: FMLS GA. This data may not be complete. We recommend contacting the local school district to confirm school assignments for this home.

        A local agent can set up tours, give advice and negotiate with sellers.

        Browse local experts

        Similar homes