Skip main navigation
Closed
  • Tax assessed value
    $1,299,900

    7 Old Mountain Dr, Powder Springs, GA 30127

    8beds
    9,599sqft
    Single Family Residence, Residential
    Built in 1989
    1 Acres Lot
    $1,481,900 Zestimate®
    $135/sqft
    $3,043 Estimated rent

    Home value

    $1,481,900

    $1.36M - $1.63M

    $3,043/mo

    Zestimate® history
    Loading
    Loading...

    Owner options

    List your home for rent

    $3,043/mo

    Rent Zestimate®

    Find your next renter with Zillow Rental Manager. Plus, with online applications, you can quickly screen prospective tenants – for free.

    Learn more

    $3,043/mo

    Rent Zestimate®

    Refinance and save

    $6,569/mo

    Est. payment

    Refinancing to a lower rate could help reduce your monthly payments and save thousands over the life of the loan.

    See today's rates

    $6,569/mo

    Est. payment

    Explore your selling options

    Work with a Zillow partner agent

    Leverage their expertise and Zillow's premium Showcase listings to get your home seen by more buyers.

    Get started

    List with your own agent

    Get your home in front of millions of buyers by listing it on Zillow.

    Learn how to do it

    Sell it yourself

    Take full control of how buyers see your home on Zillow by listing For Sale by Owner (FSBO).

    List your home

    What's special

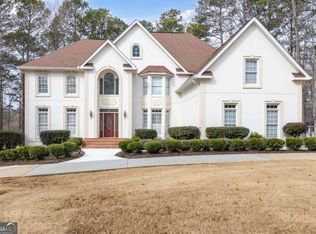
    Don’t miss this opportunity to own a meticulously maintained home in one of West Cobb’s most stunning communities. Situated on nearly an acre of lush, landscaped grounds, this property offers ample privacy as the home is set back on the lot. Step inside to an inviting open two-story foyer and hardwood floors throughout. The spacious dining room, with its lovely views of the sitting area and deck, is just a few steps away. Adjacent to the dining room, a cozy study featuring built-in bookcases and a coffered ceiling provides a perfect space for working from home or enjoying a good book. The large chef’s kitchen is equipped with top-of-the-line Dacor stainless appliances, custom cabinetry, granite stone countertops, and a convenient 5 burner cooktop on center island, making cooking a joy. Enjoy easy access to the expansive screen porch with its soaring wood detailed ceiling and the large deck, perfect for al fresco dining. The light-filled keeping room, with its two-story ceilings, open catwalk on the second floor, and cozy fireplace, is a wonderful spot to unwind with family. The impressive main living room is oversized and boasts a beautiful hand-painted mural, wet bar, high ceilings, and a grand fireplace, creating an ideal setting for entertaining. A spiral staircase leads to a spacious bonus loft with a fireplace, additional room, and a bathroom, providing extra living space for various needs. The stunning primary suite, located on the main floor, offers a double-sided fireplace, two enormous separate closets, two water closets, two tubs, two vanities, abundant storage space, and a luxurious walk-in shower with dual entrances. The suite also features a morning coffee bar, refrigerator, sitting area, built-ins, and easy access to the deck and pool area. Upstairs, you’ll discover three generously sized guest bedrooms, one with its own en suite bathroom, as well as two bedrooms connected by a Jack and Jill bathroom. All bedrooms offer ample closet space. An additional primary bedroom on the second floor includes a fireplace, a huge walk-in closet, and a spa-like bathroom with a soaking tub, tiled shower, private water closet, plenty of counter space and double vanity. The second floor is completed with a convenient laundry room. The terrace level provides plenty of space for game tables, a home gym, bar, storage, and a large entertainment area. The home theater is perfect for enjoying your favorite movies with friends. Outside, the fenced oasis features a beautiful gunite-heated saltwater pool, hot tub, waterfall, and numerous areas to relax and unwind. A covered area with a fireplace allows for grilling on chilly nights. The back deck, spanning the entire length of the home, offers a private retreat for enjoying morning coffee and observing nature. Lastly, there is a separate apartment with its own entrance, full bathroom, living room, kitchen, and bedroom, providing flexibility for guests, an au pair, or creating a dedicated office space. This home is conveniently located near excellent restaurants, hiking trails, shopping, and Cobb County’s top-rated public and private schools. Recent updates include a new roof (2023), two water heaters (2020), three HVAC systems (2022), and a freshly painted exterior, driveway, patio, and deck.

    Zillow last checked:

    Listing updated:

    Listing Provided by:

    DONNA GARDNER,

    Beacham and Company,

    Jon Filson,

    Beacham and Company

    Bought with:

    Vanessa Spence

    HomeSmart

    Source: FMLS GA,MLS#: 7228044MLS Logo

    Facts & features

    Interior

    Bedrooms & bathrooms
    • Bedrooms: 8
    • Bathrooms: 10
    • Full bathrooms: 7
    • 1/2 bathrooms: 3
    • Main level bathrooms: 2
    • Main level bedrooms: 1
    Primary bedroom
    • Features: Double Master Bedroom, In-Law Floorplan, Master on Main
    • Level: Double Master Bedroom, In-Law Floorplan, Master on Main
    Bedroom
    • Features: Double Master Bedroom, In-Law Floorplan, Master on Main
    Primary bathroom
    • Features: Bidet, Double Shower, Double Vanity, Separate Tub/Shower
    Dining room
    • Features: Seats 12+, Separate Dining Room
    Kitchen
    • Features: Breakfast Room, Eat-in Kitchen, Keeping Room, Kitchen Island, Pantry, Stone Counters
    Heating
    • Natural Gas, Zoned
    Cooling
    • Ceiling Fan(s), Central Air
    Appliances
    • Included: Dishwasher, Double Oven, Gas Cooktop, Gas Water Heater, Microwave, Range Hood, Refrigerator
    • Laundry: Laundry Room, Upper Level
    Features
    • Central Vacuum, Crown Molding, Double Vanity, Entrance Foyer, High Ceilings 10 ft Main, High Speed Internet, His and Hers Closets, Tray Ceiling(s), Walk-In Closet(s), Wet Bar
    • Flooring: Carpet, Ceramic Tile, Hardwood
    • Windows: Insulated Windows, Skylight(s)
    • Basement: Daylight,Exterior Entry,Finished,Full
    • Number of fireplaces: 5
    • Fireplace features: Double Sided, Factory Built, Gas Log, Gas Starter
    • Common walls with other units/homes: No Common Walls
    Interior area
    • Total structure area: 9,599
    • Total interior livable area: 9,599 sqft

    Property

    Parking
    • Total spaces: 3
    • Parking features: Driveway, Garage, Garage Door Opener, Garage Faces Side, Kitchen Level, Level Driveway
    • Garage spaces: 3
    • Has uncovered spaces: Yes
    Accessibility
    • Accessibility features: None
    Features
    • Levels: Three Or More
    • Patio & porch: Covered, Deck, Patio, Rear Porch, Side Porch
    • Exterior features: Balcony, Private Yard
    • Has private pool: Yes
    • Pool features: Gunite, Heated, In Ground, Salt Water, Private
    • Has spa: Yes
    • Spa features: Private
    • Fencing: Chain Link,Fenced
    • Has view: Yes
    • View description: Trees/Woods
    • Waterfront features: None
    • Body of water: None
    Lot
    • Size: 1.00 Acres
    • Dimensions: 164x253x175x262
    • Features: Back Yard, Front Yard, Landscaped, Level, Private, Wooded
    Details
    • Additional structures: Cabana, Gazebo, Outdoor Kitchen
    • Parcel number: 20030900390
    • Other equipment: Home Theater, Intercom, Irrigation Equipment
    • Horse amenities: None

    Construction

    Type & style
    • Home type: SingleFamily
    • Architectural style: European
    • Property subtype: Single Family Residence, Residential
    Materials
    • Stucco
    • Foundation: Concrete Perimeter
    • Roof: Shingle
    Condition
    • Resale
    • New construction: No
    • Year built: 1989

    Utilities & green energy

    • Electric: 110 Volts
    • Sewer: Public Sewer, Septic Tank
    • Water: Public
    • Utilities for property: Cable Available, Electricity Available, Natural Gas Available, Phone Available, Sewer Available, Underground Utilities, Water Available
    Green energy
    • Energy efficient items: None
    • Energy generation: None

    Community & neighborhood

    Security
    • Security features: Carbon Monoxide Detector(s), Security System Owned, Smoke Detector(s)
    Community
    • Community features: Homeowners Assoc, Near Schools, Near Shopping, Near Trails/Greenway, Park
    Location
    • Region: Powder Springs
    • Subdivision: Lost Mountain Township

    HOA & financial

    HOA
    • Has HOA: Yes
    • HOA fee: $250 annually

    Other

    Other facts
    • Ownership: Other
    • Road surface type: Paved

    Price history

    DateEventPrice
    7/28/2023Sold$1,299,900$135/sqft
    Source: FMLS GA #7228044 Report a problem
    7/1/2023Pending sale$1,299,900$135/sqft
    Source: FMLS GA #7228044 Report a problem
    6/15/2023Listed for sale$1,299,900+160%$135/sqft
    Source: FMLS GA #7228044 Report a problem
    12/27/2010Sold$500,000-1%$52/sqft
    Source: Public Record Report a problem
    11/11/2010Price change$504,900-3.7%$53/sqft
    Source: Randal Lautzenheiser #4127981 Report a problem
    11/7/2010Pending sale$524,500$55/sqft
    Source: Randal Lautzenheiser #4127981 Report a problem
    11/5/2010Price change$524,500+3.9%$55/sqft
    Source: Randal Lautzenheiser #4127981 Report a problem
    10/23/2010Price change$504,900-3.7%$53/sqft
    Source: Atlanta Intown Four LLC #4127981 Report a problem
    9/27/2010Listed for sale$524,500+714.5%$55/sqft
    Source: Atlanta Intown Four LLC #4127981 Report a problem
    7/26/2010Sold$64,394-91.4%$7/sqft
    Source: Agent Provided Report a problem
    6/28/2010Price change$745,000-6.3%$78/sqft
    Source: Atlanta Communities #4059006 Report a problem
    5/30/2010Price change$795,000-20.1%$83/sqft
    Source: Atlanta Communities #4059006 Report a problem
    4/30/2010Listed for sale$995,000-31.4%$104/sqft
    Source: Atlanta Communities #4059006 Report a problem
    4/23/2008Listing removed$1,450,000$151/sqft
    Source: NCI Report a problem
    4/6/2008Listed for sale$1,450,000$151/sqft
    Source: NCI Report a problem
    1/19/2008Listing removed$1,450,000$151/sqft
    Source: Postlets #570602 Report a problem
    1/10/2008Listed for sale$1,450,000+281.6%$151/sqft
    Source: Postlets #570602 Report a problem
    5/24/1996Sold$380,000$40/sqft
    Source: Public Record Report a problem

    Public tax history

    YearProperty taxesTax assessment
    2024$14,710 +37.6%$519,960 +18.8%
    2023$10,688 +19.4%$437,824 +32.8%
    2022$8,949 0%$329,656
    2021$8,949 $329,656
    2020$8,949 +5.9%$329,656 +7.4%
    2019$8,449 $306,816
    2018$8,449 $306,816 -2.5%
    2017$8,449 +2.1%$314,692
    2016$8,275 +2.7%$314,692 +6.1%
    2015$8,056 +55.4%$296,684 +61.8%
    2014$5,185 +0.8%$183,352 +1.6%
    2013$5,142 -11%$180,468 -9.8%
    2012$5,775 -0.2%$200,000
    2011$5,785 -15.1%$200,000 -15.7%
    2010$6,818 -19.8%$237,148 -19.8%
    2009$8,504 +45.5%$295,792 +50.6%
    2006$5,843 -0.4%$196,400
    2005$5,866 $196,400
    2004$5,866 +35.8%$196,400 +35.8%
    2003$4,320 $144,618
    2002$4,320 -0.5%$144,618
    2001$4,341 +3%$144,618
    2000$4,214 $144,618

    Find assessor info on the county website

    Neighborhood: 30127

    Nearby schools

    GreatSchools rating
    Schools provided by the listing agent
    • Elementary: Vaughan
    • Middle: Lost Mountain
    • High: Harrison

    Source: FMLS GA. This data may not be complete. We recommend contacting the local school district to confirm school assignments for this home.

    Get a cash offer in 3 minutes
    Find out how much your home could sell for in as little as 3 minutes with a no-obligation cash offer.
    Estimated market value
    $1,481,900
    Get a cash offer in 3 minutes
    Find out how much your home could sell for in as little as 3 minutes with a no-obligation cash offer.
    Estimated market value
    $1,481,900