Skip main navigation
Off market
  • $389,800

    5200 Savona Dr, Sebring, FL 33872

    4beds
    2,437sqft
    SingleFamily
    Built in 2001
    0.29 Acres Lot
    $389,800 Zestimate®
    $160/sqft
    $2,893 Estimated rent

    Home value

    $389,800

    $366,000 - $413,000

    $2,893/mo

    Zestimate® history
    Loading
    Loading...

    Owner options

    List your home for rent

    $2,893/mo

    Rent Zestimate®

    Find your next renter with Zillow Rental Manager. Plus, with online applications, you can quickly screen prospective tenants – for free.

    Learn more

    $2,893/mo

    Rent Zestimate®

    Refinance and save

    $2,572/mo

    Est. payment

    Refinancing to a lower rate could help reduce your monthly payments and save thousands over the life of the loan.

    See today's rates

    $2,572/mo

    Est. payment

    Explore your selling options

    Work with a Zillow partner agent

    Leverage their expertise and Zillow's premium Showcase listings to get your home seen by more buyers.

    Get started

    List with your own agent

    Get your home in front of millions of buyers by listing it on Zillow.

    Learn how to do it

    Sell it yourself

    Take full control of how buyers see your home on Zillow by listing For Sale by Owner (FSBO).

    List your home

    What's special

    Welcome to 5200 Savona Dr., in the Preserve of Sun 'n Lake of Sebring. This beautiful home is rated "Excellent" construction by the Property Appraiser which means it does not get any better than this! This home is perfect for a family as it has 4 bedrooms and 2 1/2 bathrooms. The open concept floor plan has soaring vaulted ceilings with an abundance of crown molding. Other details in this spacious home included chair rails, arches and tile throughout the living area. As you enter into the home through the double front doors you walk into the foyer which adjoins a flex space which the owner uses as the living room. The left is the dining room. With this flexible floor plan, the new owner can reverse this space with the current living room for a different option. The dining room space is large and features an arched window. The kitchen is 17x9 with a step-up breakfast bar separating the family room. There is plenty of counter space plus a built in desk. The panty closet is a nice bonus. The family room is great for entertaining as it opens with French doors to the screen enclosed lanai. Another nice feature of the family room is the built in white cabinetry. The elegant master suite has a tray ceiling, oversized closet and elegant master bathroom. You will love the Roman Jacuzzi tub with columns, the his and her vanities plus dressing table, large glass enclosed shower and separate compartment toilet. The split floor plan has three additional bedrooms. One bedroom has direct access to the hall bathroom. The fourth bedroom is currently used as a home office. The owner did not have the alcove for the closet framed out. But, a closet can be easily added for the 4th bedroom. The laundry room has oak cabinets for storage and there is a half bath located her which is great for coming in from the outdoors. The yard is nicely landscaped and easy to maintain. Sun 'n Lake is a golfing community with golf, tennis, community pool, clubhouse and restaurant.Contact Maureen Cool of A Cool Realtor for All Your Real Estate Needs -- Highlands County Florida -- Avon Park, Sebring & Lake Placid. For more information or to schedule a showing. Visit www.ACoolRealtor.com or email Maureen@ACoolRealtor.com

    This property is off market, which means it's not currently listed for sale or rent on Zillow. This may be different from what's available on other websites or public sources.
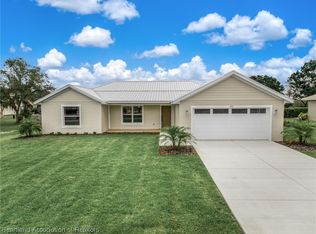
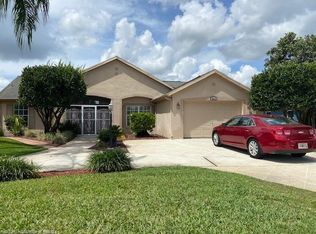
    Facts & features

    Interior

    Bedrooms & bathrooms
    • Bedrooms: 4
    • Bathrooms: 3
    • Full bathrooms: 2
    • 1/2 bathrooms: 1
    Heating
    • Forced air, Electric
    Cooling
    • Central
    Appliances
    • Included: Dishwasher, Dryer, Garbage disposal, Microwave, Range / Oven, Refrigerator, Washer
    Features
    • Flooring: Tile, Laminate
    Interior area
    • Total interior livable area: 2,437 sqft

    Property

    Parking
    • Total spaces: 2
    • Parking features: Garage - Attached
    Features
    • Exterior features: Stucco, Cement / Concrete
    Lot
    • Size: 0.29 Acres
    Details
    • Parcel number: C04342815174200010

    Construction

    Type & style
    • Home type: SingleFamily
    Materials
    • Roof: Asphalt
    Condition
    • Year built: 2001

    Community & HOA

    HOA
    • Has HOA: Yes
    • HOA fee: $2 monthly
    Location
    • Region: Sebring

    Financial & listing details

    • Price per square foot: $160/sqft
    • Tax assessed value: $339,906
    • Annual tax amount: $3,610

    Price history

    DateEventPrice
    8/9/2018Sold$215,000-0.9%$88/sqft
    Source: Public Record Report a problem
    6/15/2018Pending sale$217,000$89/sqft
    Source: CENTURY 21 Advanced All Service Realty, Inc. #246735 Report a problem
    6/9/2018Price change$217,000-3.6%$89/sqft
    Source: CENTURY 21 Advanced All Service Realty, Inc. #246735 Report a problem
    5/15/2018Price change$225,000-1.7%$92/sqft
    Source: CENTURY 21 Advanced All Service Realty, Inc. #246735 Report a problem
    4/7/2018Price change$229,000-2.6%$94/sqft
    Source: CENTURY 21 Advanced All Service Realty, Inc. #246735 Report a problem
    3/25/2018Price change$235,000-1.7%$96/sqft
    Source: CENTURY 21 Advanced All Service Realty, Inc. #246735 Report a problem
    3/10/2018Listed for sale$239,000+38.6%$98/sqft
    Source: Advanced All Service/ Sebring #246735 Report a problem
    11/15/2013Sold$172,500-3.9%$71/sqft
    Source: HFMLS #226759 Report a problem
    11/7/2013Listed for sale$179,500$74/sqft
    Source: RE/MAX REALTY PLUS #226759 Report a problem
    10/18/2013Pending sale$179,500$74/sqft
    Source: RE/MAX REALTY PLUS #226759 Report a problem
    8/7/2013Listed for sale$179,500-5.5%$74/sqft
    Source: RE/MAX Realty Plus #226759 Report a problem
    4/9/2013Listing removed$190,000$78/sqft
    Source: SUN N LAKE REALTY #70594312 Report a problem
    1/22/2013Listed for sale$190,000+29.3%$78/sqft
    Source: TELLMARK REALTY #70594312 Report a problem
    1/28/2011Sold$146,900$60/sqft
    Source: Public Record Report a problem
    11/4/2010Listed for sale$146,900-50.2%$60/sqft
    Source: Prime Plus Real Estate, Inc. #K4586558 Report a problem
    9/15/2005Sold$294,900+56.9%$121/sqft
    Source: Public Record Report a problem
    9/17/2001Sold$187,900+1465.8%$77/sqft
    Source: Public Record Report a problem
    9/28/2000Sold$12,000$5/sqft
    Source: Public Record Report a problem

    Public tax history

    YearProperty taxesTax assessment
    2025$3,610 +34.4%$216,858 +2.9%
    2024$2,686 +2.3%$210,746 +3%
    2023$2,625 +1.5%$204,608 +3%
    2022$2,586 -1%$198,649 +3%
    2021$2,612 +3.3%$192,863 +1.4%
    2020$2,528 $190,200 +2.3%
    2019$2,528 +2.2%$185,924 +34%
    2018$2,473 +38%$138,784 +2.1%
    2017$1,793 +6.4%$135,929 +2.1%
    2016$1,685 -0.2%$133,133 +0.7%
    2015$1,689 +1.9%$132,208
    2014$1,657 --
    2013-- --
    2012-- --
    2011-- --
    2010-- --
    2009-- --
    2008-- --
    2007-- --
    2006-- --
    2005-- --
    2004-- --
    2003-- --
    2002-- --
    2001-- --
    2000-- --
    Find assessor info on the county website

    Neighborhood: 33872

    Nearby schools

    GreatSchools rating
    Schools provided by the listing agent
    • Elementary: Sun N Lake Elementary
    • High: Sebring High
    • District: Sun N Lake Elementary/Hill-Gustat Middle

    Source: The MLS. This data may not be complete. We recommend contacting the local school district to confirm school assignments for this home.

    Get a cash offer in 3 minutes
    Find out how much your home could sell for in as little as 3 minutes with a no-obligation cash offer.
    Estimated market value
    $389,800
    Get a cash offer in 3 minutes
    Find out how much your home could sell for in as little as 3 minutes with a no-obligation cash offer.
    Estimated market value
    $389,800